
 Heilbronn Properties
Park Lane 3 by Heilbronn
Jumeirah Village Circle, Dubai
From Price on request
- HandoverQ3 2028
- UnitsStudio – 2 BR · Apartments
One Park Central by Iman is an off-plan apartments development by IMAN Developers in Jumeirah Village Circle, Dubai, with homes from AED 625,000 on a 60/40 payment plan and handover expected in Q2 2027. Homes at AED 2 million or more may support a 10-year UAE Golden Visa, with extra document rules for off-plan units.
Overview
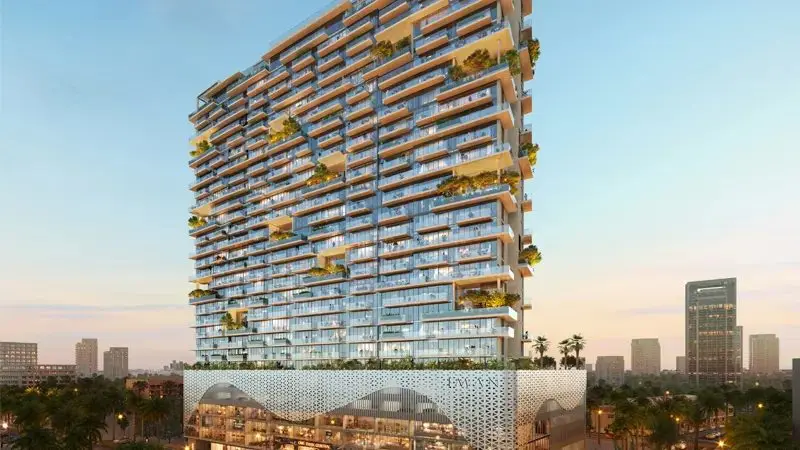
One Park Central at JVC is the latest 23-storey high-rise residential development by Iman Developers with luxury studios, 1 & 2-bedroom apartments, duplexes and penthouses. Rising majestically, this architectural marvel boasts a striking design comprising a basement, ground floor, five podium levels, twenty-three floors, and a rooftop terrace. With 482 residential apartments, 38 commercial units, and 6 retail spaces, it caters to diverse lifestyles, offering an array of options to enjoy and explore the lifestyle.
Embodying urban elegance and luxury, the façade epitomizes sophistication and innovation. Nestled gracefully facing Central Park, it seamlessly integrates with its surroundings, creating a harmonious blend of opulence and convenience. Meticulously crafted residential units feature premium designs, boasted with private pools in the penthouses. Each residence exudes modernity and style, providing residents with a haven of comfort and refinement.
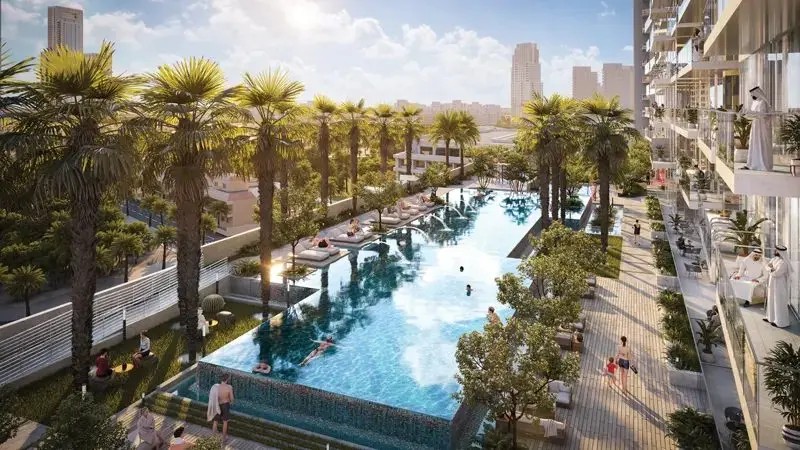
Beyond its exquisite living spaces, the development sets a new standard for luxury amenities. Boasting over 60 premium facilities, residents are treated to a host of exclusive offerings designed to enhance their lifestyle. From dedicated fitness and wellness facilities to retail and commercial spaces, every aspect is meticulously curated to elevate the living experience. Whether indulging in a workout at the premium fitness club or unwinding at the rooftop pool, residents are surrounded by luxury at every turn.
Complementing its luxurious amenities are well-specified tenant services aimed at providing convenience and comfort. A professional concierge service ensures that residents' needs are met promptly, while community events foster a sense of belonging and friendship. Onsite property management, 24/7 security offer peace of mind, while maintenance and cleaning services ensure that every detail is taken care of. Additionally, luxurious guest suites, a pet spa, and grooming area cater to the needs of residents and their furry companions.
For those seeking recreational pursuits, it offers an array of leisure options to cater to every interest. Co-working spaces provide a conducive environment for productivity, while a games room offers entertainment for residents of all ages. Golf enthusiasts can perfect their swing at the golf simulator, while the sky lounge provides a serene retreat with breathtaking views of the cityscape. Outdoor BBQ and entertainment spaces allow residents to host gather
Details
Gallery
Payment plan
| Milestone | Share | Amount (AED)* |
|---|---|---|
| Down payment | 20% | 125,000 |
| Construction instalments | 40% | 250,000 |
| Handover payment | 40% | 250,000 |
| Total | 100% | 625,000 |
*Worked example on the starting price of AED 625,000. Instalment dates and amounts are confirmed per unit in the sales offer. DLD registration fees are payable on top (see the buying guide).
Location
Investment
Worked from the starting price and the stated payment plan; your unit’s figures come from the sales offer. The 4% DLD figure is DLD’s published sale-registration fee (how it is split is set in the sale agreement). Not financial advice. See the investor guide.
Developer

Sovereign Realty’s broker registration. Trade licence 1430699.
FAQ
IMAN Developers offers a 60/40 payment plan: 60% during construction and 40% on handover. The Dubai Land Department registration fee of 4% is usually paid at signing, on top of the plan.
Handover is expected in Q2 2027. Completion dates can move, so check the developer's latest construction update before you plan around it.
Budget for the Dubai Land Department registration fee of 4% of the sale value, usually paid at signing, and Sovereign's brokerage fee of 2%. Any developer admin charge is set in the sale and purchase agreement for the unit.
A home with a purchase value of AED 2 million or more, held in your name, can support a 10-year Golden Visa. Off-plan units need extra documents, so read our Golden Visa guide first.
One Park Central by Iman is developed by IMAN Developers. See the developer page for their other projects in Dubai.
Send an enquiry from this page and Sovereign will share the floor plans, brochure and current availability for One Park Central by Iman.
Similar projects
Heilbronn Properties
Jumeirah Village Circle, Dubai
From Price on request
 Taraf
Jumeirah Village Circle, Dubai
From AED 588,000
 Peace Homes Development
Post-handover
Jumeirah Village Circle, Dubai
From AED 745,000
 Pantheon Development
Post-handover
Jumeirah Village Circle, Dubai
From AED 649,900
Swipe for more
Speak to us
Ask about availability, the payment plan or resale rules.