
 SAMANA Developers
SAMANA Barari Views
Majan, Dubai
From AED 1,100,000
- Payment plan70/30
- HandoverQ4 2026
- UnitsStudio – 3 BR
Samana Hills South Haven is an off-plan apartments development by SAMANA Developers in Dubai Industrial City, with homes from AED 630,000 on a 100/0 payment plan and handover expected in Q2 2029. Homes at AED 2 million or more may support a 10-year UAE Golden Visa, with extra document rules for off-plan units.
Overview
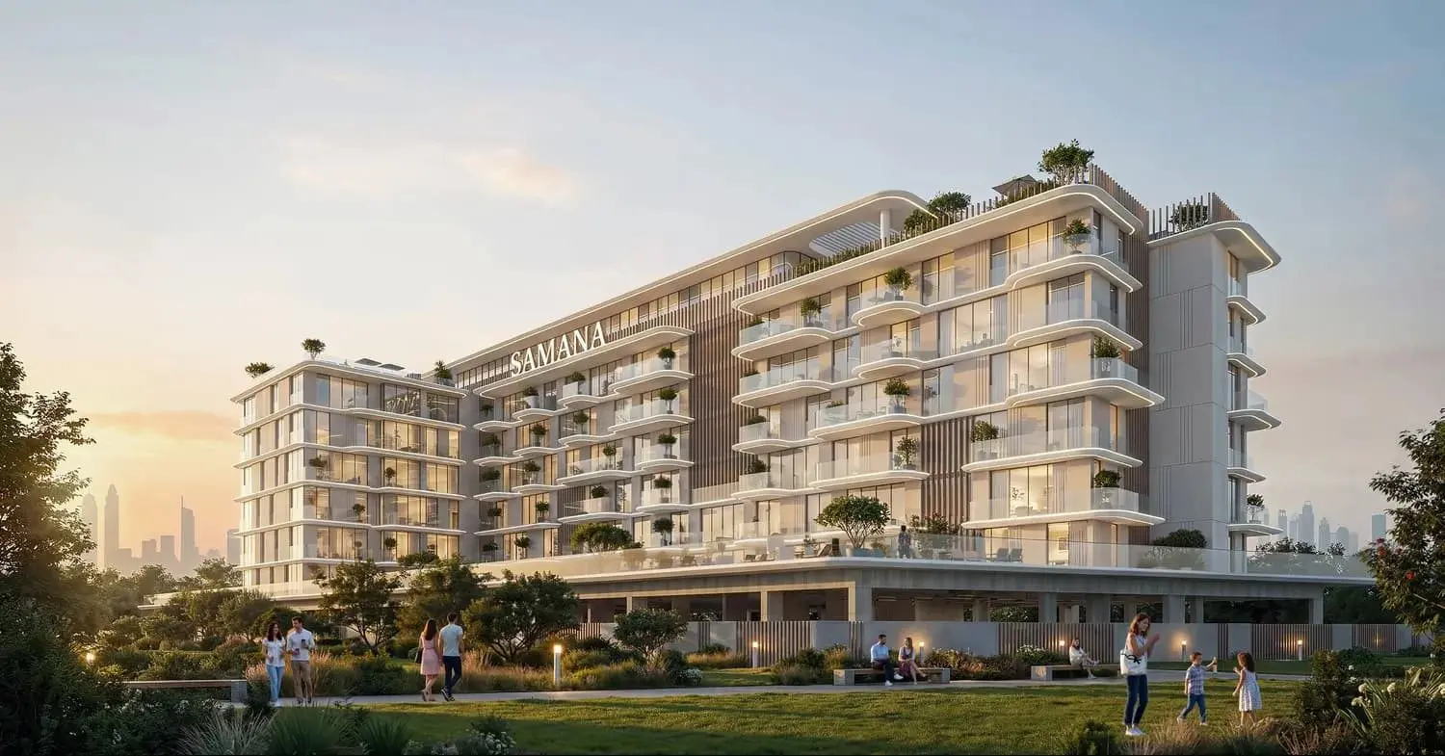
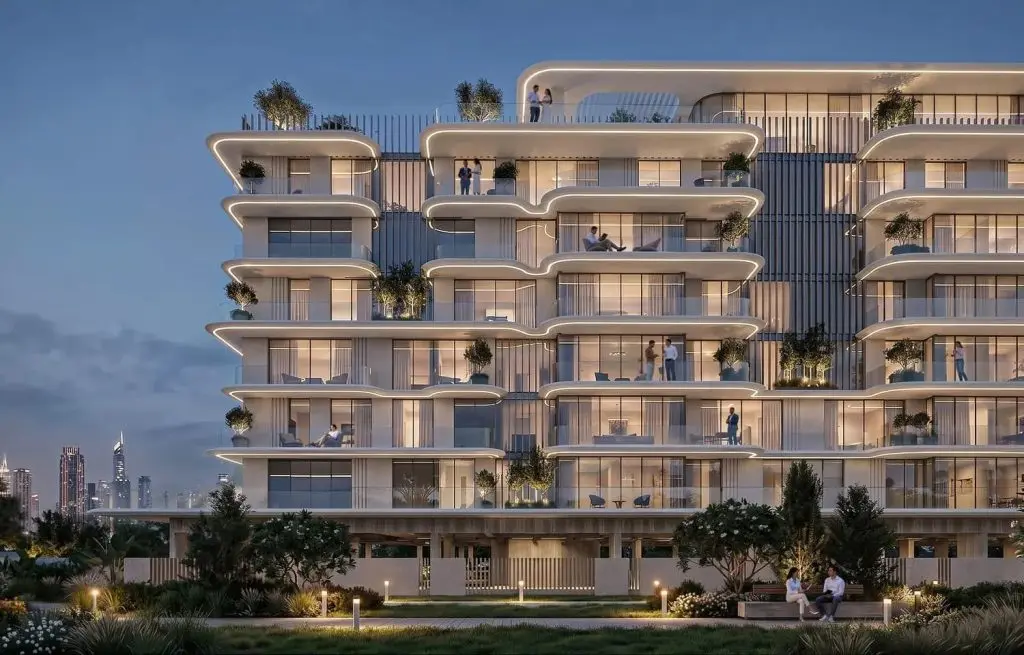
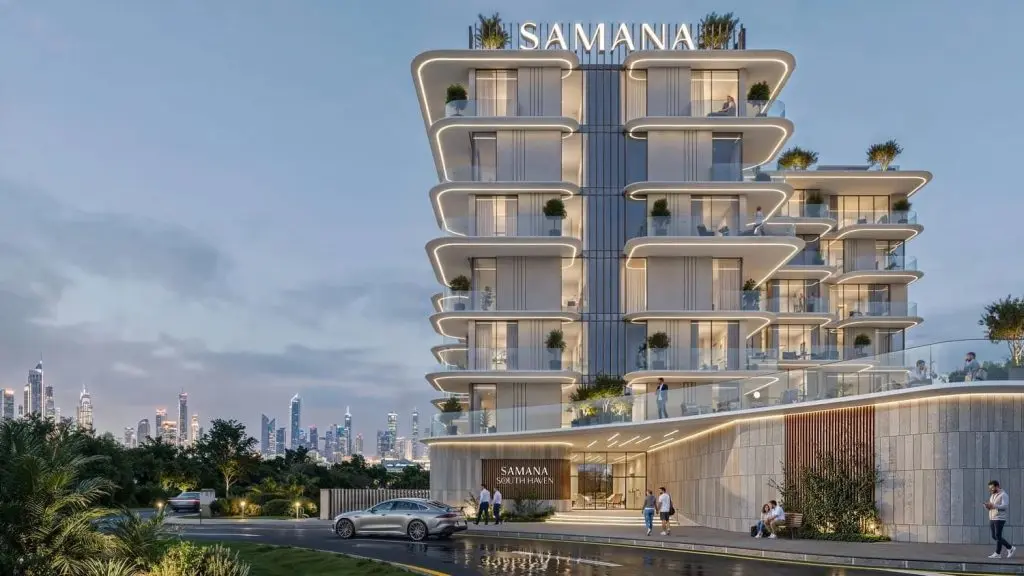
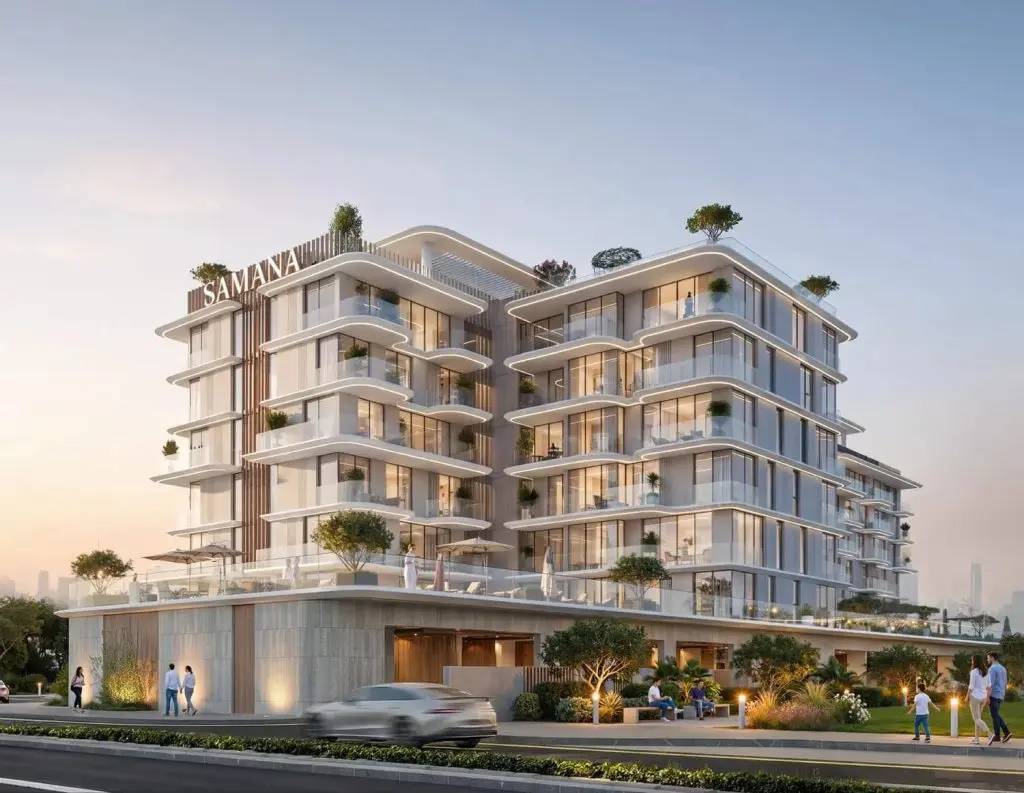
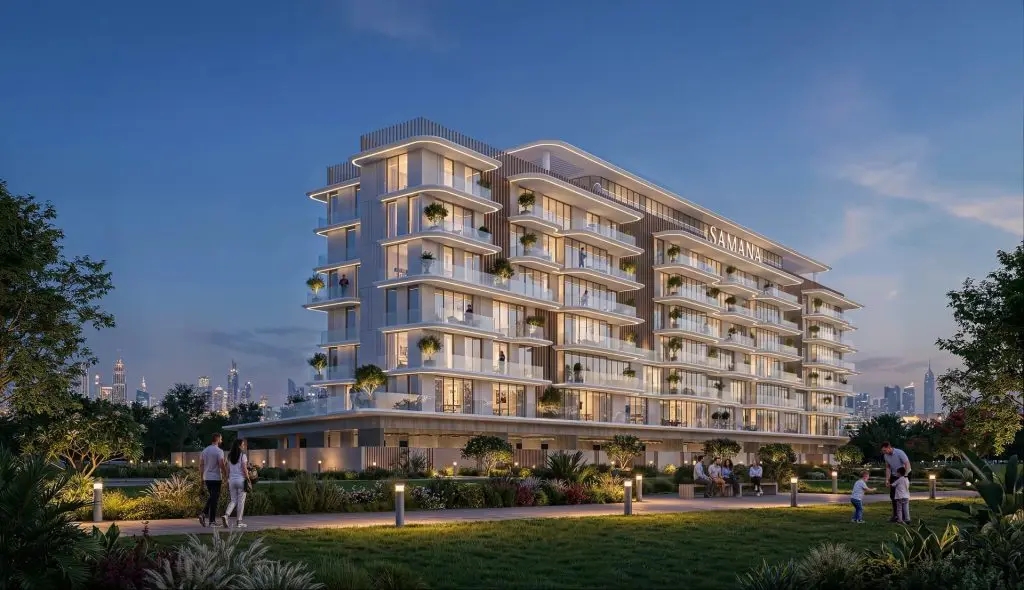
Samana South Haven is a beautifully considered residential community where purpose truly shapes every space, delivering a lifestyle that feels natural, comfortable, and complete. Designed around the way people actually live, it brings together thoughtful layouts, modern architecture, and resort-inspired landscaping to create homes that feel intentional at every turn. The collection offers a wonderful range of residences, from smart studios to spacious one-bedroom and two-bedroom apartments, ensuring there is a perfect home to suit every stage of life.
Life here is enriched by an exceptional array of amenities crafted to make every single day feel fuller and more rewarding. Residents can enjoy an infinity adult pool, a relaxing outdoor jacuzzi, a dedicated kids' pool, and a stylish pool deck, alongside an outdoor gym, a rooftop indoor gym, a rooftop steam and sauna retreat, and a jogging track. Social corners abound too, with a lazy lounge, outdoor gaming and arcade zones, a kids' play area, a multipurpose court, an outdoor cinema, a reading lounge, sunken seating, and a co-working lounge with private booths for effortless connection and recharge.
Step inside and the interiors reveal premium finishes, clean lines, and well-planned layouts that feel modern, welcoming, and wonderfully easy to enjoy. Elegant open-plan living and dining spaces flow into refined kitchens fitted with quality appliances, while bedrooms are enhanced by sophisticated feature walls, marble accents, and generous walk-in wardrobes. Every detail has been carefully chosen to make daily living feel simple, practical, and effortless, resulting in homes that are as luxurious as they are liveable.
Details
Gallery
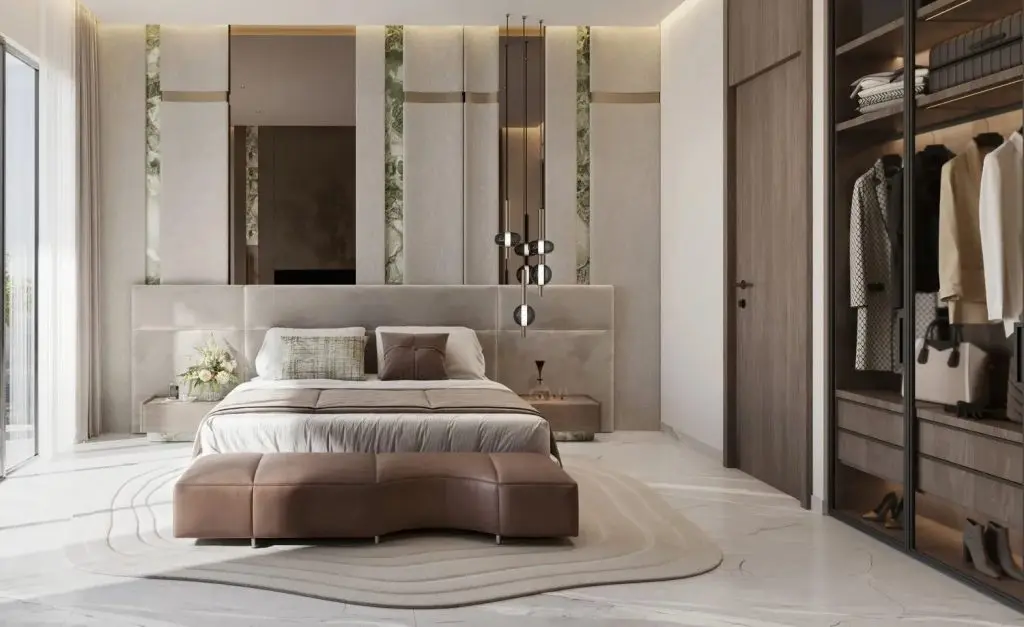
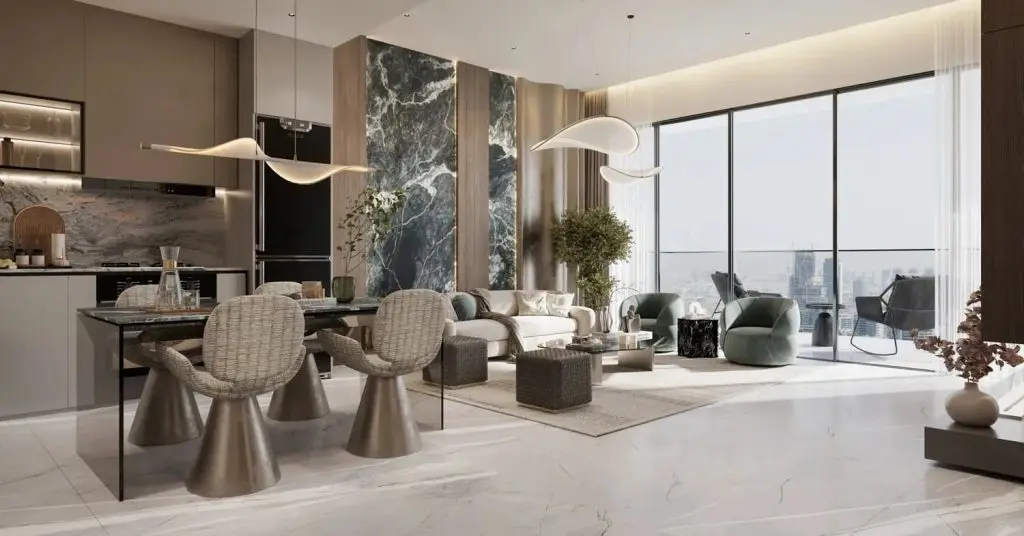
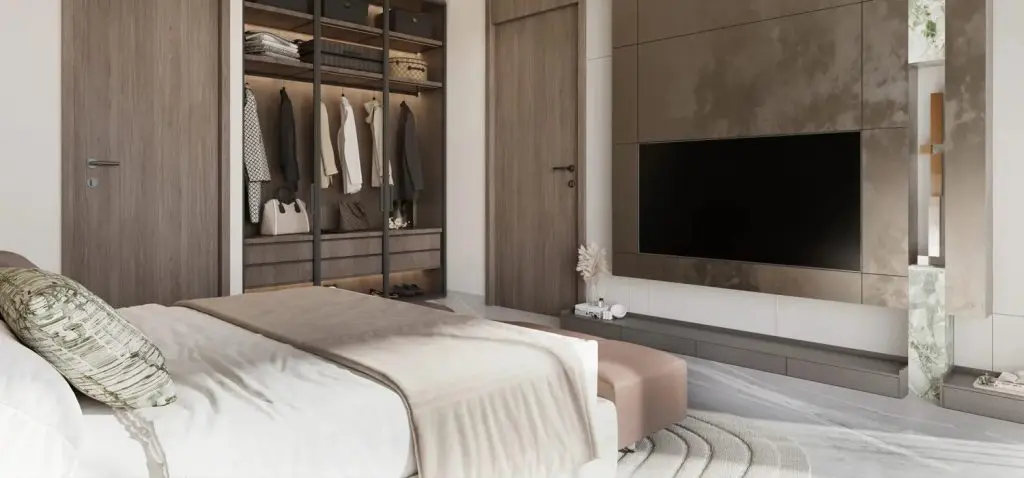
Amenities
Payment plan
| Milestone | Share | Amount (AED)* |
|---|---|---|
| Down payment | 15% | 94,500 |
| Construction instalments | 85% | 535,500 |
| Total | 100% | 630,000 |
*Worked example on the starting price of AED 630,000. Instalment dates and amounts are confirmed per unit in the sales offer. DLD registration fees are payable on top (see the buying guide).
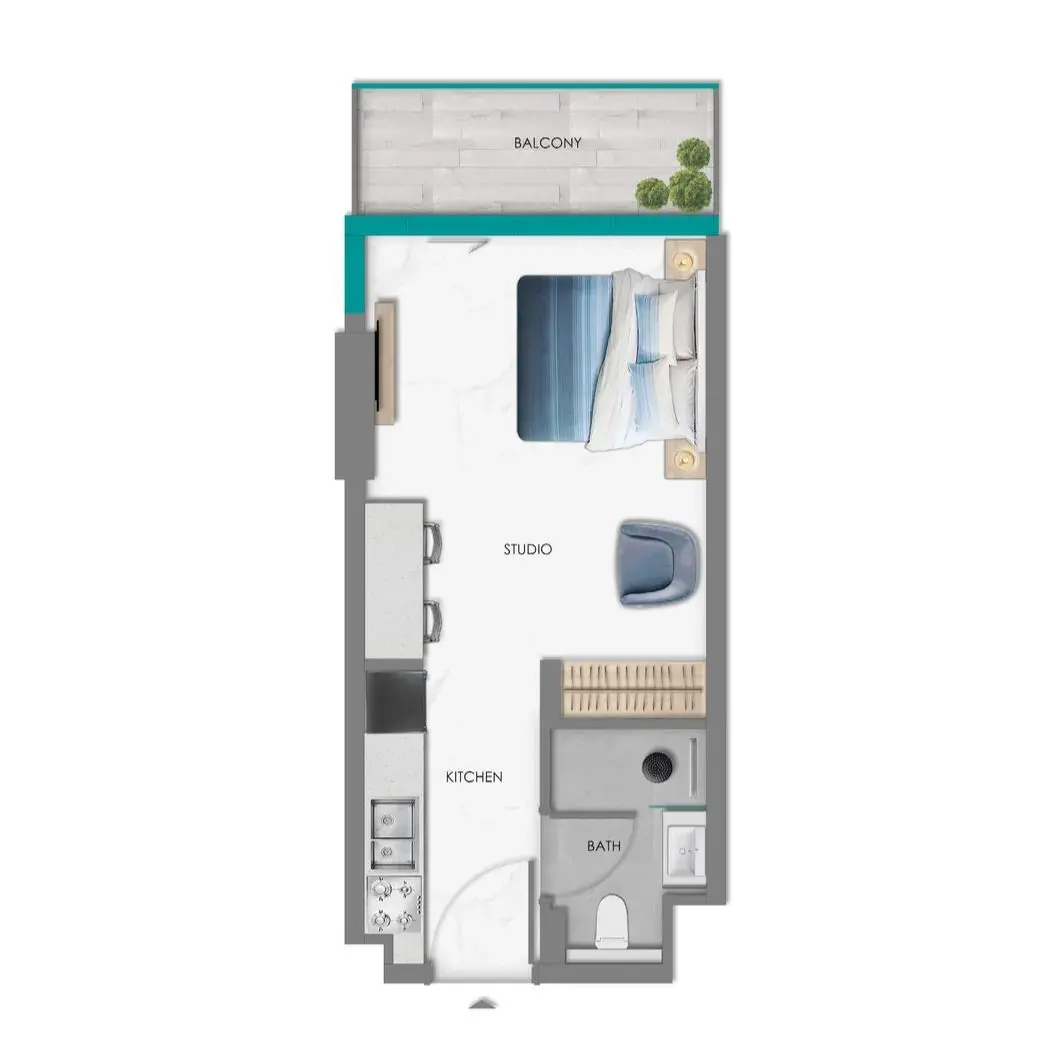
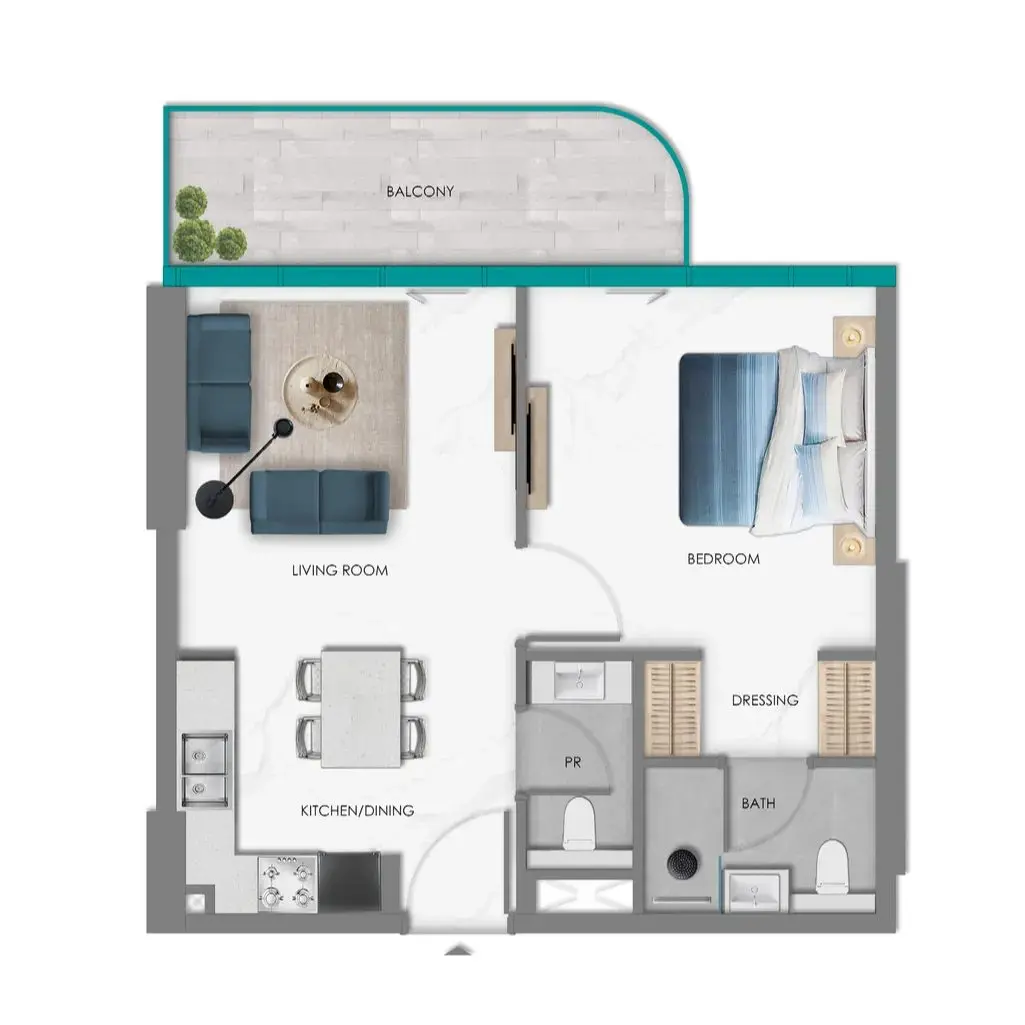
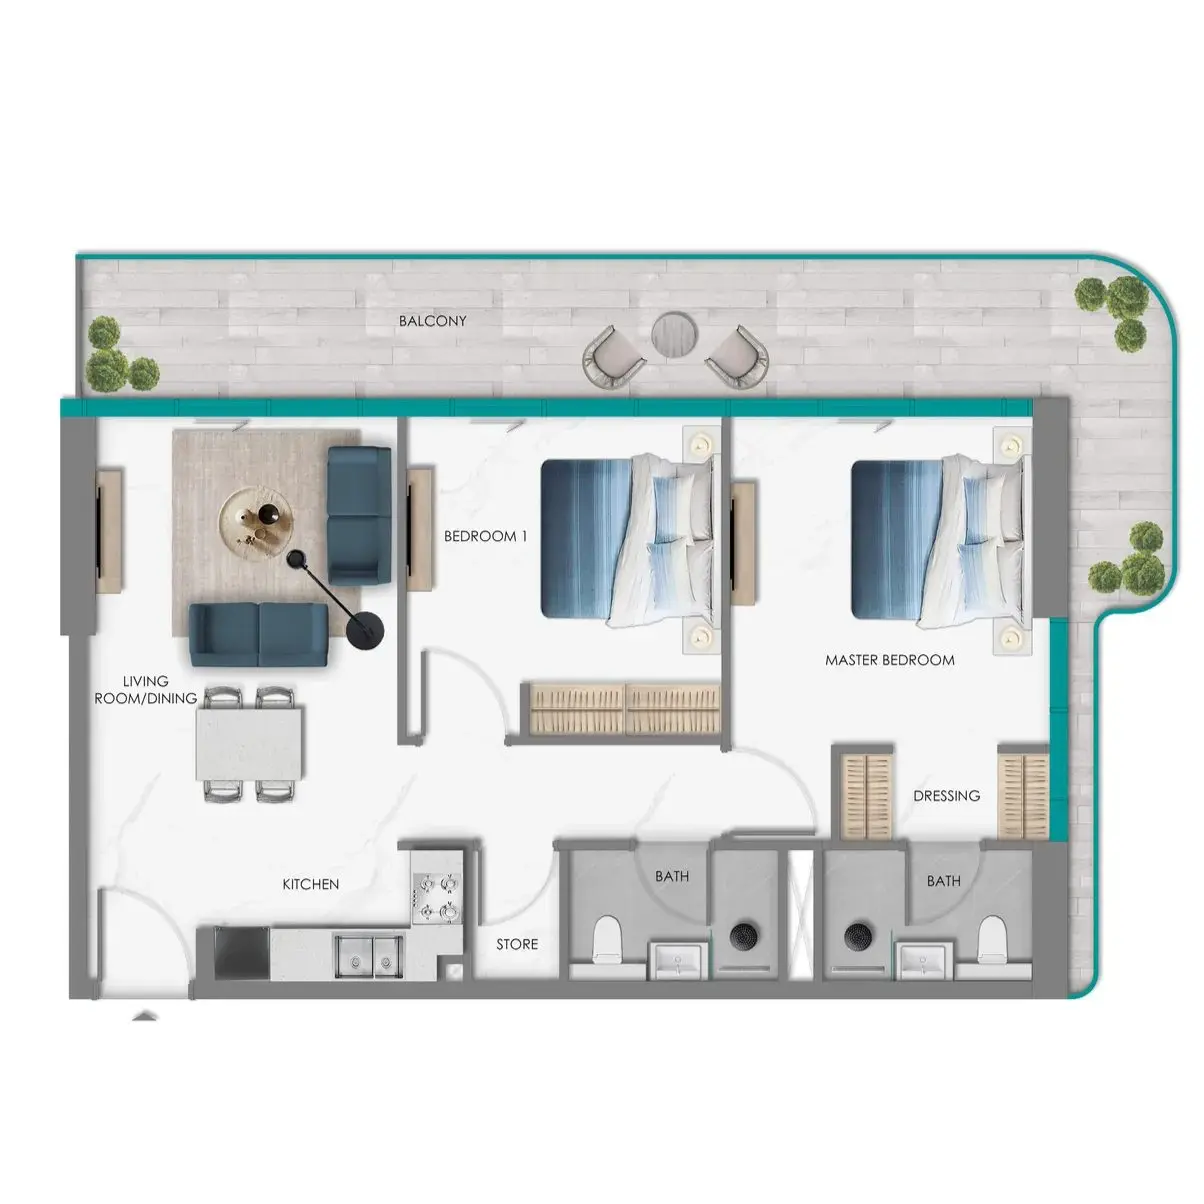
Floor plans
| Unit type | Size (sq ft) |
|---|---|
| Studio | 370 |
| Unit type | Size (sq ft) |
|---|---|
| 1 bedroom | 537 |
| Unit type | Size (sq ft) |
|---|---|
| 2 bedrooms | 990 |
Location
Investment
Worked from the starting price and the stated payment plan; your unit’s figures come from the sales offer. The 4% DLD figure is DLD’s published sale-registration fee (how it is split is set in the sale agreement). Not financial advice. See the investor guide.
Developer

Brochure & floor plans
Ask our team, or leave your details and we will send the developer’s brochure and floor plans with current availability.
Sovereign Realty’s broker registration. Trade licence 1430699.
FAQ
Homes at Samana Hills South Haven start from AED 630,000 for studios. Availability and figures change with each release, so request the latest availability before you reserve.
SAMANA Developers offers a 100/0 payment plan: 100% during construction. The Dubai Land Department registration fee of 4% is usually paid at signing, on top of the plan.
Handover is expected in Q2 2029. Completion dates can move, so check the developer's latest construction update before you plan around it.
Budget for the Dubai Land Department registration fee of 4% of the sale value, usually paid at signing, and Sovereign's brokerage fee of 2%. Any developer admin charge is set in the sale and purchase agreement for the unit.
A home with a purchase value of AED 2 million or more, held in your name, can support a 10-year Golden Visa. Off-plan units need extra documents, so read our Golden Visa guide first.
Samana Hills South Haven is developed by SAMANA Developers. See the developer page for their other projects in Dubai.
Send an enquiry from this page and Sovereign will share the floor plans, brochure and current availability for Samana Hills South Haven.
Similar projects
SAMANA Developers
Majan, Dubai
From AED 1,100,000
SAMANA Developers
Post-handover
Dubailand, Dubai
From AED 674,000
SAMANA Developers
Dubai Production City, Dubai
From AED 670,000
SAMANA Developers
Dubai Production City, Dubai
From AED 639,000
Swipe for more
Speak to us
Ask about availability, the payment plan or resale rules.