
 Ellington Properties
Mercer House
Mercer House, Jumeirah Lake Towers, Dubai
From AED 2,000,000
- Payment plan70/30
- HandoverQ3 2027
- UnitsStudio – 4 BR · Apartments, penthouses
Hilton Residences Dubai JLT is an off-plan apartments development by Emirates Developments in Jumeirah Lake Towers, Dubai, with homes from AED 1,150,000 on a 35/65 payment plan and handover expected in Q3 2027. Homes at AED 2 million or more may support a 10-year UAE Golden Visa, with extra document rules for off-plan units.
Overview
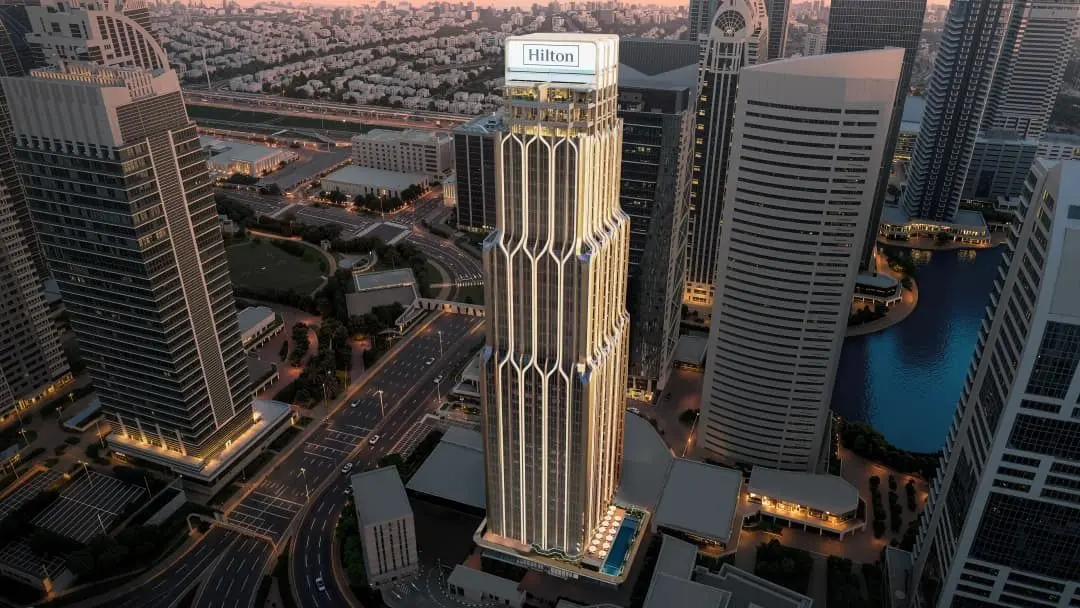
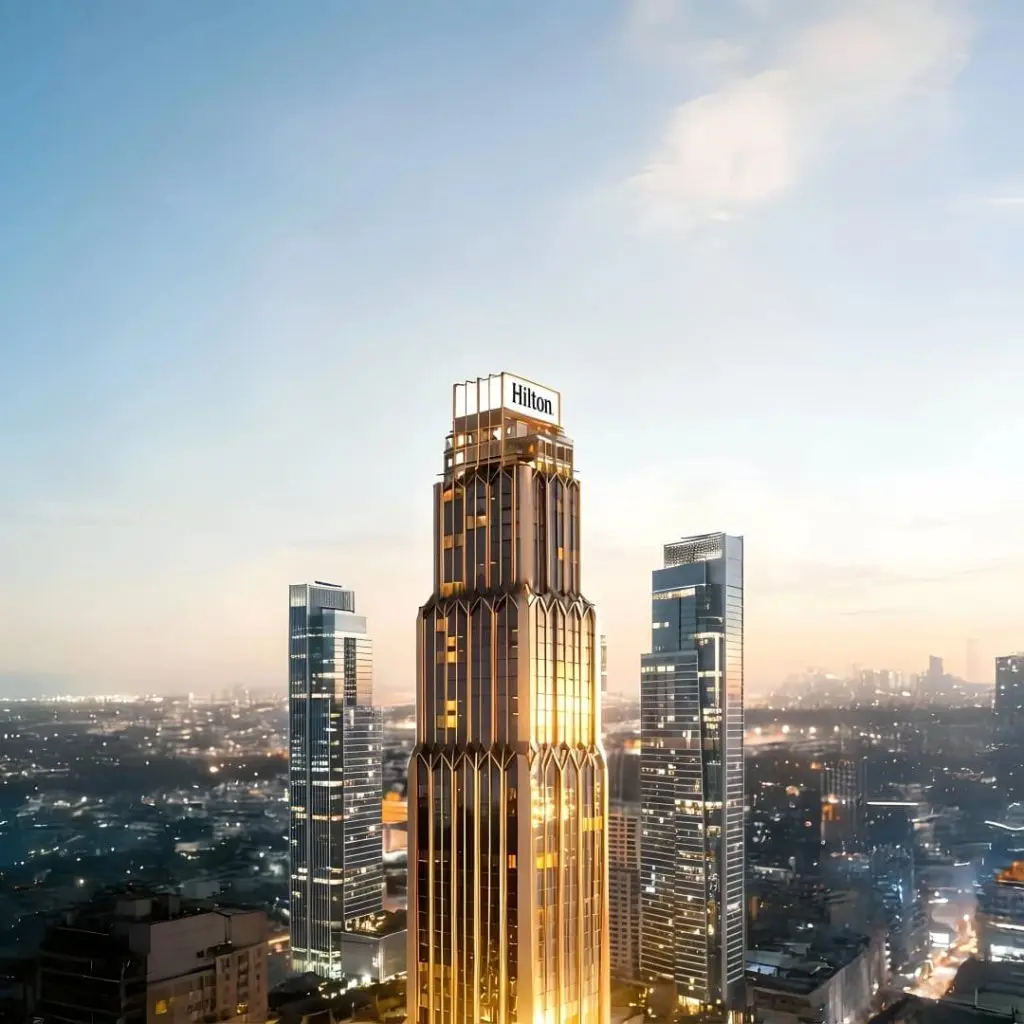
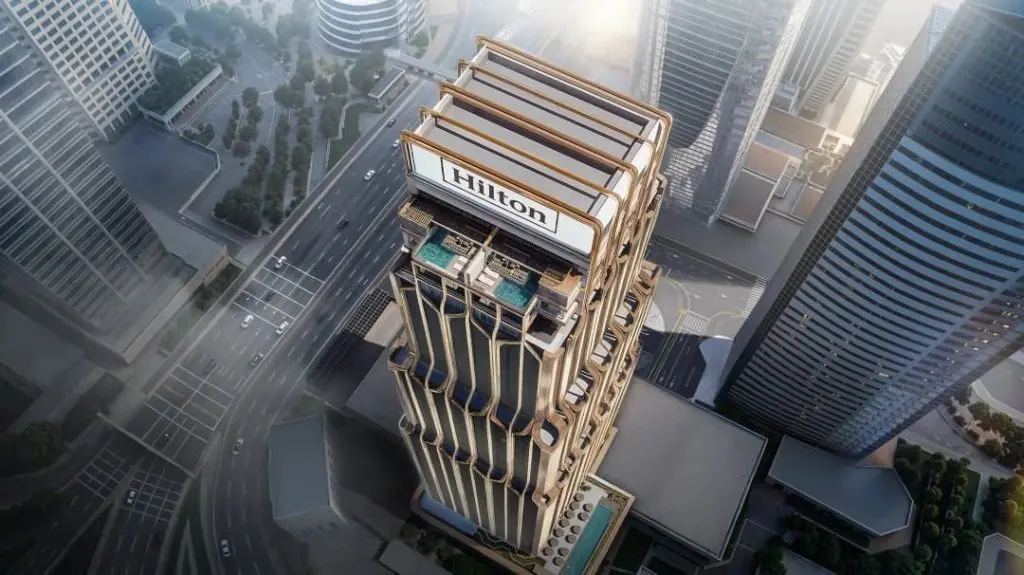
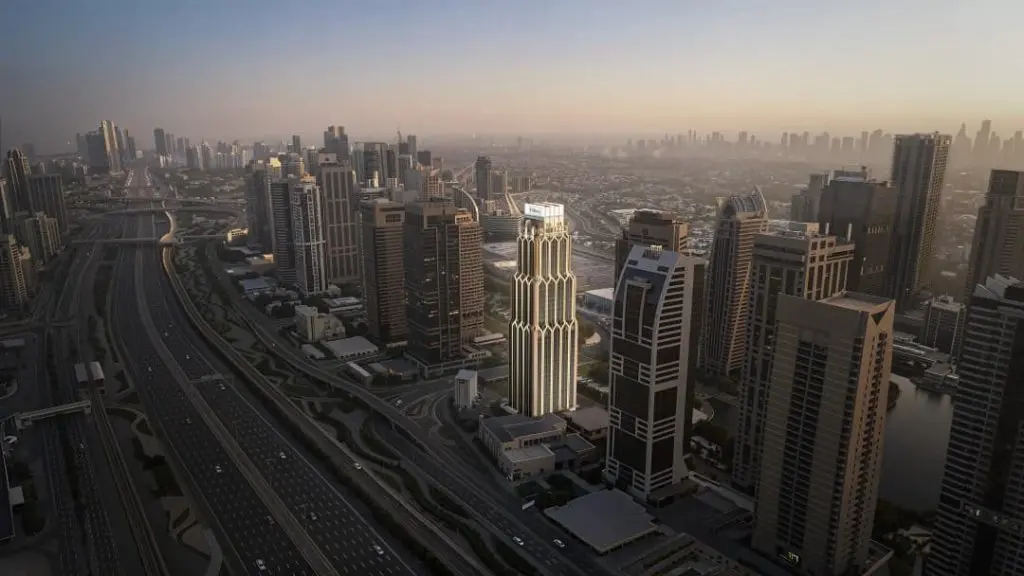
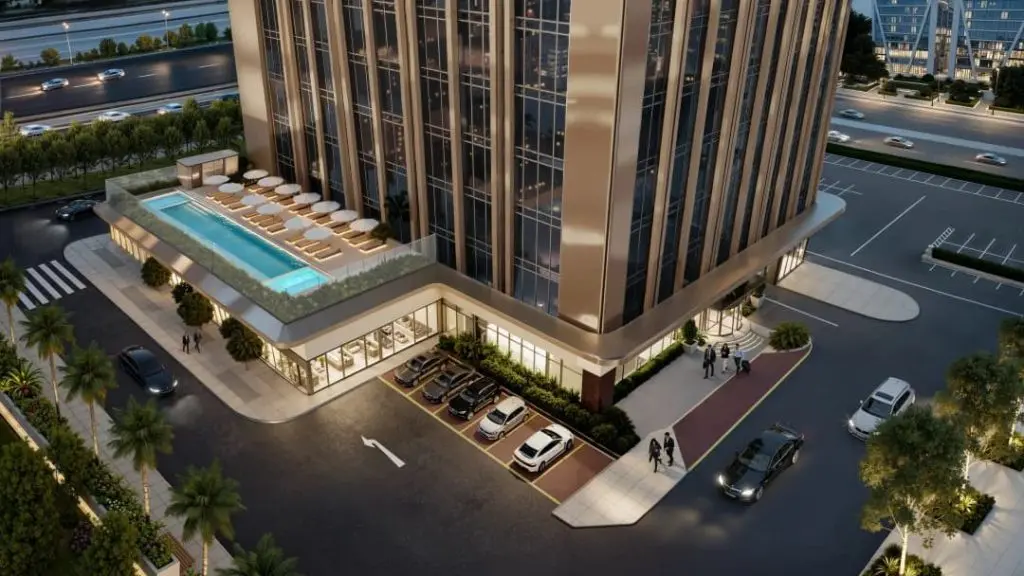
The Hilton Residences Dubai JLT is a branded high-rise residential development located in the thriving Jumeirah Lakes Towers (JLT) community. Developed by Emirates Developments , this 38-floor residential tower is a bold manifestation of cosmopolitan sophistication, offering 396 residences including Studios, One, Two, and Three-Bedroom apartments, and Sky Villas. Seamlessly positioned between the vibrant pace of Sheikh Zayed Road and the serene views of Jumeirah Lake , the project redefines high-rise living for the cultured urban professional. Its concept allows residents to live in homes that are uniquely Hilton, translating the brand's trusted hospitality experience into an everyday luxury that blends connectivity, convenience, and comfort.
The project offers a curated selection of lifestyle amenities designed to balance energy, relaxation, and community living. Residents enjoy access to an infinity glass-border pool, a dedicated kids’ outdoor pool, a premium fitness facility, and an exclusive spa featuring steam rooms, jacuzzis, and saunas. Additional conveniences include a grand entrance lounge, retail offerings within the building, children’s play areas, and direct access to JLT parks and lakeside walkways, reinforcing the project’s connection to its vibrant waterfront surroundings.
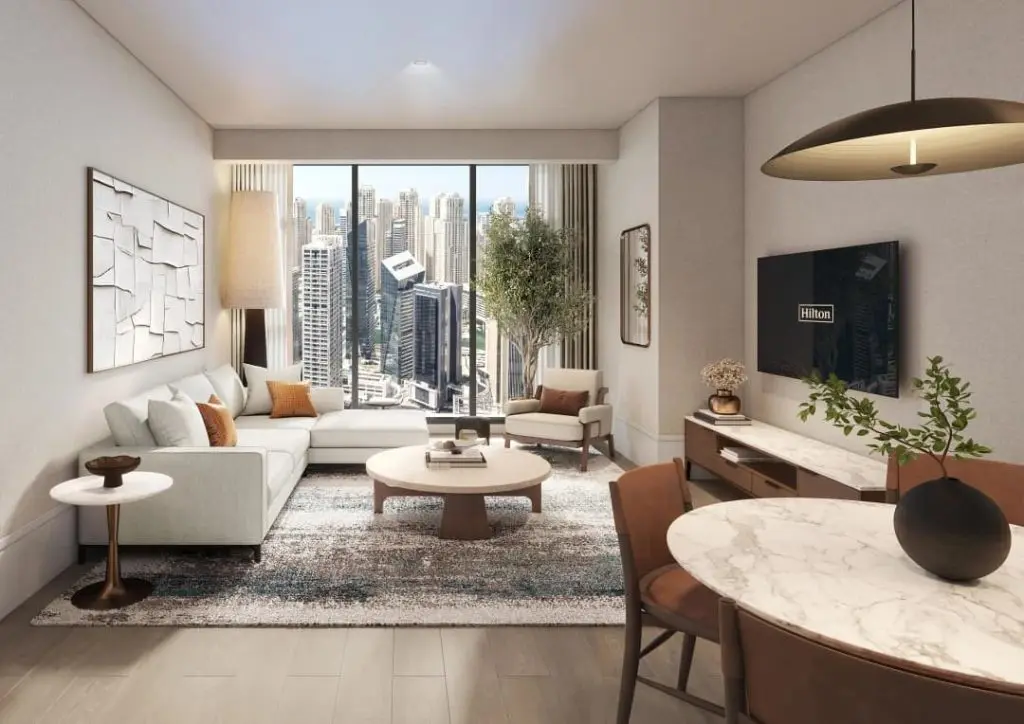
Interiors at Hilton Residences Dubai JLT are designed to reflect the brand’s signature elegance and everyday luxury. Residences feature well-planned layouts with contemporary finishes, generous living spaces, and a refined material palette. The apartments are delivered without furniture and follow a standard of high-quality finishes with modern materials, allowing residents to personalize their homes while benefiting from Hilton-inspired design principles focused on comfort, functionality, and timeless appeal.
Details
Gallery
Amenities
Payment plan
| Milestone | Share | Amount (AED)* |
|---|---|---|
| Down payment | 5% | 57,500 |
| Construction instalments | 30% | 345,000 |
| Handover payment | 65% | 747,500 |
| Total | 100% | 1,150,000 |
*Worked example on the starting price of AED 1,150,000. Instalment dates and amounts are confirmed per unit in the sales offer. DLD registration fees are payable on top (see the buying guide).
Floor plans
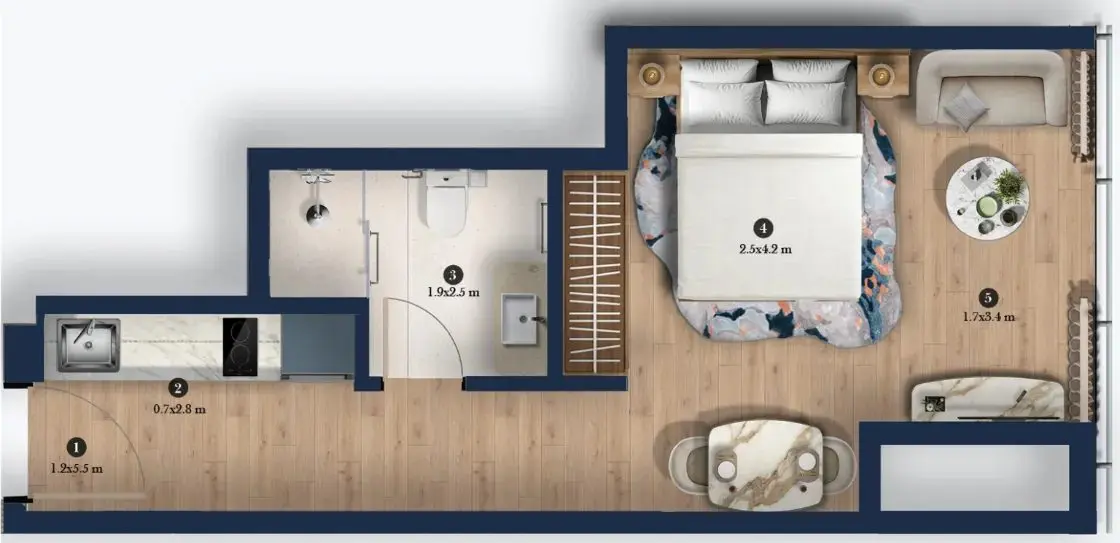
| Unit type | Size (sq ft) |
|---|---|
| Studio | 376 |
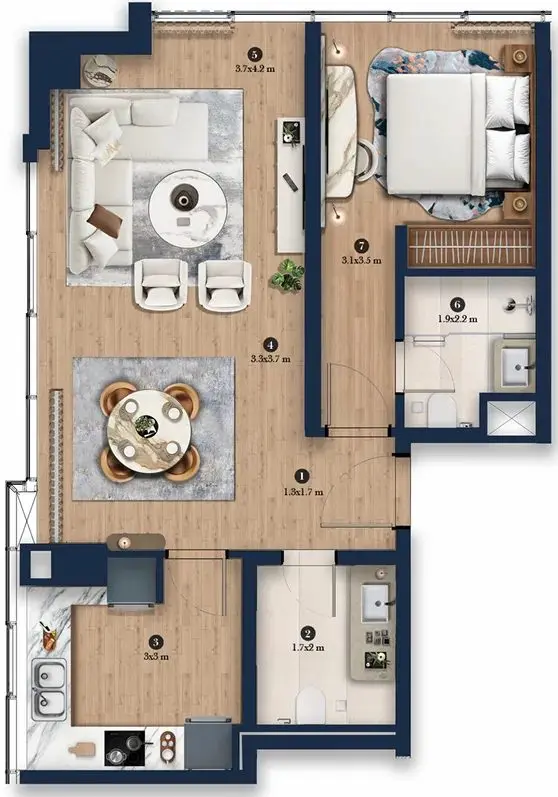
| Unit type | Size (sq ft) |
|---|---|
| 1 bedroom | 658 |
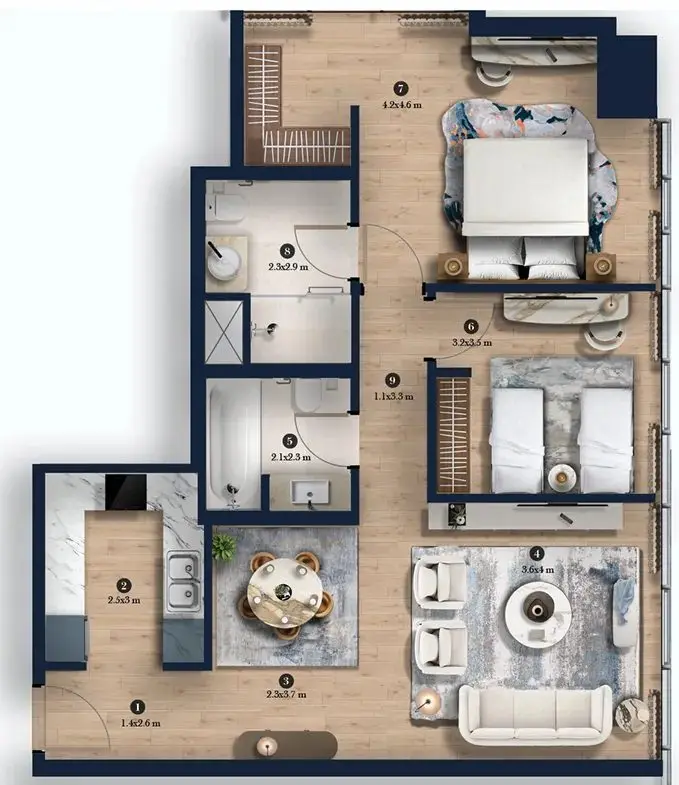
| Unit type | Size (sq ft) |
|---|---|
| 2 bedrooms | 999 |
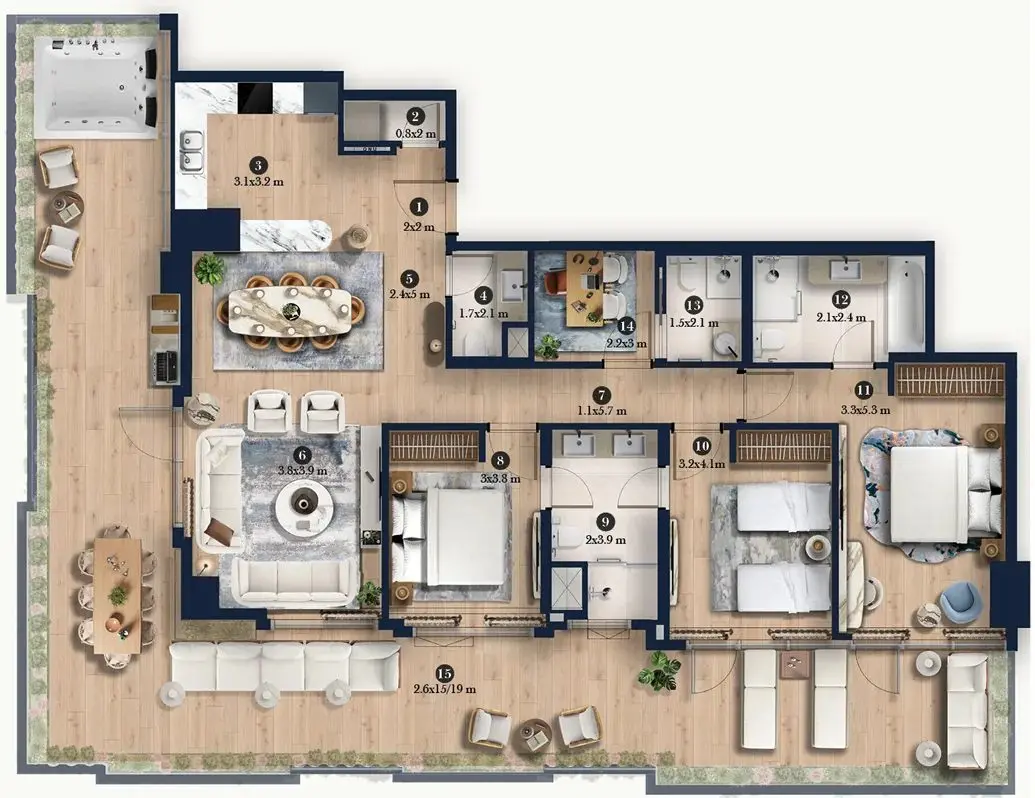
| Unit type | Size (sq ft) |
|---|---|
| 3 bedrooms | 1419 |
Location
Investment
Worked from the starting price and the stated payment plan; your unit’s figures come from the sales offer. The 4% DLD figure is DLD’s published sale-registration fee (how it is split is set in the sale agreement). Not financial advice. See the investor guide.
Developer

Sovereign Realty’s broker registration. Trade licence 1430699.
FAQ
Homes at Hilton Residences Dubai JLT start from AED 1,150,000 for studios. Availability and figures change with each release, so request the latest availability before you reserve.
Emirates Developments offers a 35/65 payment plan: 35% during construction and 65% on handover. The Dubai Land Department registration fee of 4% is usually paid at signing, on top of the plan.
Handover is expected in Q3 2027. Completion dates can move, so check the developer's latest construction update before you plan around it.
Budget for the Dubai Land Department registration fee of 4% of the sale value, usually paid at signing, and Sovereign's brokerage fee of 2%. Any developer admin charge is set in the sale and purchase agreement for the unit.
A home with a purchase value of AED 2 million or more, held in your name, can support a 10-year Golden Visa. Off-plan units need extra documents, so read our Golden Visa guide first.
Hilton Residences Dubai JLT is developed by Emirates Developments. See the developer page for their other projects in Dubai.
Send an enquiry from this page and Sovereign will share the floor plans, brochure and current availability for Hilton Residences Dubai JLT.
Similar projects
Ellington Properties
Mercer House, Jumeirah Lake Towers, Dubai
From AED 2,000,000
 Sobha Realty
Jumeirah Lake Towers, Dubai
From AED 1,690,000
 Danube Properties
Post-handover
Jumeirah Lake Towers, Dubai
From AED 1,100,000
 Signature Developers
Post-handover
Jumeirah Lake Towers, Dubai
From AED 2,198,331
Swipe for more
Speak to us
Ask about availability, the payment plan or resale rules.