
 Nakheel
Rixos Dubai Islands Hotel & Residences
Dubai Islands, Dubai
From AED 2,600,000
- Payment plan80/20
- HandoverQ4 2026
- Units1–3 BR · Apartments, villas, duplexes
Silena Residences is an off-plan apartments, penthouses and townhouses development by Avenew Development in Dubai Islands, with homes from AED 2,600,000 on a 50/50 payment plan and handover expected in Q2 2028. Homes at AED 2 million or more may support a 10-year UAE Golden Visa, with extra document rules for off-plan units.
Overview
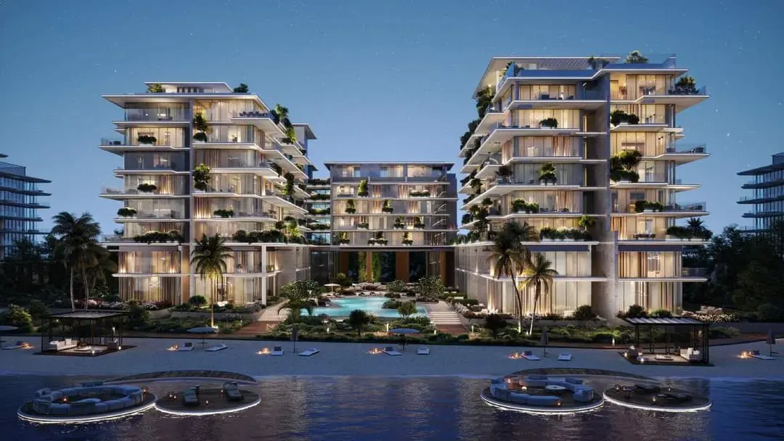
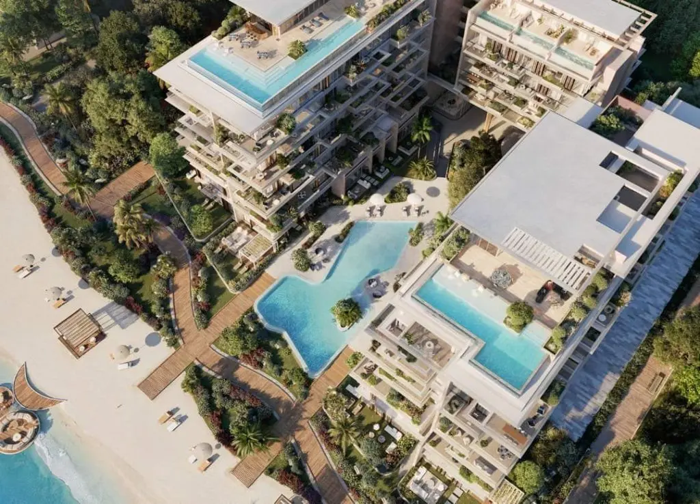
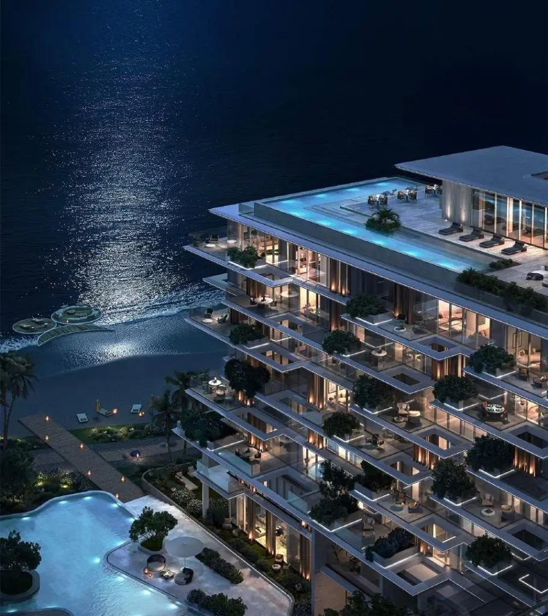
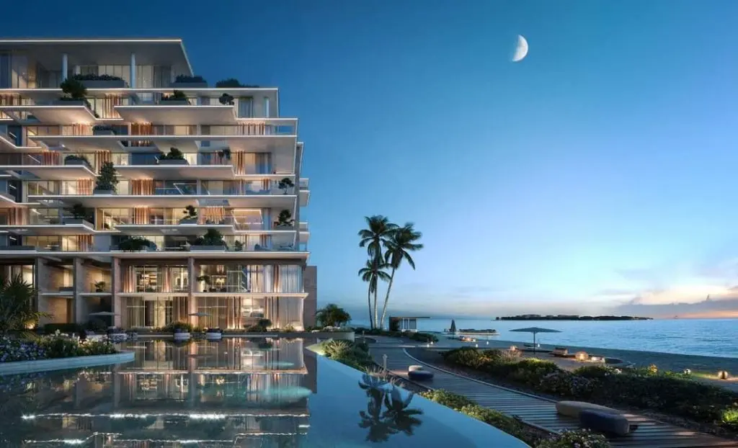
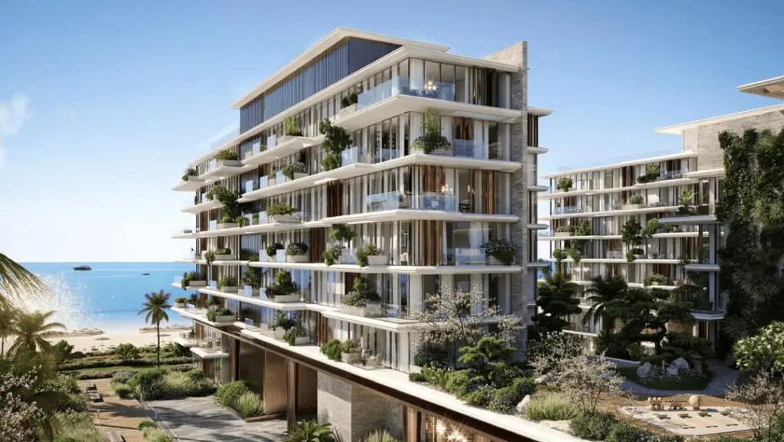
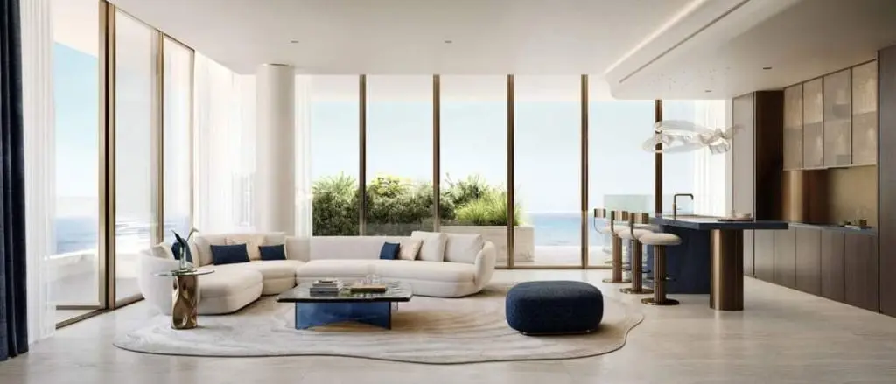
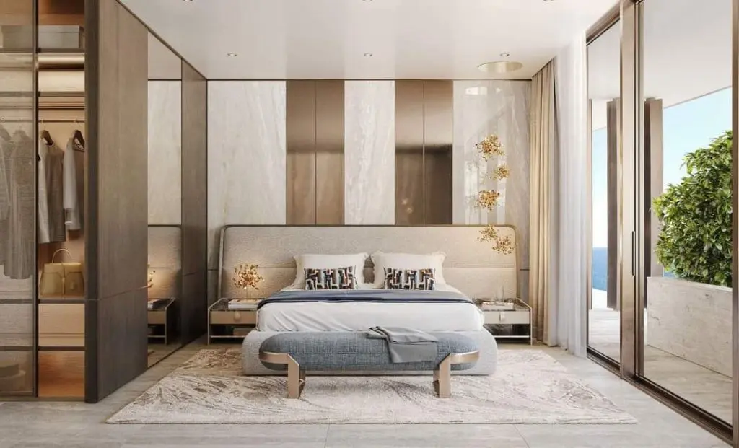
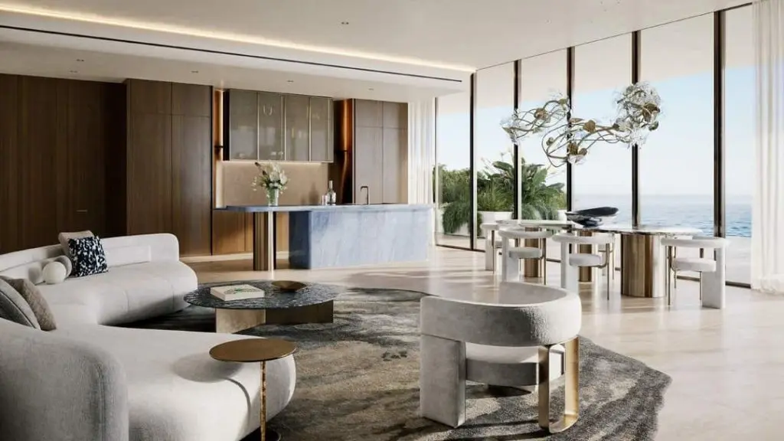
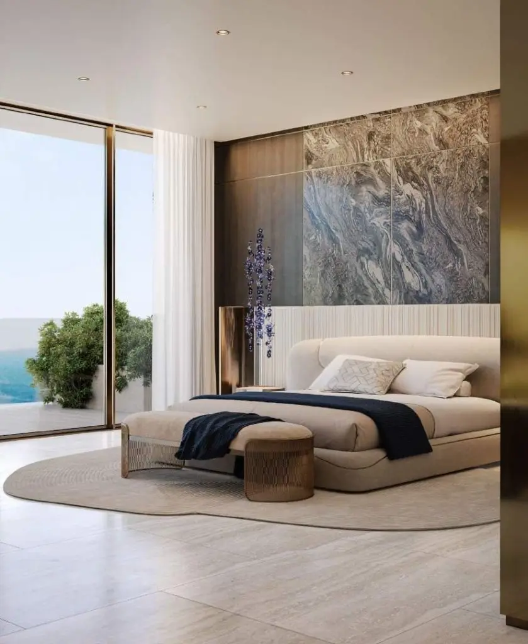
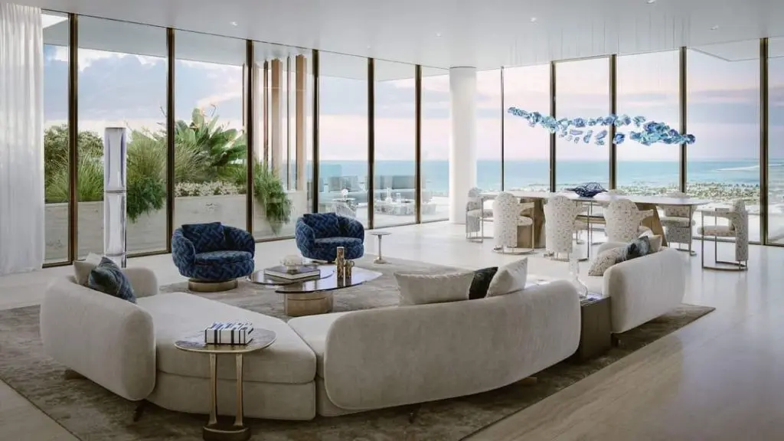
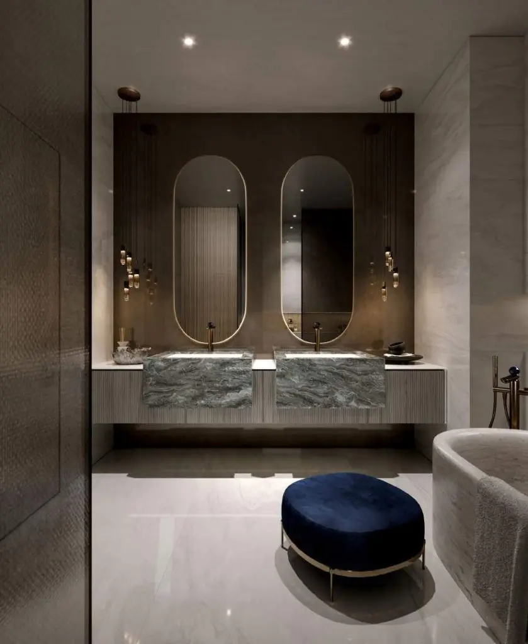
Silena by Avenew is a beachfront residential project that redefines contemporary luxury through architecture and design deeply inspired by the natural elements of sea and moonlight. Its aesthetic blends glass, stone, and refined materials such as Murano glass, travertine, and marble, creating interiors that shimmer and flow with light. The project embodies an atmosphere of serenity, where every detail has been carefully curated to transform living spaces into experiences of stillness and elegance.
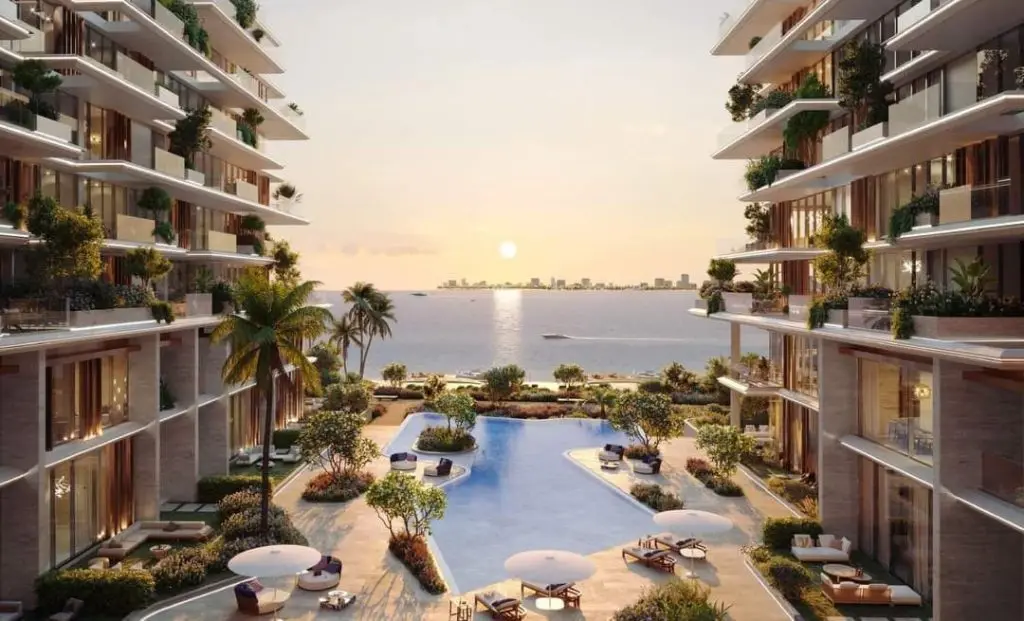
The development features a harmonious selection of residences, including one-, two-, and three-bedroom apartments, as well as townhouses and a signature penthouse. Each unit has been designed to blur the boundary between indoor and outdoor spaces, with expansive terraces, panoramic openings, and double-height volumes. Interiors are sculpted with natural tones and textures that echo sand, water, and moonlight, evoking calm sophistication while providing both privacy and openness.
Complementing the residences are a range of exclusive amenities. These include a state-of-the-art gym, a sunlit pool, a landscaped garden for yoga and meditation, and a rooftop lounge with cinematic skyline views. Designed as sanctuaries of balance, these spaces encourage reconnection with nature and self, offering a holistic lifestyle where architecture and environment coexist seamlessly. Silena represents not just a home, but a rare composition of elegance, tranquility, and modern refinement.
Details
Gallery


Amenities
Payment plan
| Milestone | Share | Amount (AED)* |
|---|---|---|
| Down payment | 10% | 260,000 |
| Construction instalments | 40% | 1,040,000 |
| Handover payment | 50% | 1,300,000 |
| Total | 100% | 2,600,000 |
*Worked example on the starting price of AED 2,600,000. Instalment dates and amounts are confirmed per unit in the sales offer. DLD registration fees are payable on top (see the buying guide).
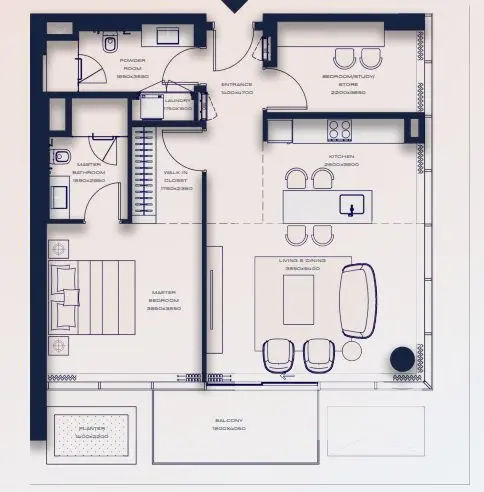
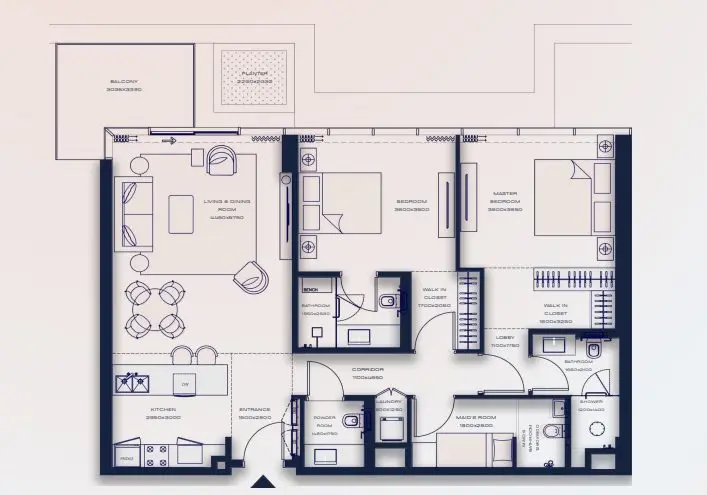
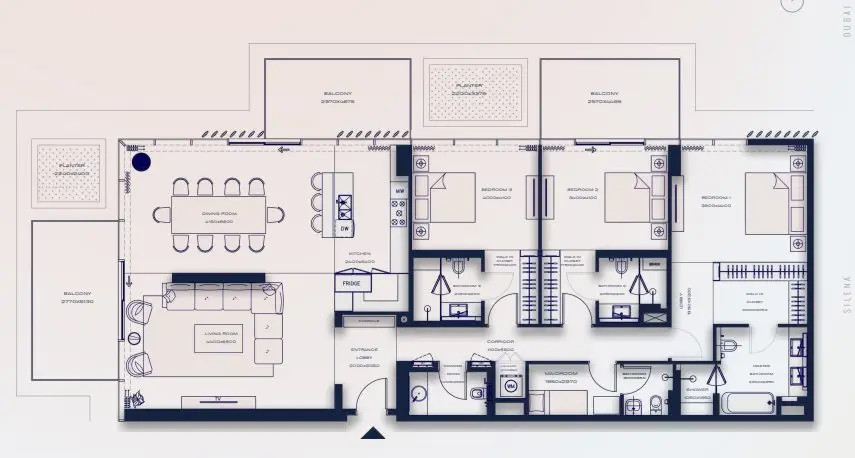
Floor plans
| Unit type | Size (sq ft) |
|---|---|
| 1 bedroom | 1005 |
| Unit type | Size (sq ft) |
|---|---|
| 2 bedrooms | 1326 |
| Unit type | Size (sq ft) |
|---|---|
| 3 bedrooms | 2557 |
Location
Investment
Worked from the starting price and the stated payment plan; your unit’s figures come from the sales offer. The 4% DLD figure is DLD’s published sale-registration fee (how it is split is set in the sale agreement). Not financial advice. See the investor guide.
Developer

Brochure & floor plans
Ask our team, or leave your details and we will send the developer’s brochure and floor plans with current availability.
Sovereign Realty’s broker registration. Trade licence 1430699.
FAQ
Homes at Silena Residences start from AED 2,600,000 for 1-bedroom homes. Availability and figures change with each release, so request the latest availability before you reserve.
Avenew Development offers a 50/50 payment plan: 50% during construction and 50% on handover. The Dubai Land Department registration fee of 4% is usually paid at signing, on top of the plan.
Handover is expected in Q2 2028. Completion dates can move, so check the developer's latest construction update before you plan around it.
Budget for the Dubai Land Department registration fee of 4% of the sale value, usually paid at signing, and Sovereign's brokerage fee of 2%. Any developer admin charge is set in the sale and purchase agreement for the unit.
A home with a purchase value of AED 2 million or more, held in your name, can support a 10-year Golden Visa. Off-plan units need extra documents, so read our Golden Visa guide first.
Silena Residences is developed by Avenew Development. See the developer page for their other projects in Dubai.
Send an enquiry from this page and Sovereign will share the floor plans, brochure and current availability for Silena Residences.
Similar projects
Nakheel
Dubai Islands, Dubai
From AED 2,600,000
 Sama Ezdan
Dubai Islands, Dubai
From AED 1,634,834
 Imtiaz Developments
Dubai Islands, Dubai
From AED 2,200,000
 Prestige One Developments
Dubai Islands, Dubai
From AED 2,164,000
Swipe for more
Speak to us
Ask about availability, the payment plan or resale rules.