
 Meraas
The Acres
The Acres, Dubai
From AED 5,090,000
- Payment plan65/35
- HandoverQ4 2027
- Units3–5 BR · Villas
Nad Al Sheba Gardens 10 is an off-plan townhouses and villas development by Meraas in Nad Al Sheba, Dubai, with homes from AED 5,100,000 on a 60/40 payment plan and handover expected in Q1 2029. Homes at AED 2 million or more may support a 10-year UAE Golden Visa, with extra document rules for off-plan units.
Overview
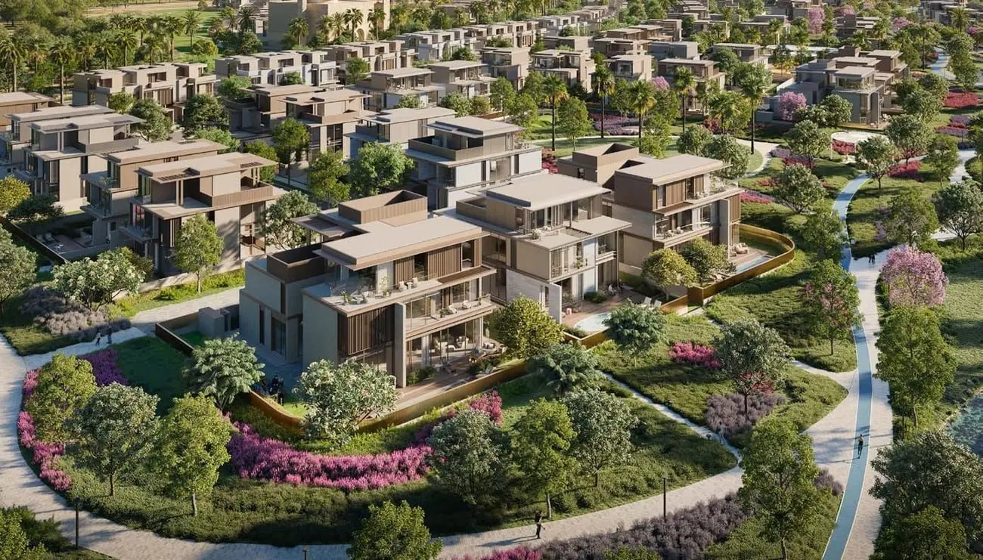
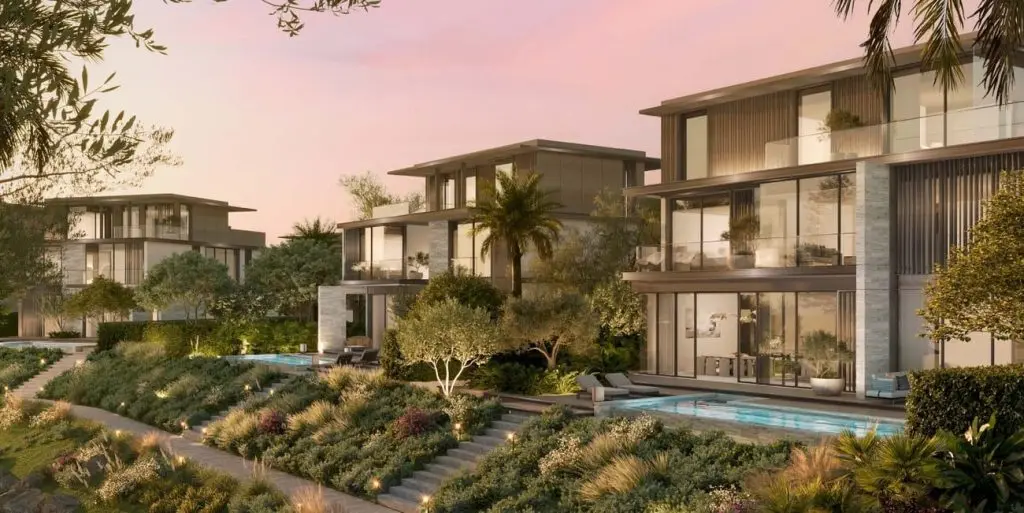
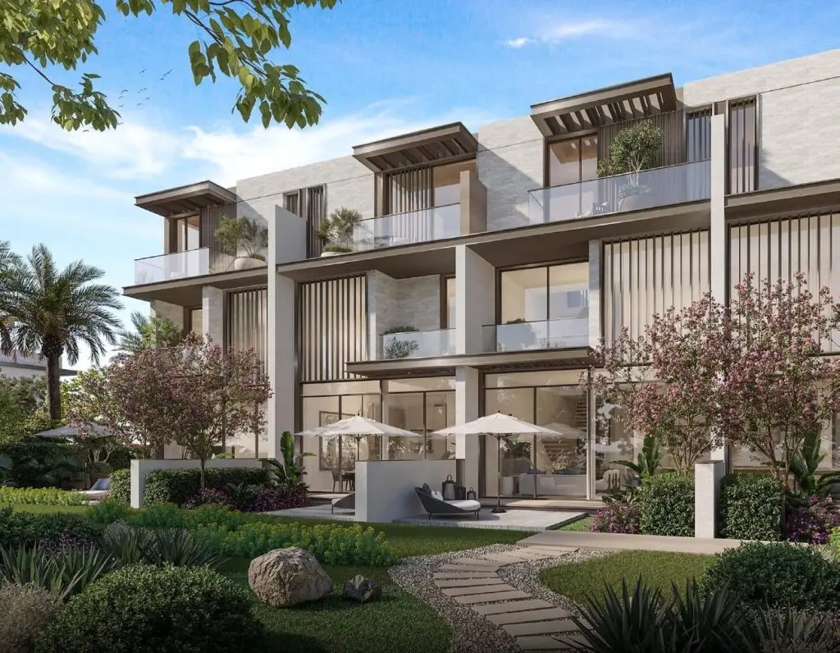
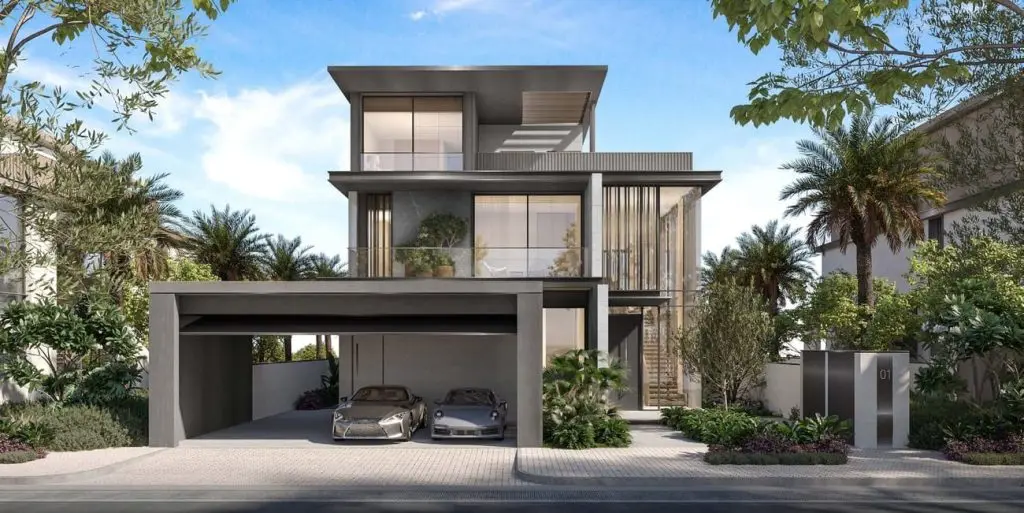
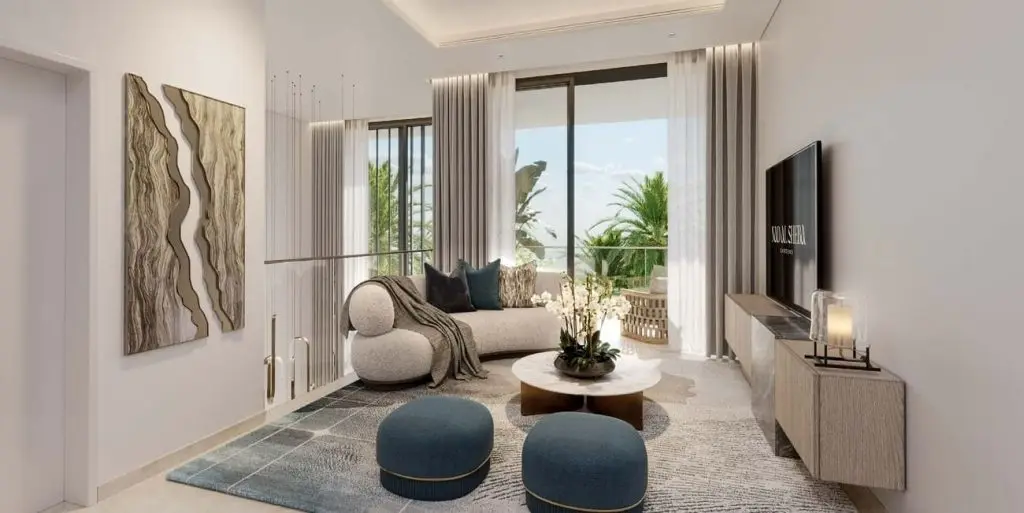
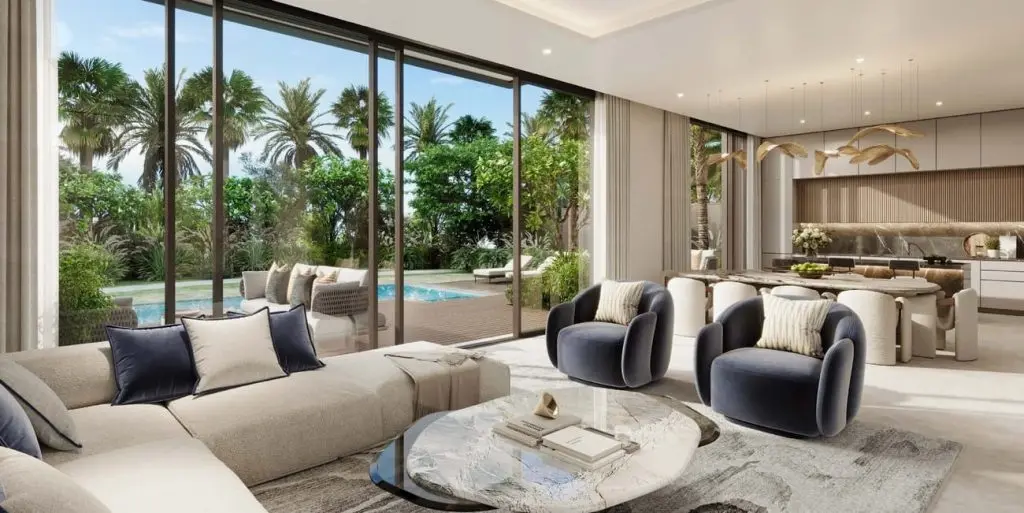
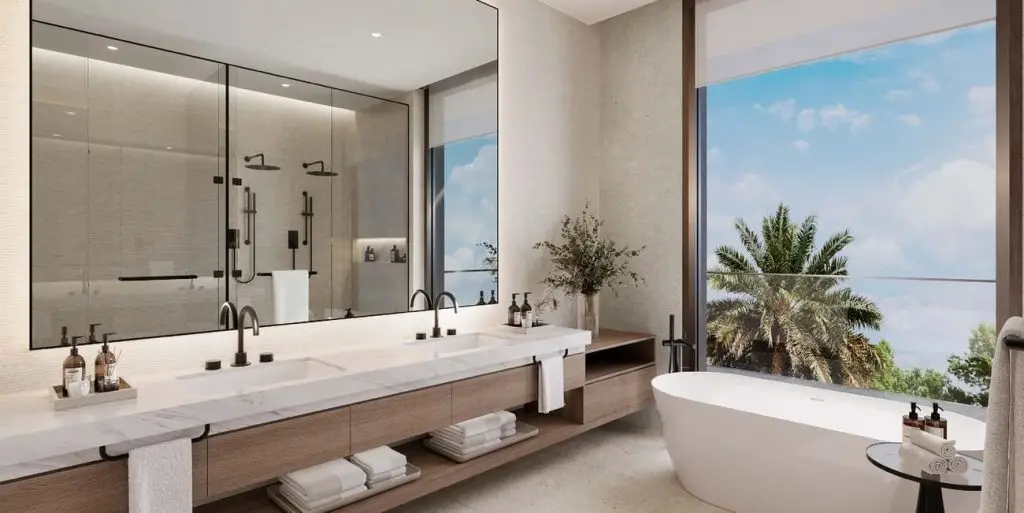
Nad Al Sheba Gardens Phase 10 is a masterpiece in modern luxury, offering an array of exquisite homes designed to cater to diverse lifestyles. The development features 3-bedroom townhouses in two-level and three-level configurations, along with a stunning selection of 4, 5, 6, and 7-bedroom villas. Each residence showcases meticulous architectural design, incorporating sleek lines, expansive glass windows, and bronze accents that exude sophistication. These homes are an example of the perfect blend of comfort, style, and functionality, making them a remarkable choice for discerning homeowners.
The community boasts a wide range of amenities that elevate everyday living to new heights. Residents can unwind at the wave pool, lagoon, or yoga lawn, surrounded by lush greenery and manicured landscapes. For fitness enthusiasts, there are running tracks, sports facilities, and a state-of-the-art gymnasium. Families will appreciate the thoughtfully designed children's play areas, ensuring safety and endless entertainment, while pet owners can enjoy the convenience of a dedicated dog park. Additionally, the events lawn and amphitheater provide a vibrant venue for cultural gatherings, live performances, and social celebrations, making Nad Al Sheba Gardens Phase 10 a true hub of activity and leisure.
Nad Al Sheba Gardens Phase 10 redefines luxury living by combining serene, green surroundings with a privacy-focused lifestyle, all just minutes from Dubai’s vibrant downtown. The spacious residences are carefully positioned to maximize natural light and privacy, offering scenic views of parks and communal spaces. This gated community fosters a strong sense of belonging with its beautifully landscaped pathways and high-quality facilities. Nad Al Sheba Gardens Phase 10 stands as a distinctive symbol of elegance and innovation, perfect for creating lasting memories.
Details
Gallery
Amenities
Payment plan
| Milestone | Share | Amount (AED)* |
|---|---|---|
| Down payment | 20% | 1,020,000 |
| Construction instalments | 40% | 2,040,000 |
| Handover payment | 40% | 2,040,000 |
| Total | 100% | 5,100,000 |
*Worked example on the starting price of AED 5,100,000. Instalment dates and amounts are confirmed per unit in the sales offer. DLD registration fees are payable on top (see the buying guide).
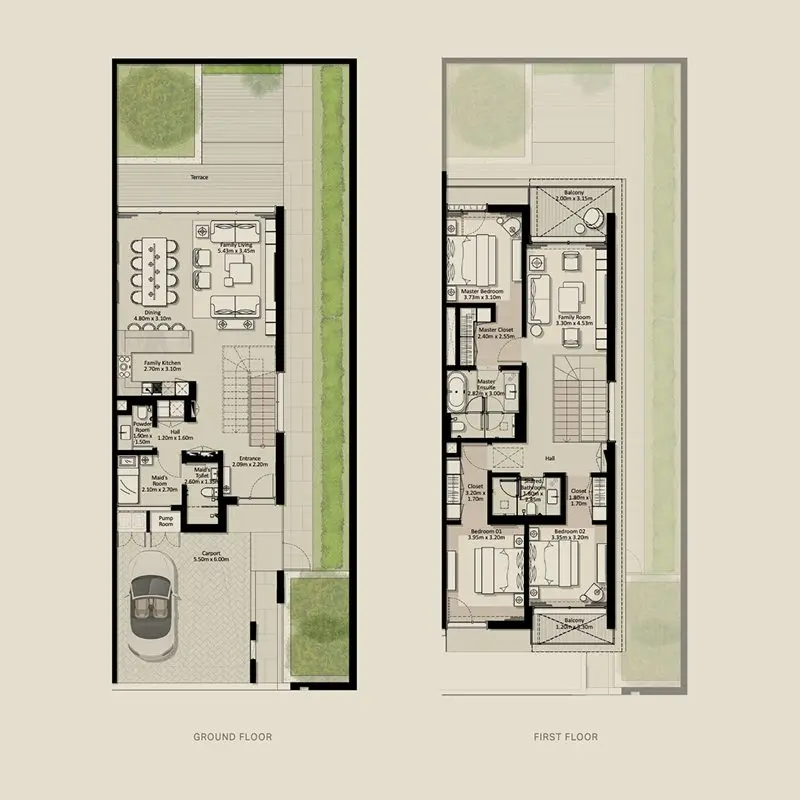
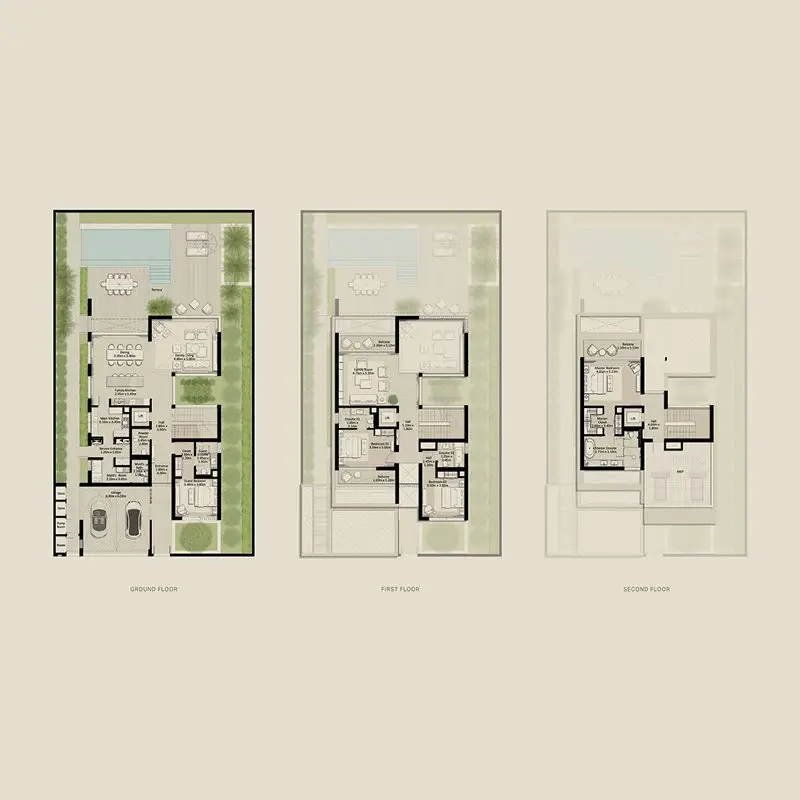
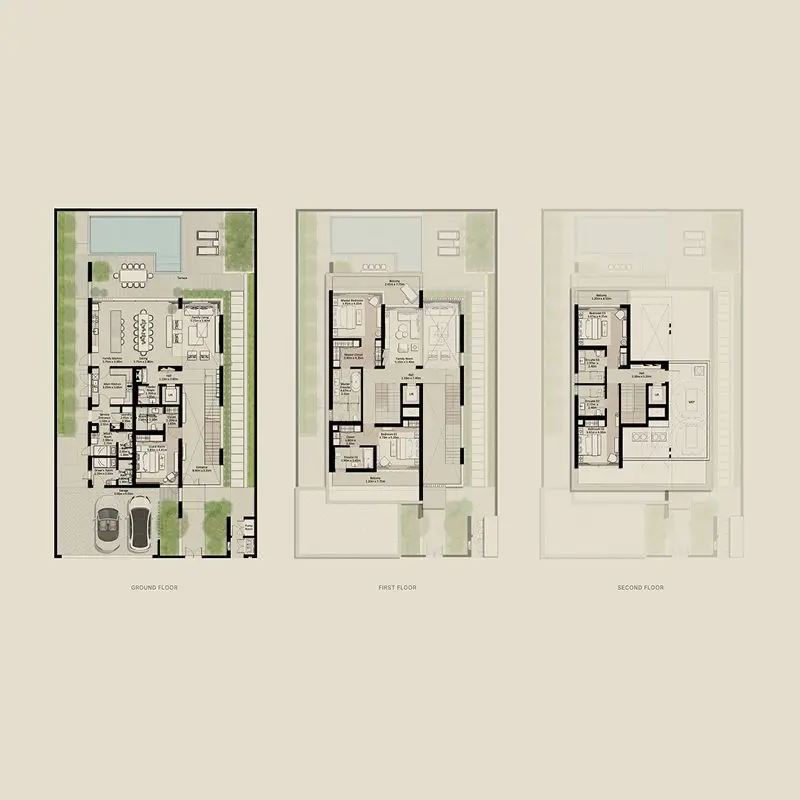
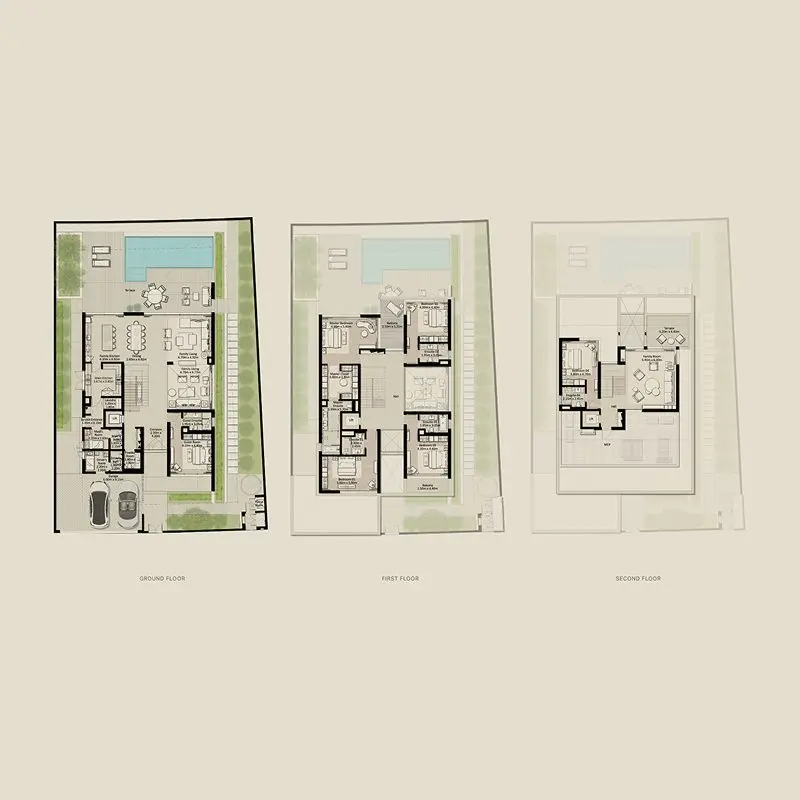
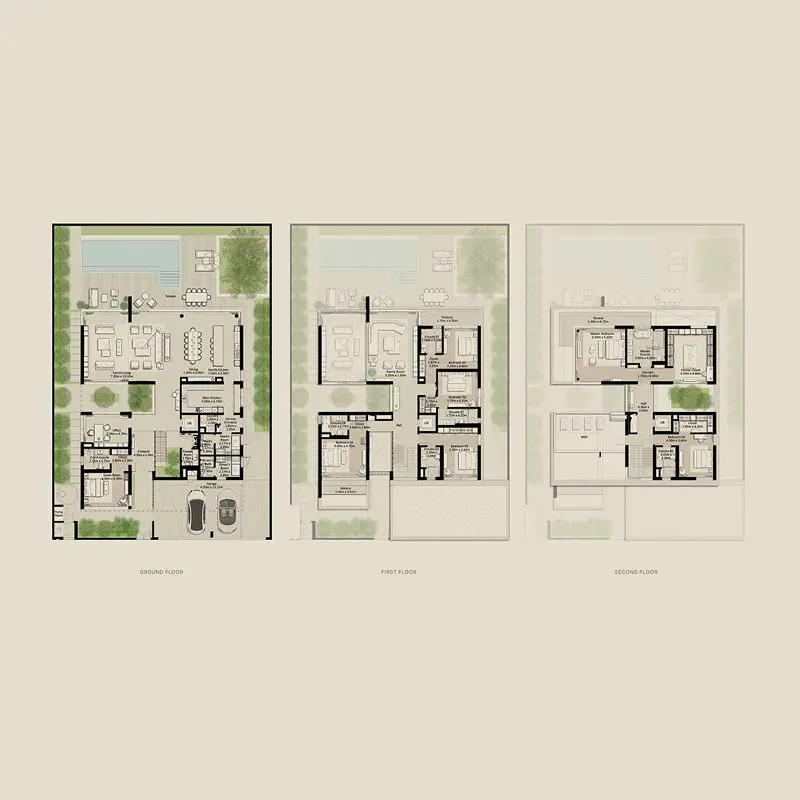
Floor plans
| Unit type | Size (sq ft) |
|---|---|
| 3 bedrooms | 2705 |
| Unit type | Size (sq ft) |
|---|---|
| 4 bedrooms | 4795 |
| Unit type | Size (sq ft) |
|---|---|
| 5 bedrooms | 5651 |
| Unit type | Size (sq ft) |
|---|---|
| 6 bedrooms | 6872 |
| Unit type | Size (sq ft) |
|---|---|
| 7 bedrooms or more | 8705 |
Location
Investment
Worked from the starting price and the stated payment plan; your unit’s figures come from the sales offer. The 4% DLD figure is DLD’s published sale-registration fee (how it is split is set in the sale agreement). Not financial advice. See the investor guide.
Developer
Sovereign Realty’s broker registration. Trade licence 1430699.
FAQ
Homes at Nad Al Sheba Gardens 10 start from AED 5,100,000 for 3-bedroom homes. Availability and figures change with each release, so request the latest availability before you reserve.
Meraas offers a 60/40 payment plan: 60% during construction and 40% on handover. The Dubai Land Department registration fee of 4% is usually paid at signing, on top of the plan.
Handover is expected in Q1 2029. Completion dates can move, so check the developer's latest construction update before you plan around it.
Budget for the Dubai Land Department registration fee of 4% of the sale value, usually paid at signing, and Sovereign's brokerage fee of 2%. Any developer admin charge is set in the sale and purchase agreement for the unit.
A home with a purchase value of AED 2 million or more, held in your name, can support a 10-year Golden Visa. Off-plan units need extra documents, so read our Golden Visa guide first.
Nad Al Sheba Gardens 10 is developed by Meraas. See the developer page for their other projects in Dubai.
Send an enquiry from this page and Sovereign will share the floor plans, brochure and current availability for Nad Al Sheba Gardens 10.
Similar projects
Meraas
The Acres, Dubai
From AED 5,090,000
Meraas
Nad Al Sheba Gardens, Nad Al Sheba, Dubai
From AED 3,900,000
Meraas
Central Park Plaza, City Walk, Dubai
From AED 2,730,000
Meraas
Dubai Design District, Dubai
From AED 2,020,000
Swipe for more
Speak to us
Ask about availability, the payment plan or resale rules.