
 IRTH
HQ by Rove
Business Bay, Dubai
From AED 2,660,000
- Payment plan50/50
- HandoverQ1 2029
- UnitsStudio
Rove Home Dubai Marina is an off-plan apartments development by IRTH in Dubai Marina, with homes from AED 1,350,000 on a 50/50 payment plan and handover expected in Q4 2027. Homes at AED 2 million or more may support a 10-year UAE Golden Visa, with extra document rules for off-plan units.
Overview
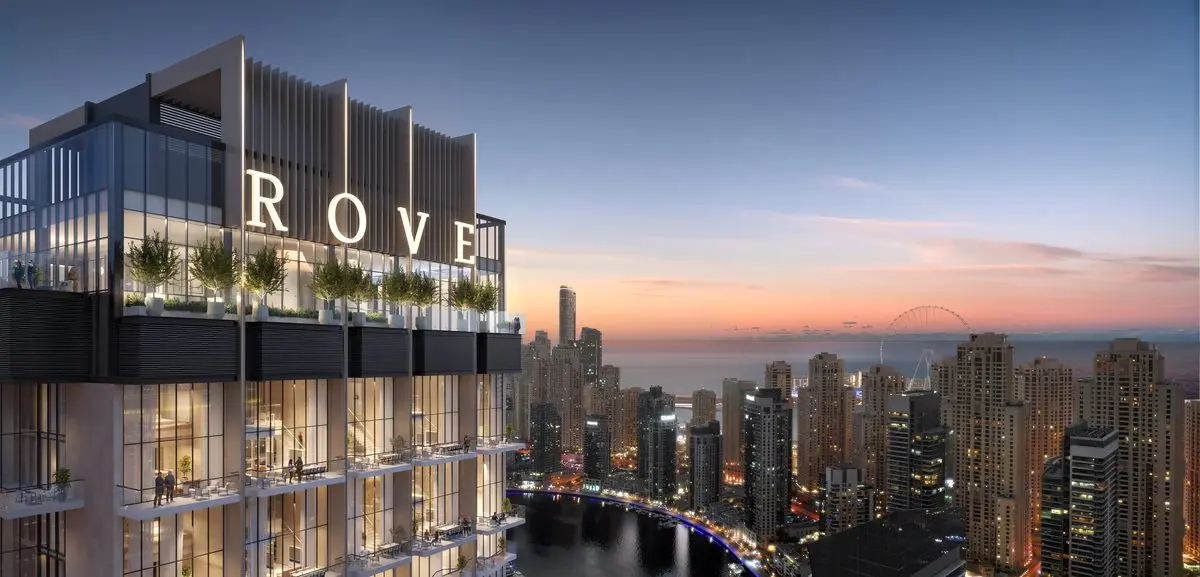
Discover a revolutionary living experience with Rove Home Dubai Marina by IRTH Development, a bold collaboration with Rove Hotels that redefines branded studios, 1 & 2 bedroom apartments and sky lofts. Positioned at the heart of the dynamic Dubai Marina, this development is tailor-made for active professionals and savvy investors who value wellness, connectivity, and exceptional design. Combining the brand hospitality ethos with thoughtfully designed living spaces, this leisure class façade delivers a comfortable lifestyle in a market traditionally focused on ultra-luxury properties. With seamless access to the Marina promenade, Dubai Marina Mall, and public transport, this residence offers a mix of style, convenience, and value with the essence of modern living.
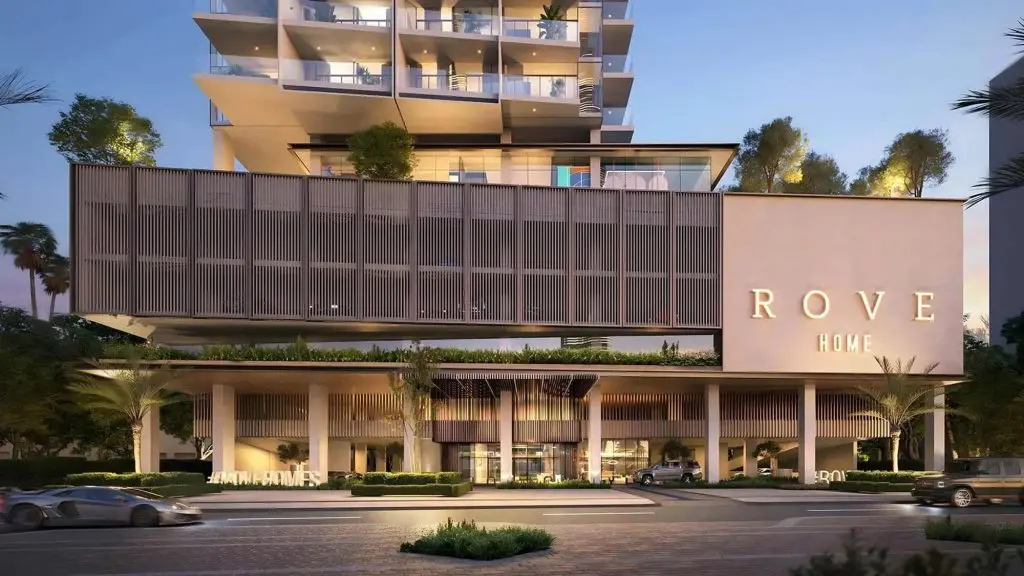
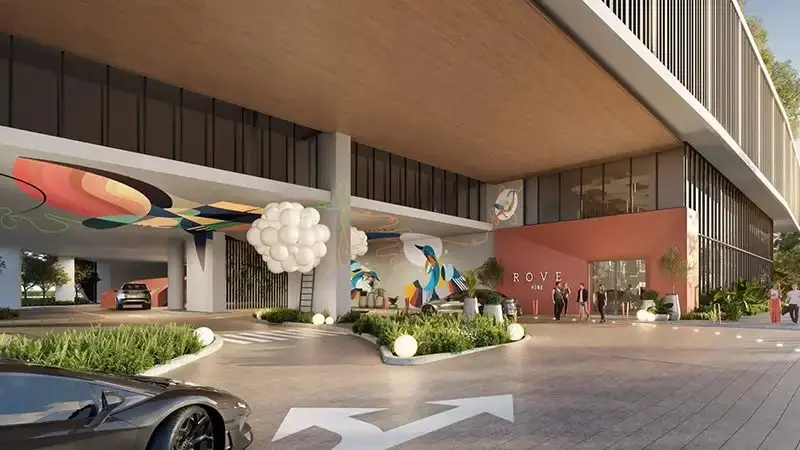
Strategically positioned in Dubai Marina, the development ensures seamless connectivity to key city hubs, including Dubai Marina Mall, the Marina Promenade, and public transport networks. With a total of 679 units, the tower’s configuration maximizes functionality and aesthetic appeal. From ground-level podium amenities to residential floors and Sky lofts perched on the upper levels, the development blends form and function effortlessly. Elevators designed for efficiency, including six residential lifts and one service lift, ensure smooth transitions within the building’s vertical expanse.
The architectural excellence redefines the concept of space with its innovative, fully furnished residences that are meticulously designed to optimize both comfort and functionality. Compact yet thoughtfully crafted, the studio apartments are perfect sanctuaries for relaxation and productivity. Featuring smart designs like Flexibeds, which seamlessly transform spaces, these residences embody efficiency without compromising on style. One-bedroom units elevate smart living to new heights with disappearing pocket walls and adaptable layouts. Whereas the sky lofts offer a comfortable everyday setting with double-height ceilings, stunning views of the Marina’s waterfront, and the city skyline.
Details
Gallery
Amenities
Payment plan
| Milestone | Share | Amount (AED)* |
|---|---|---|
| Down payment | 10% | 135,000 |
| Construction instalments | 40% | 540,000 |
| Handover payment | 50% | 675,000 |
| Total | 100% | 1,350,000 |
*Worked example on the starting price of AED 1,350,000. Instalment dates and amounts are confirmed per unit in the sales offer. DLD registration fees are payable on top (see the buying guide).
Location
Investment
Worked from the starting price and the stated payment plan; your unit’s figures come from the sales offer. The 4% DLD figure is DLD’s published sale-registration fee (how it is split is set in the sale agreement). Not financial advice. See the investor guide.
Developer

Brochure & floor plans
Ask our team, or leave your details and we will send the developer’s brochure and floor plans with current availability.
Sovereign Realty’s broker registration. Trade licence 1430699.
FAQ
IRTH offers a 50/50 payment plan: 50% during construction and 50% on handover. The Dubai Land Department registration fee of 4% is usually paid at signing, on top of the plan.
Handover is expected in Q4 2027. Completion dates can move, so check the developer's latest construction update before you plan around it.
Budget for the Dubai Land Department registration fee of 4% of the sale value, usually paid at signing, and Sovereign's brokerage fee of 2%. Any developer admin charge is set in the sale and purchase agreement for the unit.
A home with a purchase value of AED 2 million or more, held in your name, can support a 10-year Golden Visa. Off-plan units need extra documents, so read our Golden Visa guide first.
Rove Home Dubai Marina is developed by IRTH. See the developer page for their other projects in Dubai.
Send an enquiry from this page and Sovereign will share the floor plans, brochure and current availability for Rove Home Dubai Marina.
Similar projects
IRTH
Business Bay, Dubai
From AED 2,660,000
 LIV Developers
Dubai Marina, Dubai
From AED 1,850,000
 London Gate
Dubai Marina, Dubai
From AED 1,600,000
 Al Habtoor Group
Dubai Marina, Dubai
From AED 11,000,000
Swipe for more
Speak to us
Ask about availability, the payment plan or resale rules.