
 SAMANA Developers
Samana Hills South
Samana Hills South, Dubai Industrial City, Dubai
From AED 560,000
- Payment plan25/75
- HandoverQ4 2028
- UnitsStudio – 2 BR
Elanora by Zoya is an off-plan apartments development by Zoya Developments in Dubai Industrial City, with homes from AED 586,000 on a 35/65 payment plan and handover expected in Q1 2028. Homes at AED 2 million or more may support a 10-year UAE Golden Visa, with extra document rules for off-plan units.
Overview
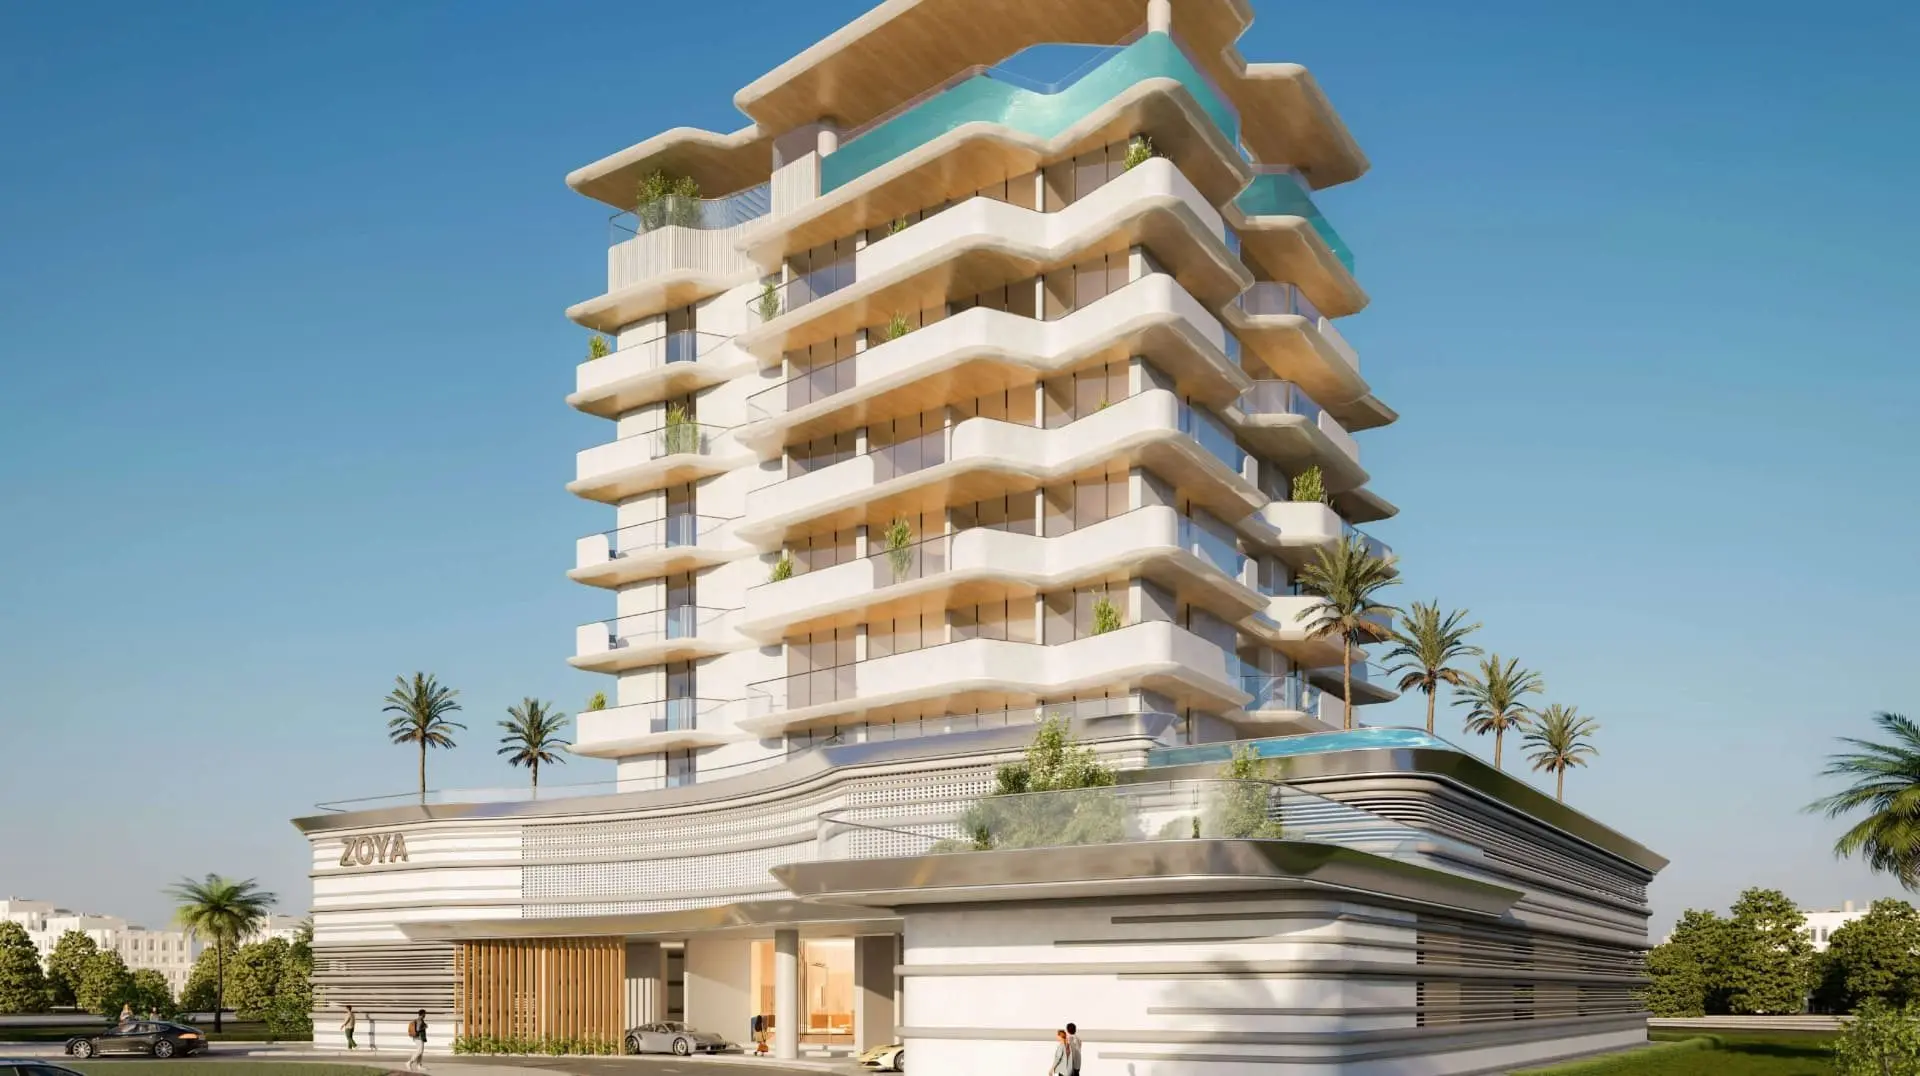
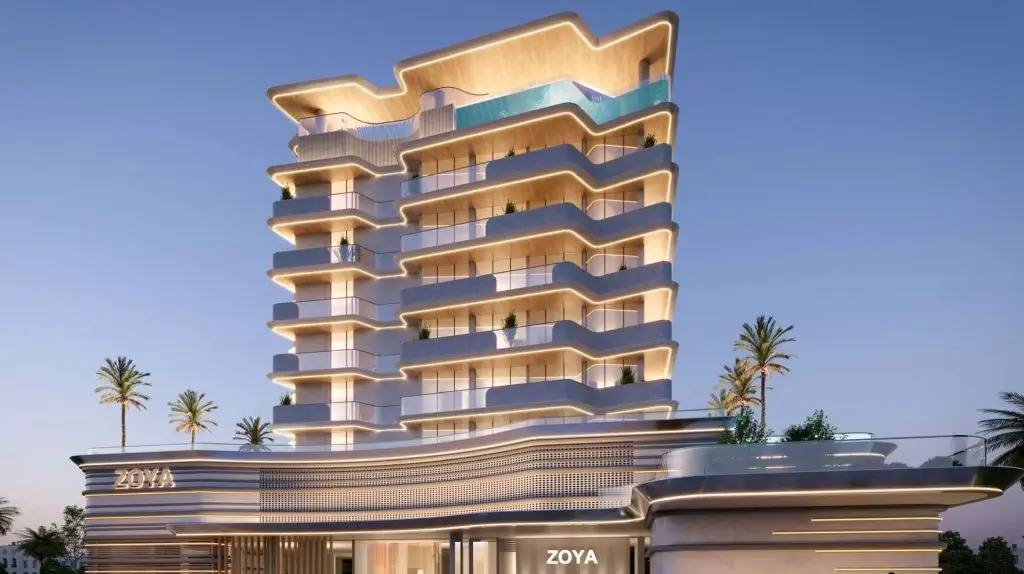
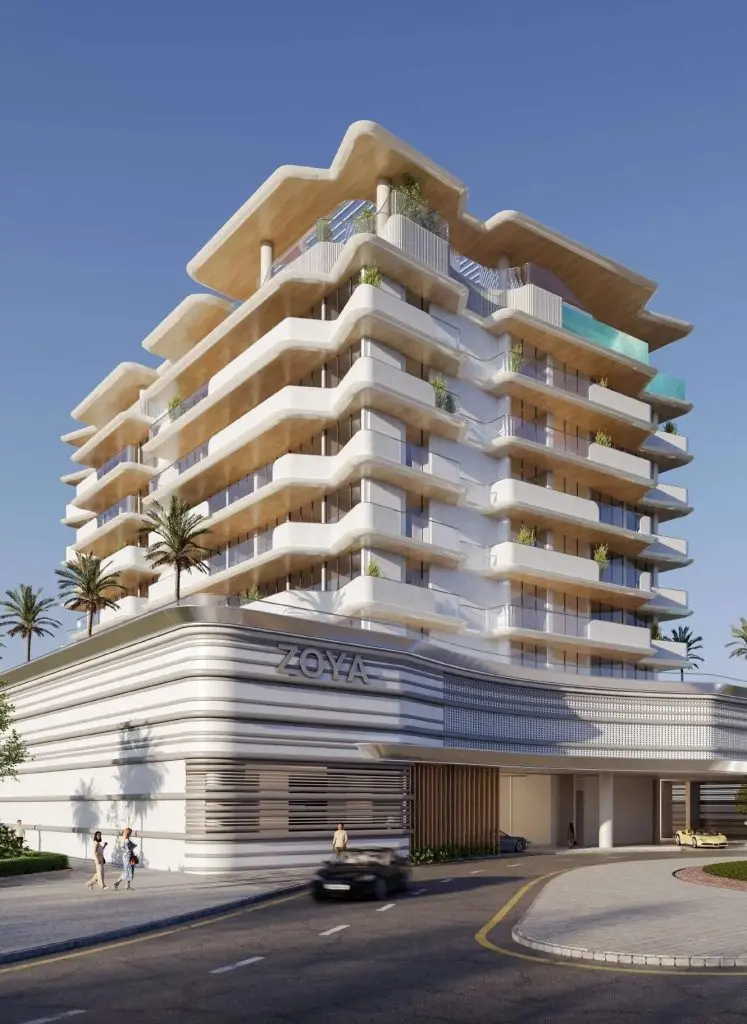
Elanora by Zoya is a boutique residential development located in Dubai Industrial City, offering an exclusive collection of fully furnished studio and one-bedroom apartments designed for modern urban living. The project combines elegant architecture with calm, light-filled interiors, creating a refined atmosphere where comfort and sophistication meet effortlessly. Situated in up and coming Dubai Industrial City, Elanora is that rare community where beauty and refined lifestyle is not only seen but felt.
Residents of Elanora enjoy a carefully curated selection of lifestyle amenities designed to support relaxation, wellness, and productivity. The development features rooftop leisure facilities including an open swimming pool, water bed lounge, landscaped seating areas, and a dedicated business centre, while the first floor offers indoor and outdoor swimming pools, a modern gymnasium, a running track, and social spaces. Sustainable features such as solar panels, EV charging stations, and green community planning further enhance the project’s forward-thinking and environmentally conscious character.
The residences at Elanora are delivered fully furnished, showcasing warm materials, refined finishes, and thoughtfully selected furnishings that create an inviting and harmonious living environment. Interiors are designed with elevated ceilings, dune-inspired textures, and carefully crafted details that emphasize both style and practicality. Every apartment is arranged to maximize natural light and functional space, offering a tranquil and sophisticated home where residents can truly enjoy a quietly exceptional lifestyle. Thoughtfully planned layouts, generous windows, and open living spaces ensure every residence feels bright, spacious, and perfectly suited for contemporary lifestyles.
Details
Gallery

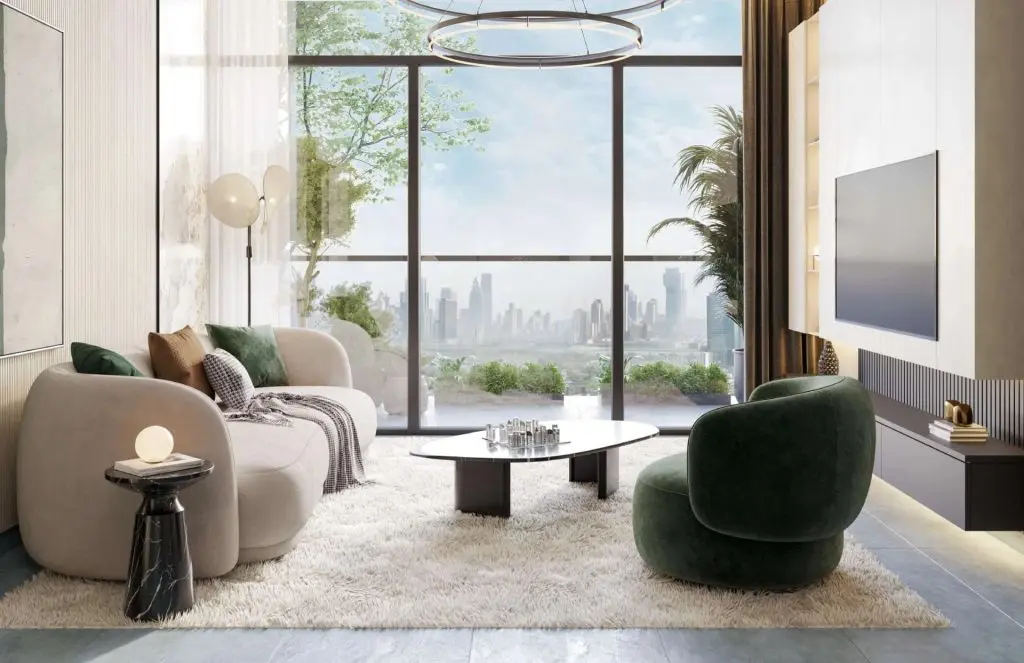

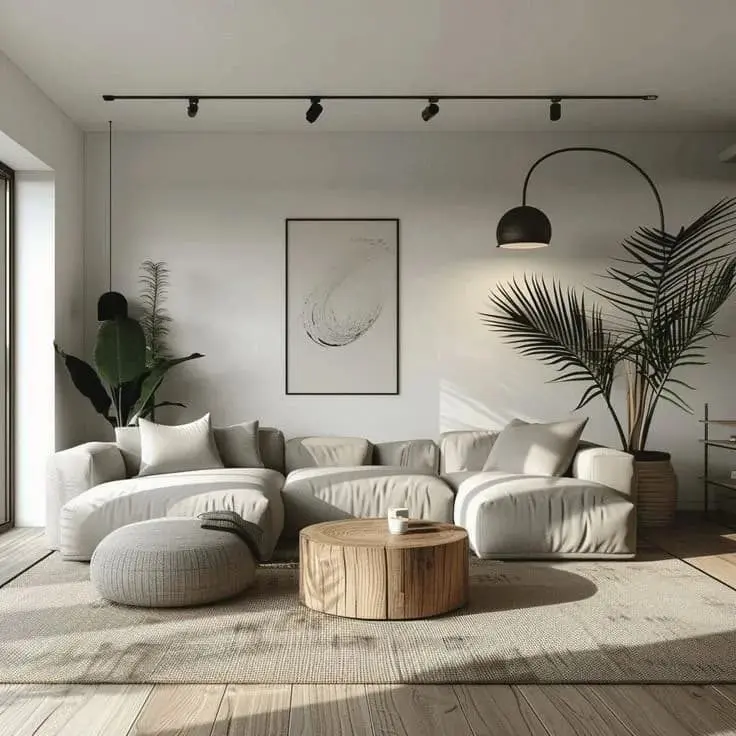

Amenities
Payment plan
| Milestone | Share | Amount (AED)* |
|---|---|---|
| Down payment | 5% | 29,300 |
| Construction instalments | 30% | 175,800 |
| Handover payment | 65% | 380,900 |
| Total | 100% | 586,000 |
*Worked example on the starting price of AED 586,000. Instalment dates and amounts are confirmed per unit in the sales offer. DLD registration fees are payable on top (see the buying guide).
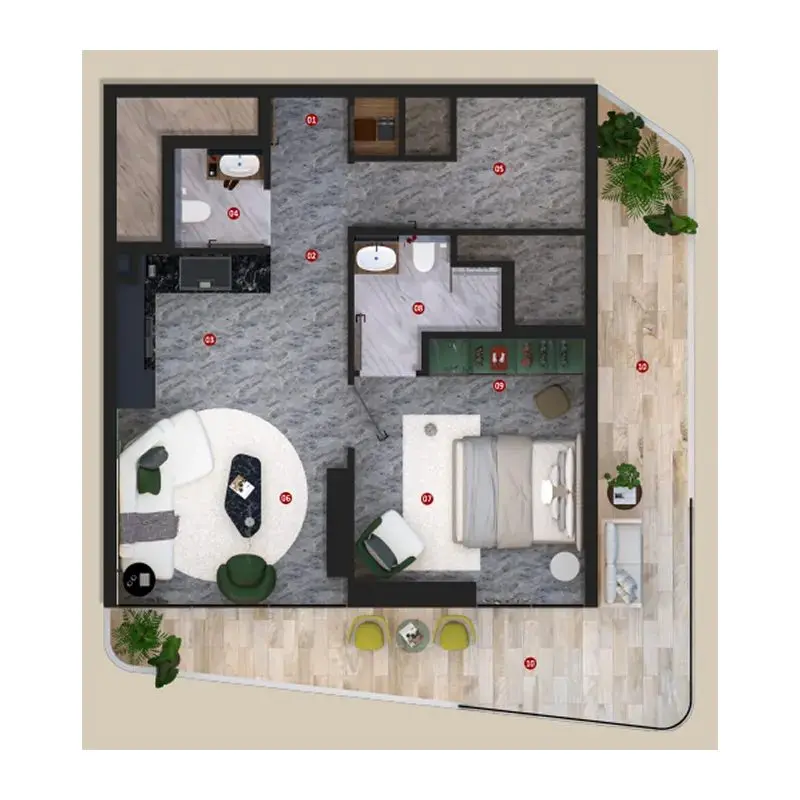
Floor plans
| Unit type | Size (sq ft) |
|---|---|
| Studio | 492 |
Location
Investment
Worked from the starting price and the stated payment plan; your unit’s figures come from the sales offer. The 4% DLD figure is DLD’s published sale-registration fee (how it is split is set in the sale agreement). Not financial advice. See the investor guide.
Developer

Brochure & floor plans
Ask our team, or leave your details and we will send the developer’s brochure and floor plans with current availability.
Sovereign Realty’s broker registration. Trade licence 1430699.
FAQ
Homes at Elanora by Zoya start from AED 586,000 for studios. Availability and figures change with each release, so request the latest availability before you reserve.
Zoya Developments offers a 35/65 payment plan: 35% during construction and 65% on handover. The Dubai Land Department registration fee of 4% is usually paid at signing, on top of the plan.
Handover is expected in Q1 2028. Completion dates can move, so check the developer's latest construction update before you plan around it.
Budget for the Dubai Land Department registration fee of 4% of the sale value, usually paid at signing, and Sovereign's brokerage fee of 2%. Any developer admin charge is set in the sale and purchase agreement for the unit.
A home with a purchase value of AED 2 million or more, held in your name, can support a 10-year Golden Visa. Off-plan units need extra documents, so read our Golden Visa guide first.
Elanora by Zoya is developed by Zoya Developments. See the developer page for their other projects in Dubai.
Send an enquiry from this page and Sovereign will share the floor plans, brochure and current availability for Elanora by Zoya.
Similar projects
SAMANA Developers
Samana Hills South, Dubai Industrial City, Dubai
From AED 560,000
 Dugasta Properties
Post-handover
Dubai Industrial City, Dubai
From AED 596,534
 GFS Developments
Post-handover
Dubai Industrial City, Dubai
From AED 517,010
Dugasta Properties
Dubai Industrial City, Dubai
From AED 477,000
Swipe for more
Speak to us
Ask about availability, the payment plan or resale rules.