
 Reportage Properties
Royal Park
Masdar City, Abu Dhabi
From AED 754,806
- HandoverQ2 2027
- Units1–4 BR · Apartments, penthouses, townhouses
Ville 12 at Masdar City is an off-plan apartments development by Burtville Developments in Masdar City, Abu Dhabi, with homes from AED 800,000 on a 65/35 payment plan and handover expected in Q3 2028. Homes at AED 2 million or more may support a 10-year UAE Golden Visa, with extra document rules for off-plan units.
Overview
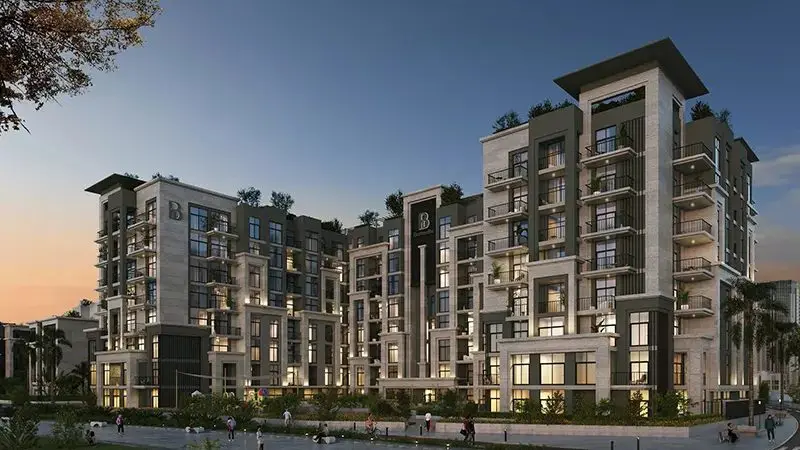
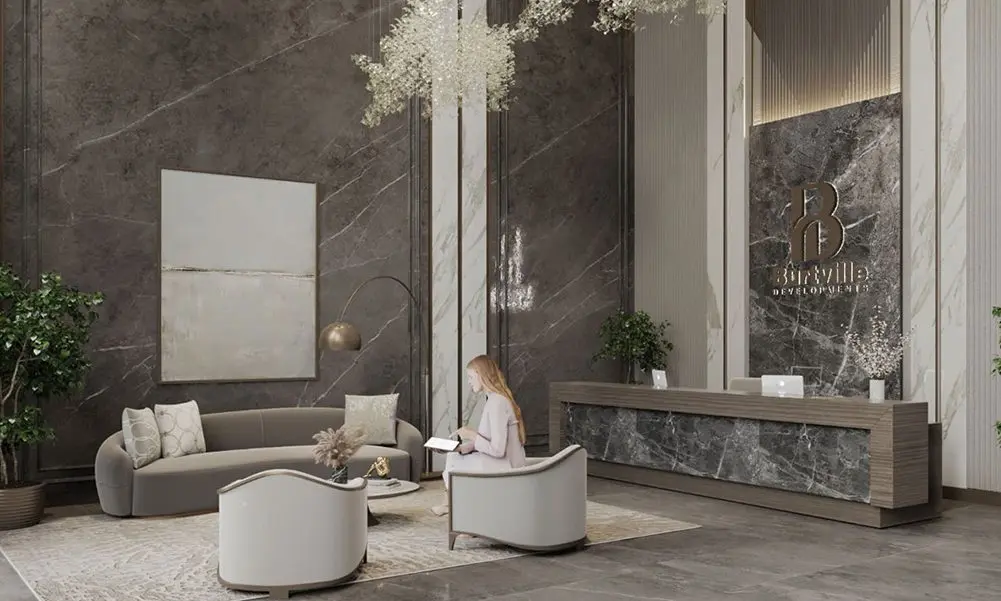
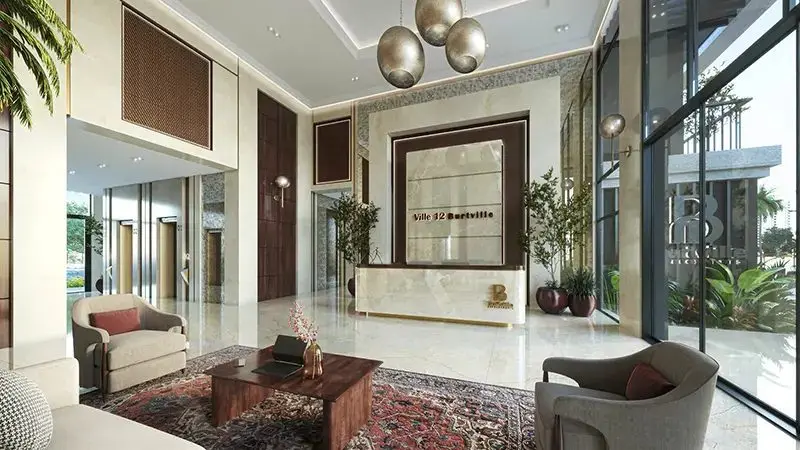
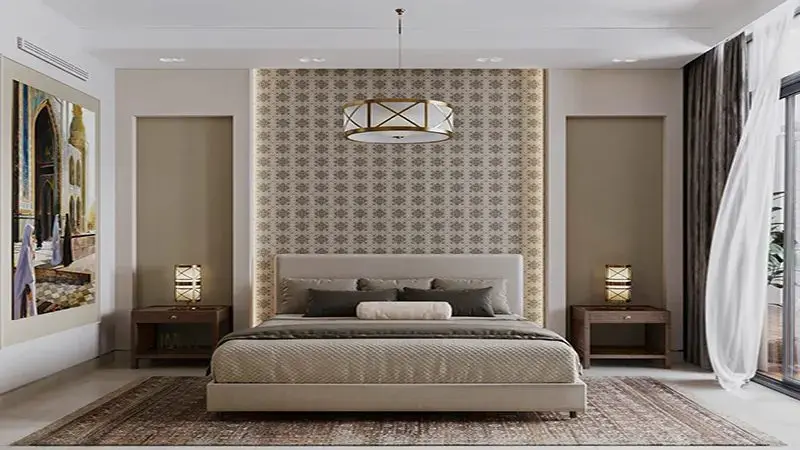
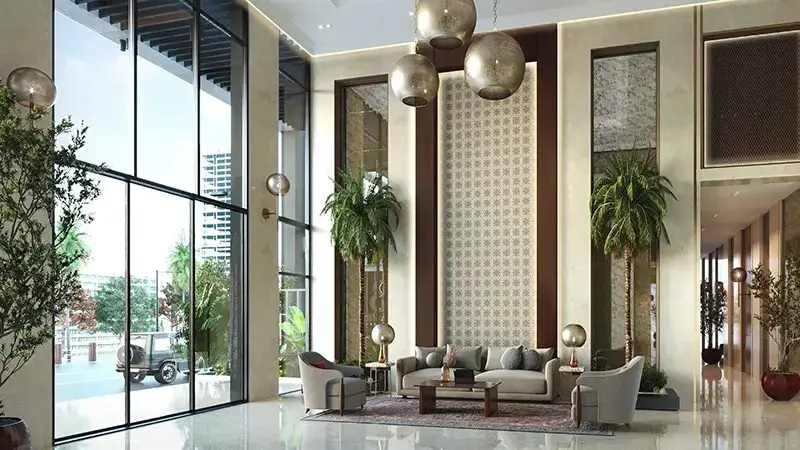
Ville 12 at Masdar City is a residential landmark of elegance and comfort developed by Burtville Developments lined with premium selection of 1 to 5-bedroom apartments in Abu Dhabi. This exclusive design low rise 07-storey façade epitomises the pure blend of sophistication and quality, where elegance meets excellence. Every aspect of the façade reflects high-end design, and a commitment to providing an outstanding living experience to all. Combing advance technology with thoughtful planning, it offers an environment where innovation and eco-friendly practices converge together.
The premium address at Masdar City in Abu Dhabi offers a pristine city destination known as the hub for sustainable urban development. It’s a community designed for forward-thinking residents who appreciate the balance between luxury and sustainability. Families can enjoy proximity to educational institutions like GEMS Founders School, lush green spaces like Green Fingers, and recreational areas such as Masdar Central Park.
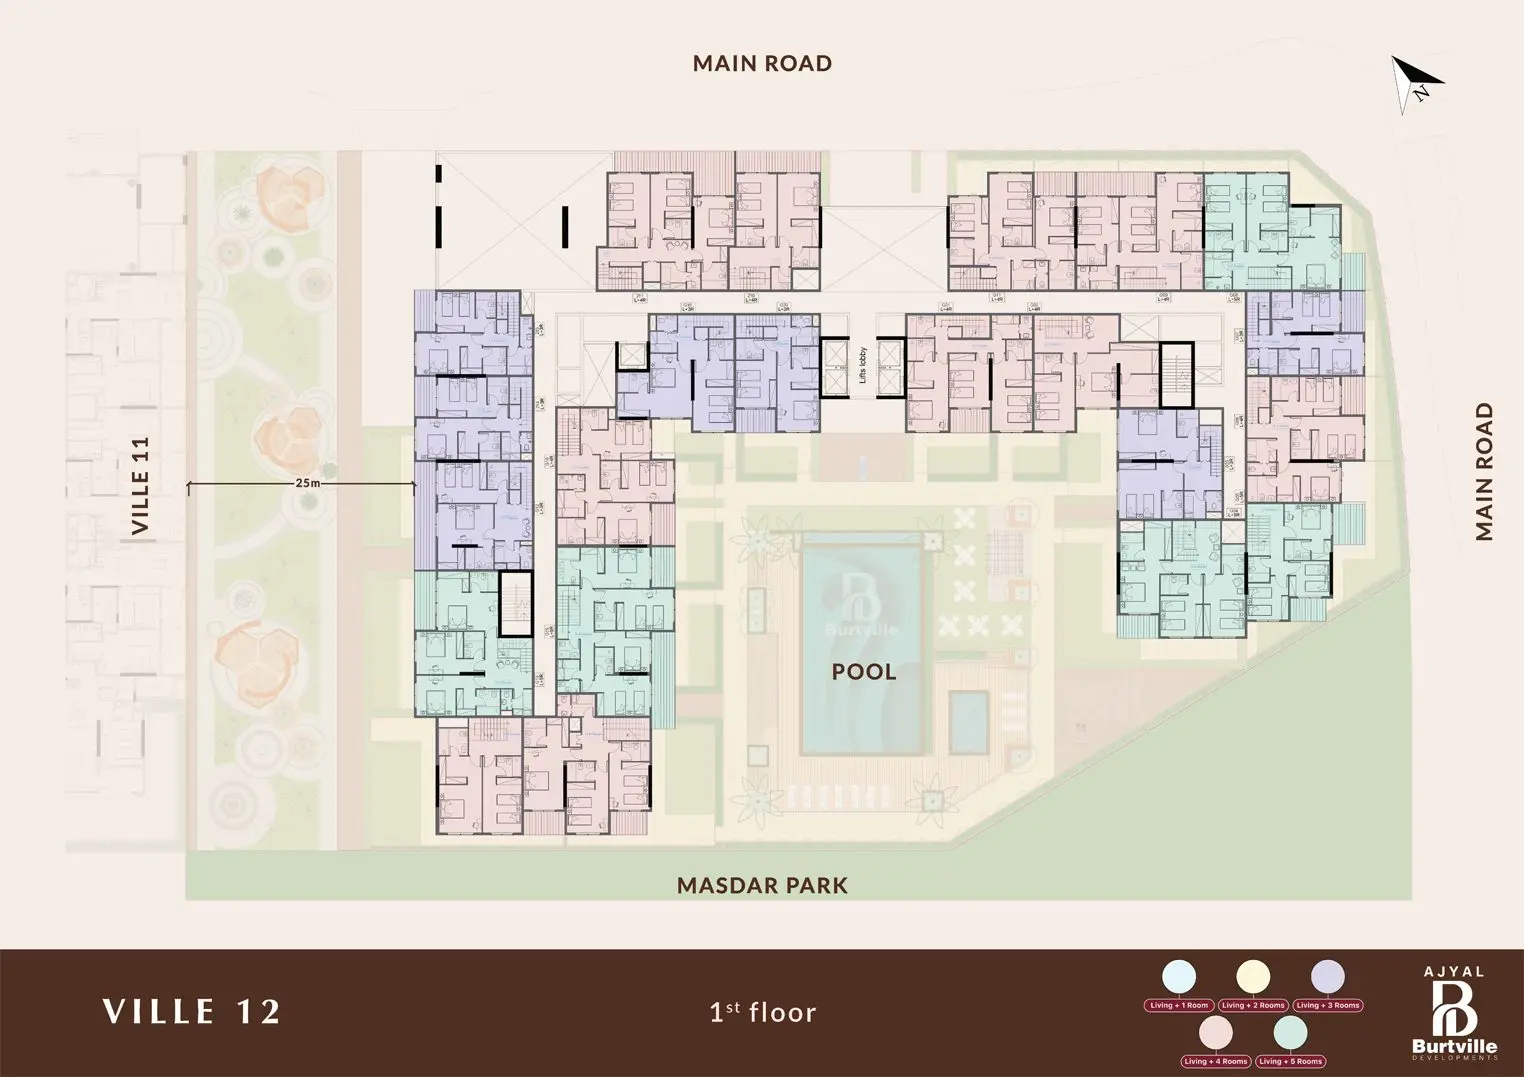
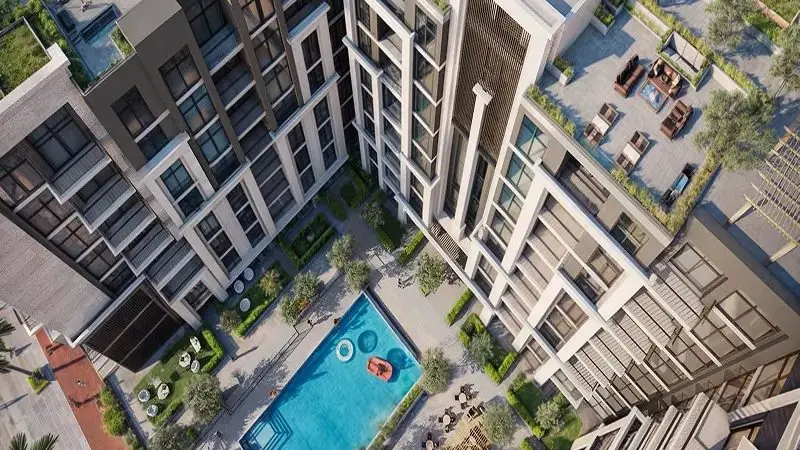
Standing at 30 meters tall with a total collection of 143 units, the façade is designed to be impressive. The building's unique structure includes 2 basement levels, a ground floor, 7 residential floors, and a rooftop, all crafted with precision and attention to detail. The architecture combines aesthetic beauty with practical functionality, offering a space that not only looks stunning but also enhances everyday living. With a ceiling height of 3.6 meters’ slab to slab, the apartments feel open and expansive, providing residents with a sense of freedom and luxury.
The facade is designed with both luxury and efficiency in mind. The use of space is optimized to ensure that residents can enjoy the maximum amount of comfort in their homes. Each apartment is equipped with a laundry room, adding convenience to everyday life, and the thoughtful layout of each unit ensures a seamless flow between living spaces. The development also includes four large passenger elevators and a dedicated service elevator, ensuring that residents can move effortlessly throughout the building. From the foundation to the finishing touches, it is built to exacting standards of quality and durability.
Details
Gallery
Amenities
Payment plan
| Milestone | Share | Amount (AED)* |
|---|---|---|
| Down payment | 5% | 40,000 |
| Construction instalments | 60% | 480,000 |
| Handover payment | 35% | 280,000 |
| Total | 100% | 800,000 |
*Worked example on the starting price of AED 800,000. Instalment dates and amounts are confirmed per unit in the sales offer. DLD registration fees are payable on top (see the buying guide).
Floor plans
| Unit type |
|---|
| 6 bedrooms |
Location
Investment
Worked from the starting price and the stated payment plan; your unit’s figures come from the sales offer. The 4% DLD figure is DLD’s published sale-registration fee (how it is split is set in the sale agreement). Not financial advice. See the investor guide.
Developer
Sovereign Realty’s broker registration. Trade licence 1430699.
FAQ
Homes at Ville 12 at Masdar City start from AED 800,000 for 6-bedroom homes. Availability and figures change with each release, so request the latest availability before you reserve.
Burtville Developments offers a 65/35 payment plan: 65% during construction and 35% on handover. The Dubai Land Department registration fee of 4% is usually paid at signing, on top of the plan.
Handover is expected in Q3 2028. Completion dates can move, so check the developer's latest construction update before you plan around it.
Budget for the Dubai Land Department registration fee of 4% of the sale value, usually paid at signing, and Sovereign's brokerage fee of 2%. Any developer admin charge is set in the sale and purchase agreement for the unit.
A home with a purchase value of AED 2 million or more, held in your name, can support a 10-year Golden Visa. Off-plan units need extra documents, so read our Golden Visa guide first.
Ville 12 at Masdar City is developed by Burtville Developments. See the developer page for their other projects in Abu Dhabi.
Send an enquiry from this page and Sovereign will share the floor plans, brochure and current availability for Ville 12 at Masdar City.
Similar projects
Reportage Properties
Masdar City, Abu Dhabi
From AED 754,806
Reportage Properties
Masdar City, Abu Dhabi
From AED 530,000
 Burtville Developments
Masdar City, Abu Dhabi
From AED 1,400,000
Burtville Developments
Yas Island, Abu Dhabi
From AED 1,280,000
Swipe for more
Speak to us
Ask about availability, the payment plan or resale rules.