
 Beyond Developments
Orise by Beyond
Dubai Maritime City, Dubai
From AED 1,900,000
- Payment plan50/50
- HandoverQ1 2028
- Units1–2 BR · Apartments, penthouses
Arancia Yards is an off-plan apartments development by Beyond Developments in City of Arabia, Dubai, with homes from AED 1,000,000 on a 40/60 payment plan and handover expected in Q1 2029. Homes at AED 2 million or more may support a 10-year UAE Golden Visa, with extra document rules for off-plan units.
Overview
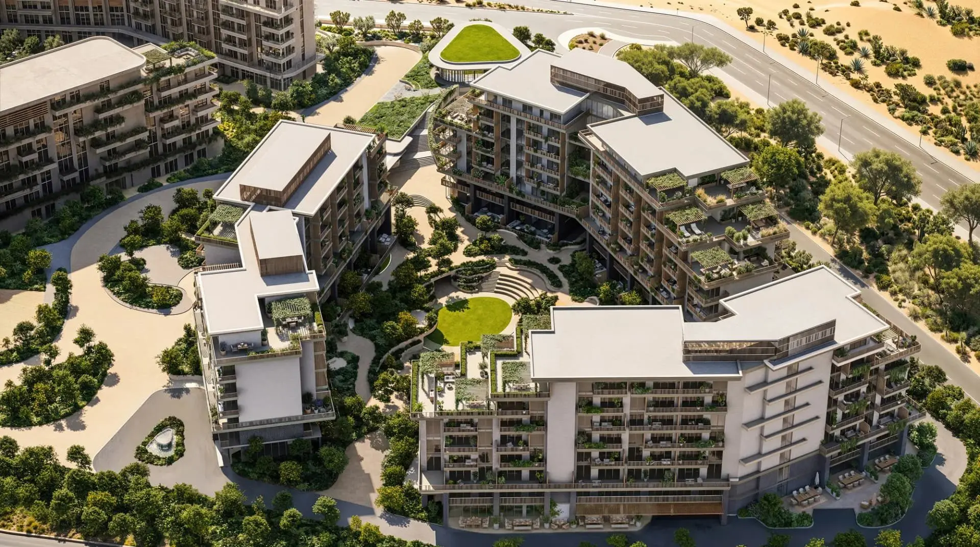
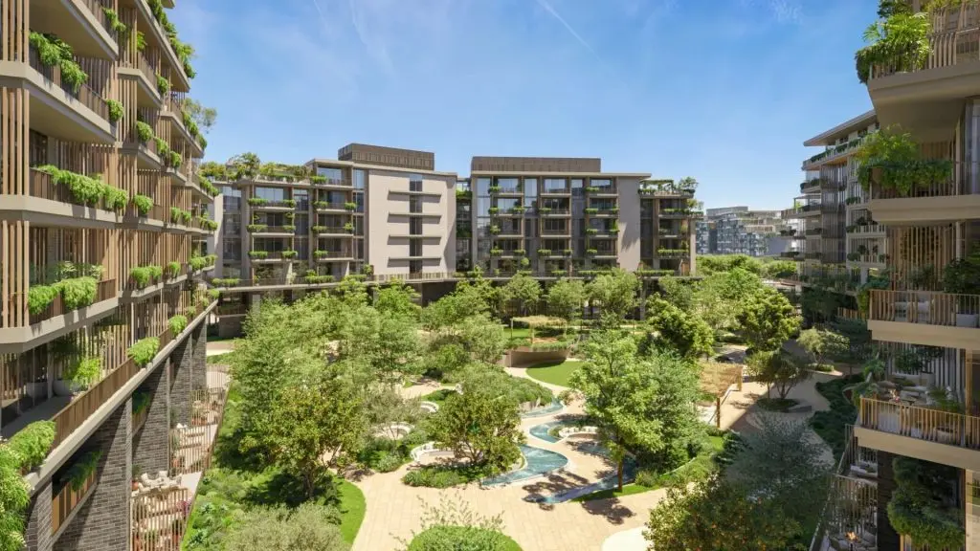
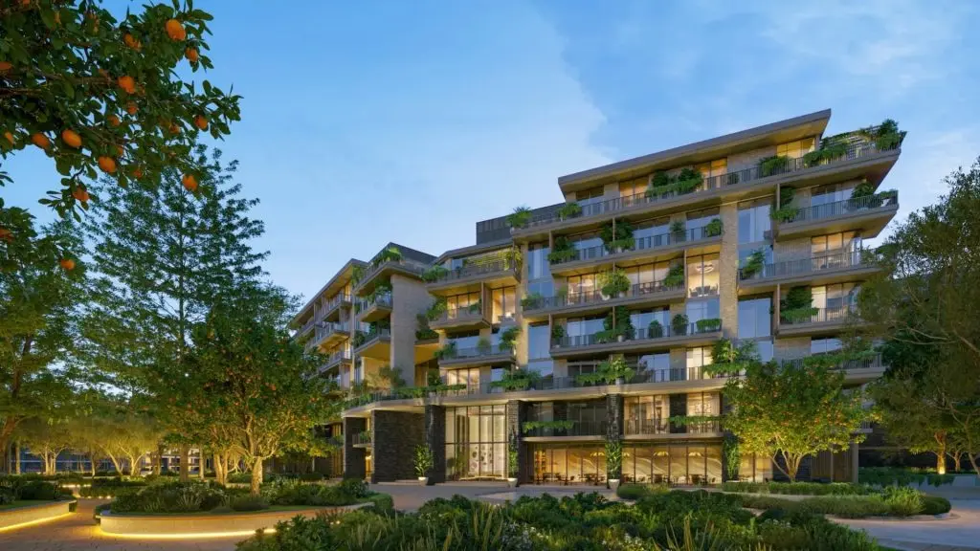
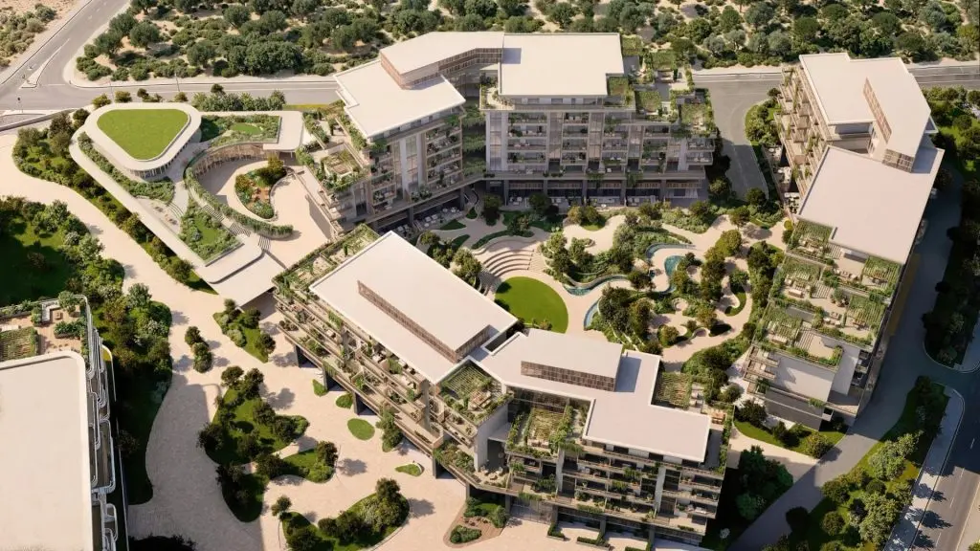
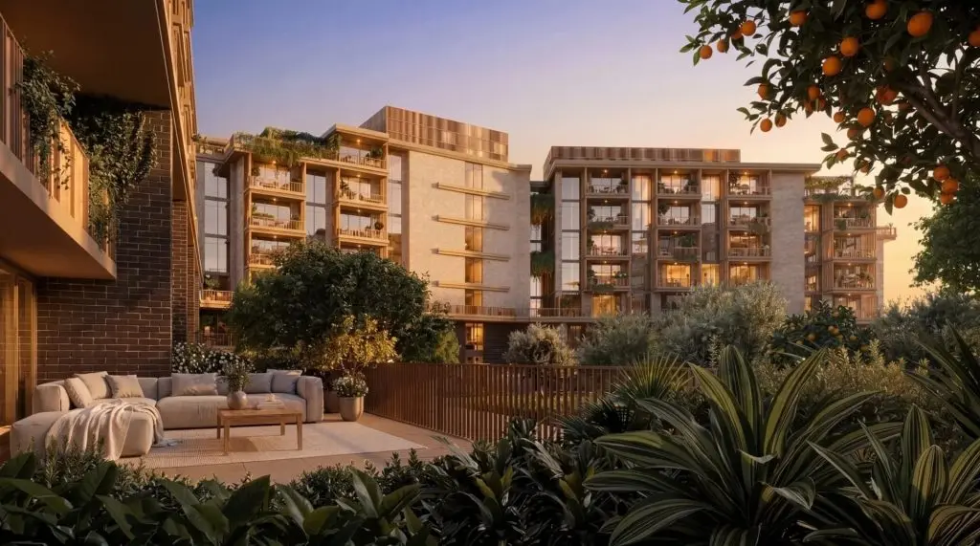
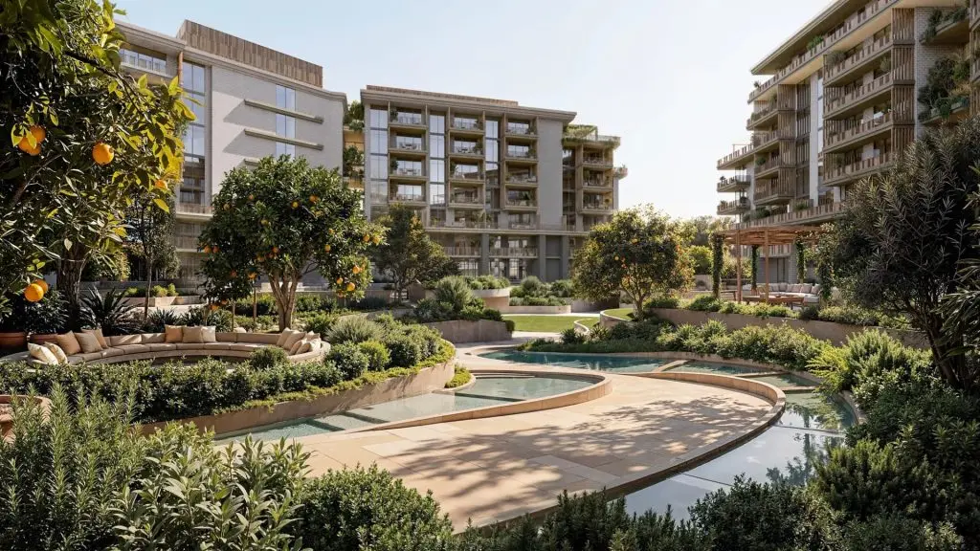
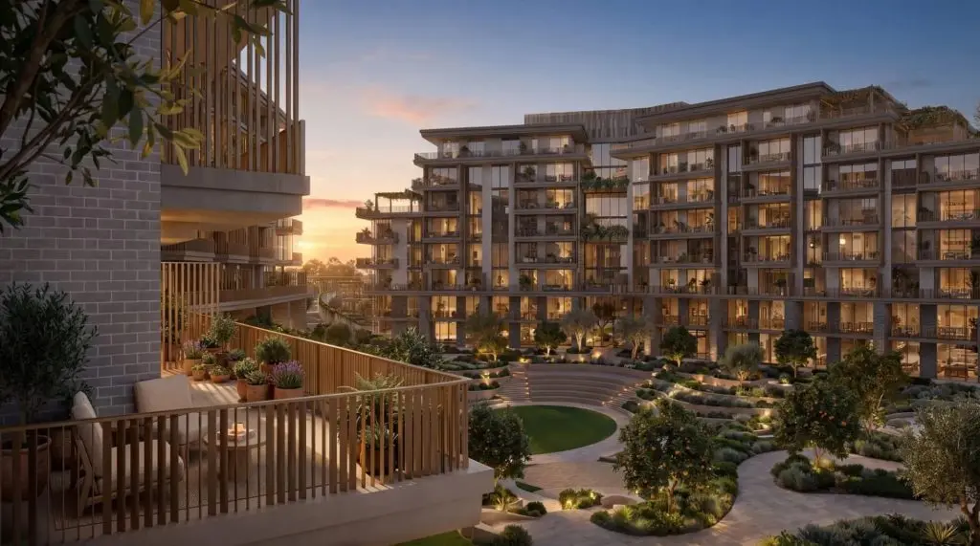
Arancia Yards is a remarkable residential development nestled within The Yards masterplan in City of Arabia, Dubai — a landscape-first community where over 70% of the space is dedicated to open-air living. The project is composed of three elegant low-rise buildings, ranging from six to seven floors, thoughtfully arranged around a central green valley that fosters a sheltered, garden-focused environment. Offering beautifully designed one, two, and three-bedroom apartments, Arancia Yards is a place where life grows freely, shaped by nature and guided by abundance.
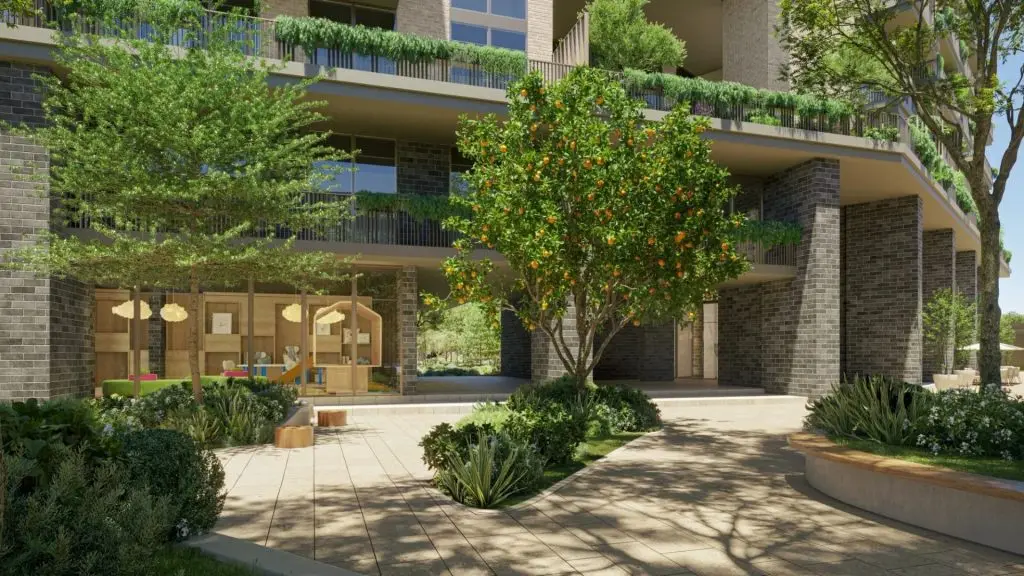
Arancia Yards offers a complete and curated collection of amenities that seamlessly integrates into the rhythm of everyday life. Outdoor spaces include a stunning lagoon pool, a lounge pool with lap pool, kids' play areas, yoga zones, a sports court, an amphitheatre, and a lush orchard garden — all connected by the recognisable Green Spine pathway that winds through the community. Indoors, residents enjoy access to a spa, fully equipped gyms, a commercial gym, a kids' club, play gaming rooms, a cinema room, multipurpose rooms, a residents' lounge, co-working spaces, and a charming community café that serves as the social heart of the neighbourhood.
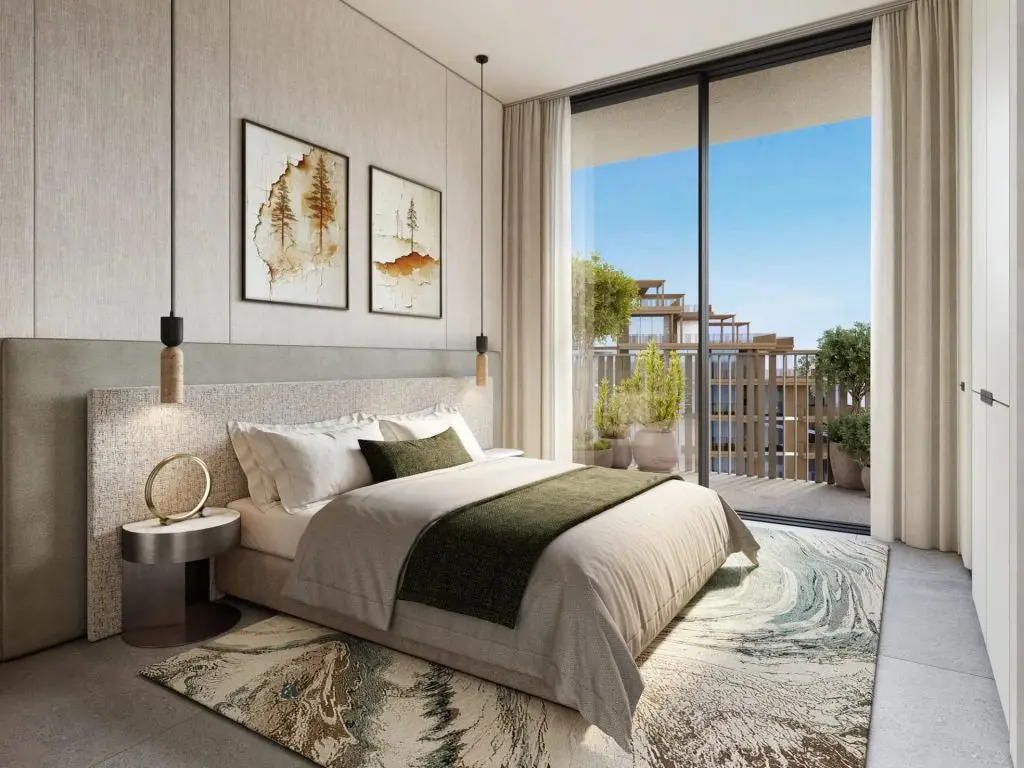
The interiors of Arancia Yards are crafted with a warm, organic sensibility that celebrates natural materials and considered design. Living spaces feature generous 3.1-metre ceiling heights, floor-to-ceiling aluminium-framed windows, and clean-lined porcelain flooring — all bathed in natural light that flows effortlessly onto private terraces. Kitchens are equipped with laminated cabinetry, porcelain countertops, and European appliances, while bathrooms are refined with porcelain-topped vanities, walk-in showers, and carefully selected metal accents — creating interiors that feel both timeless and beautifully elevated.
Details
Gallery
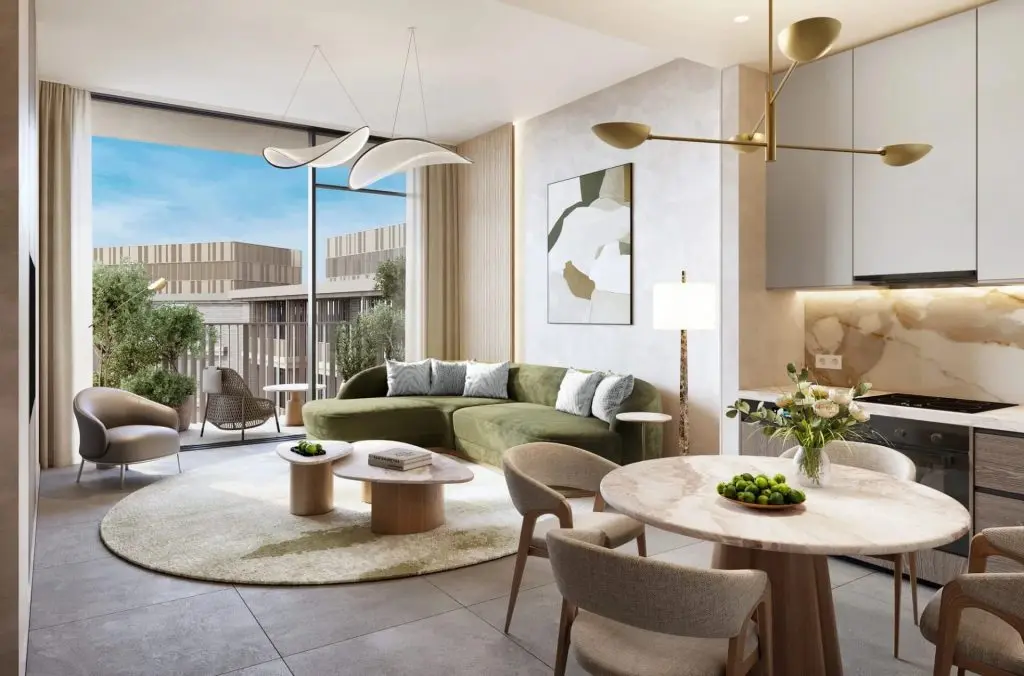
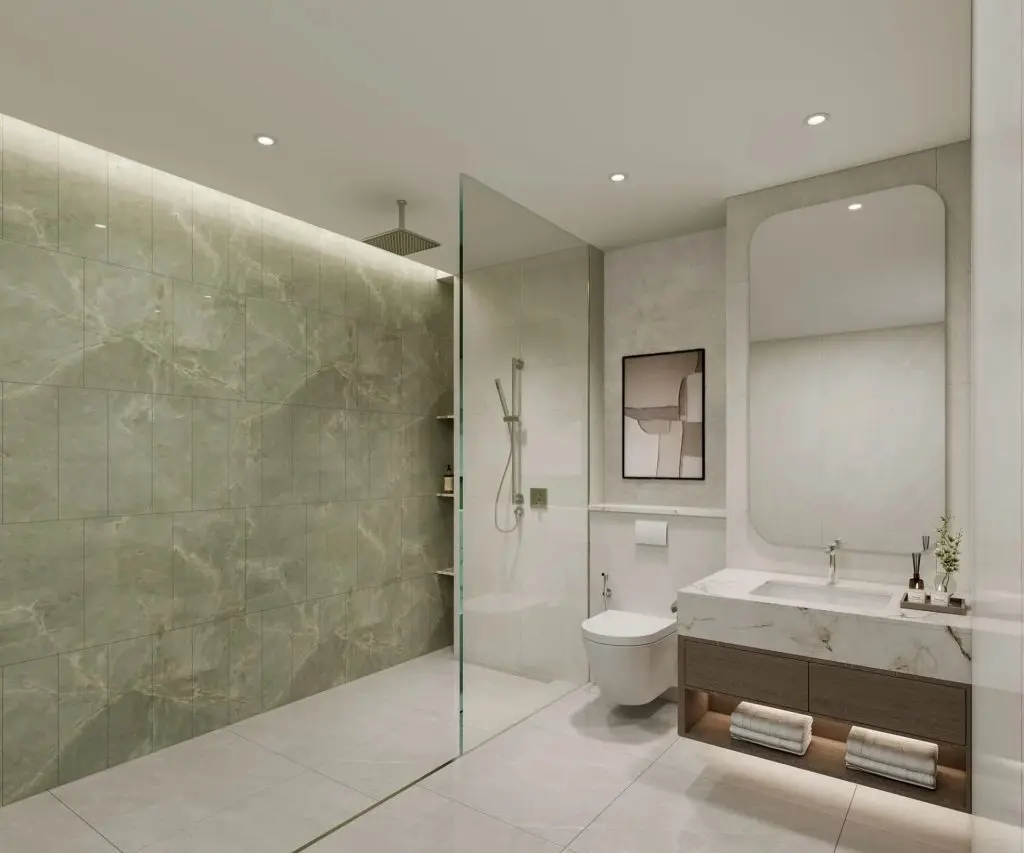
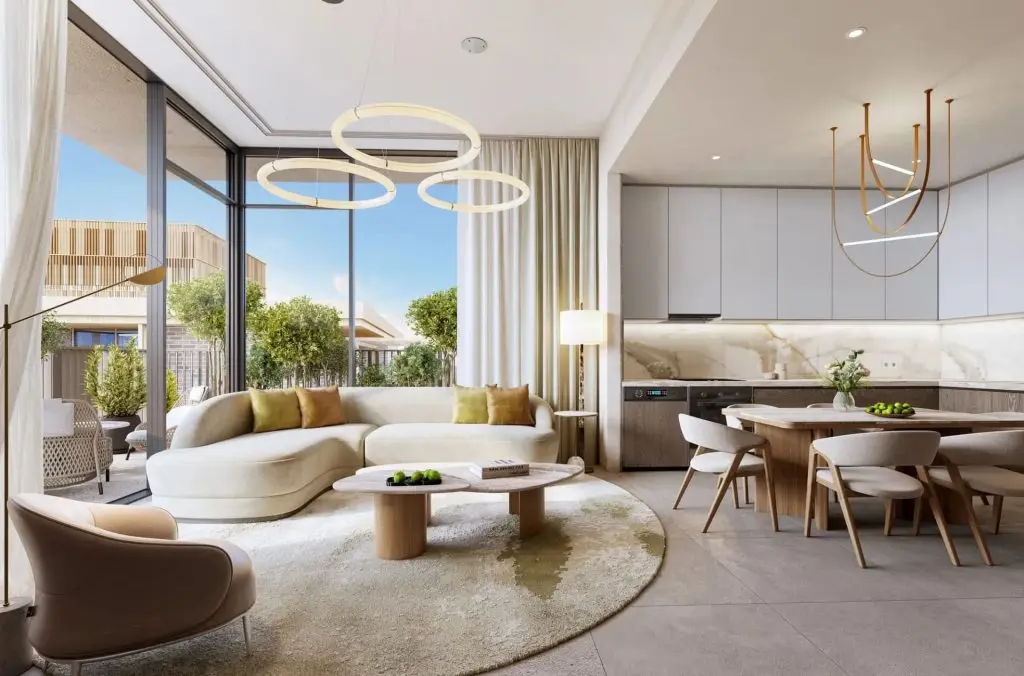
Amenities
Payment plan
| Milestone | Share | Amount (AED)* |
|---|---|---|
| Down payment | 10% | 100,000 |
| Construction instalments | 30% | 300,000 |
| Handover payment | 60% | 600,000 |
| Total | 100% | 1,000,000 |
*Worked example on the starting price of AED 1,000,000. Instalment dates and amounts are confirmed per unit in the sales offer. DLD registration fees are payable on top (see the buying guide).
Floor plans
| Unit type | Size (sq ft) |
|---|---|
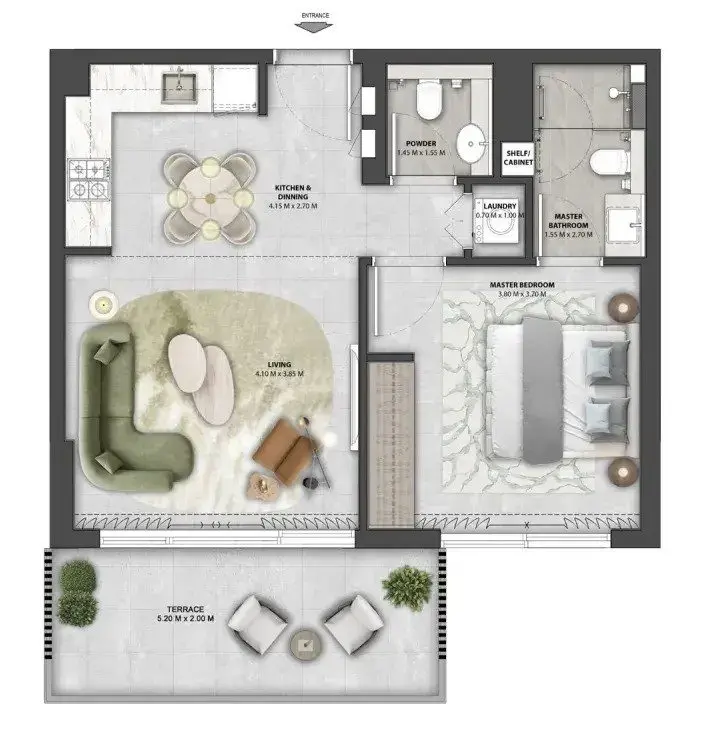
| 1 bedroom | 730 |
| Unit type | Size (sq ft) |
|---|---|
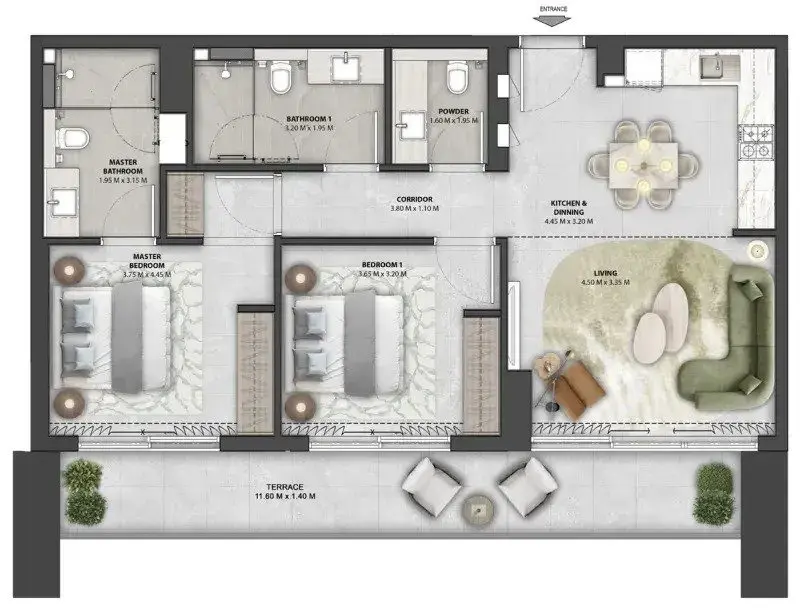
| 2 bedrooms | 1170 |
| Unit type | Size (sq ft) |
|---|---|
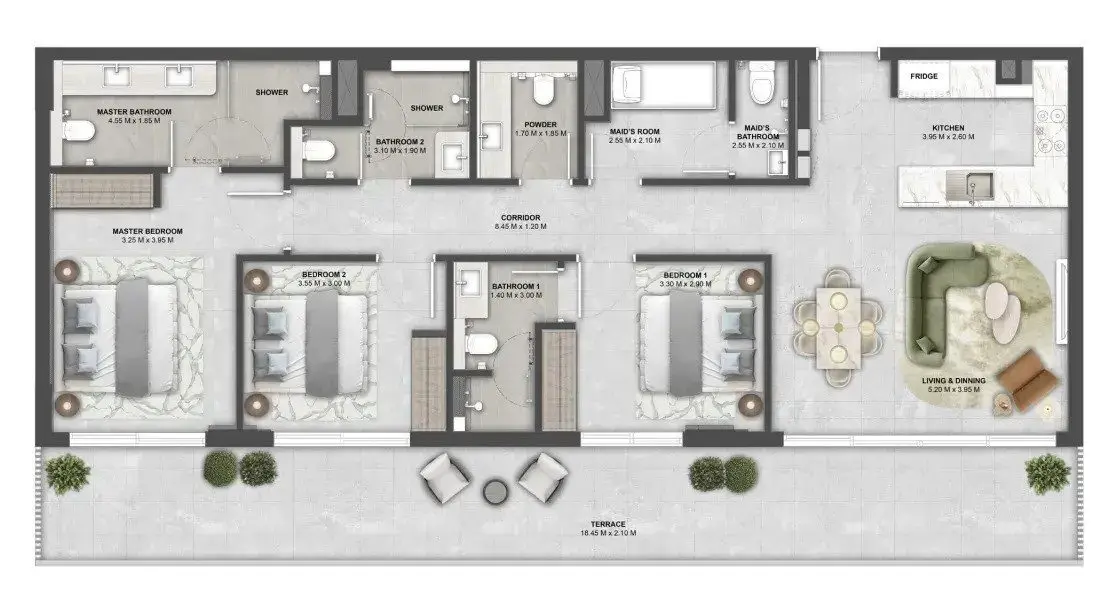
| 3 bedrooms | 1700 |
Location
Investment
Worked from the starting price and the stated payment plan; your unit’s figures come from the sales offer. The 4% DLD figure is DLD’s published sale-registration fee (how it is split is set in the sale agreement). Not financial advice. See the investor guide.
Developer

Brochure & floor plans
Ask our team, or leave your details and we will send the developer’s brochure and floor plans with current availability.
Sovereign Realty’s broker registration. Trade licence 1430699.
FAQ
Homes at Arancia Yards start from AED 1,000,000 for 1-bedroom homes. Availability and figures change with each release, so request the latest availability before you reserve.
Beyond Developments offers a 40/60 payment plan: 40% during construction and 60% on handover. The Dubai Land Department registration fee of 4% is usually paid at signing, on top of the plan.
Handover is expected in Q1 2029. Completion dates can move, so check the developer's latest construction update before you plan around it.
Budget for the Dubai Land Department registration fee of 4% of the sale value, usually paid at signing, and Sovereign's brokerage fee of 2%. Any developer admin charge is set in the sale and purchase agreement for the unit.
A home with a purchase value of AED 2 million or more, held in your name, can support a 10-year Golden Visa. Off-plan units need extra documents, so read our Golden Visa guide first.
Arancia Yards is developed by Beyond Developments. See the developer page for their other projects in Dubai.
Send an enquiry from this page and Sovereign will share the floor plans, brochure and current availability for Arancia Yards.
Similar projects
Beyond Developments
Dubai Maritime City, Dubai
From AED 1,900,000
 One Development
Laguna Residence, City of Arabia, Dubai
From AED 715,000
Beyond Developments
Dubai Maritime City, Dubai
From AED 2,470,000
 Azizi Developments
Azizi Milan, City of Arabia, Dubai
From AED 583,000
Swipe for more
Speak to us
Ask about availability, the payment plan or resale rules.