
 Danube Properties
Oceanz 3
Dubai Maritime City, Dubai
From AED 2,900,000
- Payment plan65/35
- HandoverQ1 2027
- UnitsStudio – 3 BR
Fashionz by Danube is an off-plan apartments development by Danube Properties in Jumeirah Village Triangle, Dubai, with homes from AED 850,000 on a 64/1/35 payment plan and handover expected in Q1 2027. Homes at AED 2 million or more may support a 10-year UAE Golden Visa, with extra document rules for off-plan units.
Overview
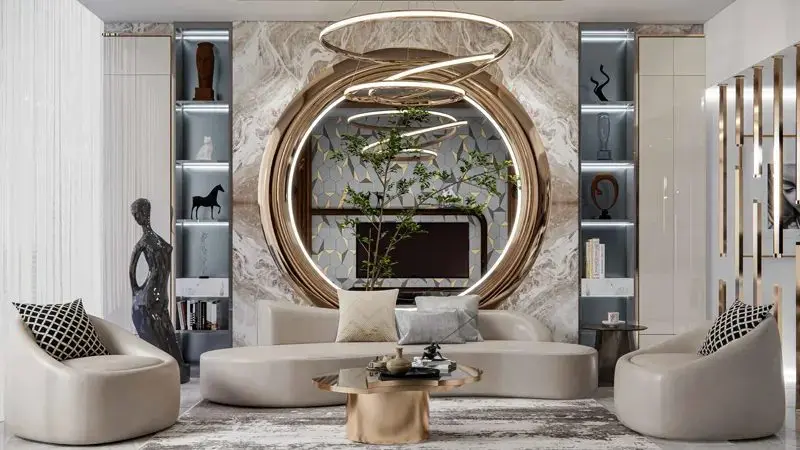
Fashionz by Danube: A Luxury Lifestyle
Due to its style and elegance, Fashionz by Danube stands apart in Dubai's real estate market. The reputable Danube Properties designed this unique residential complex to satisfy the modern lifestyle demands of its residents. The project, which is now in the planning stages, is anticipated to be finished by Q1-2027 and will have a variety of luxurious amenities.
A Peek into Fashionz by Danube
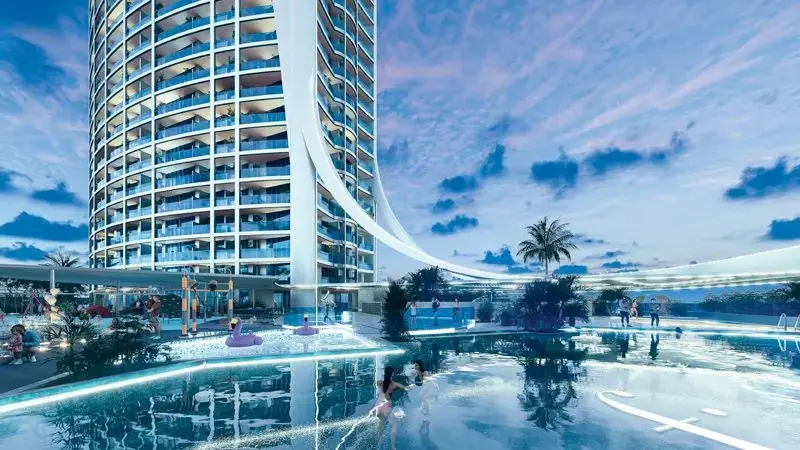
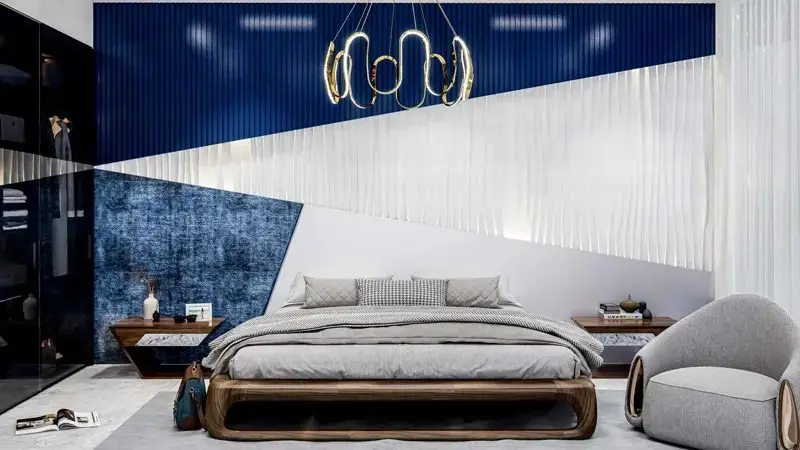
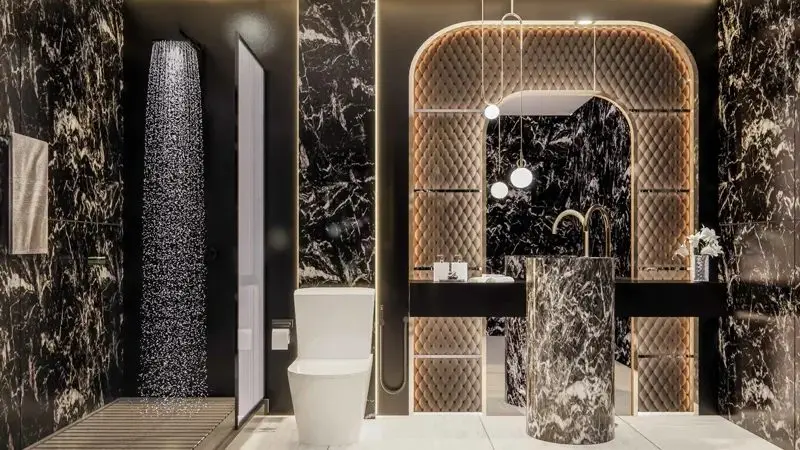
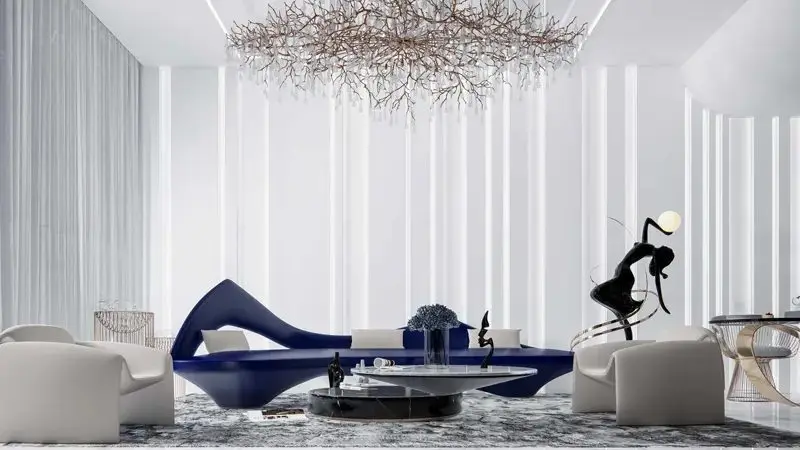
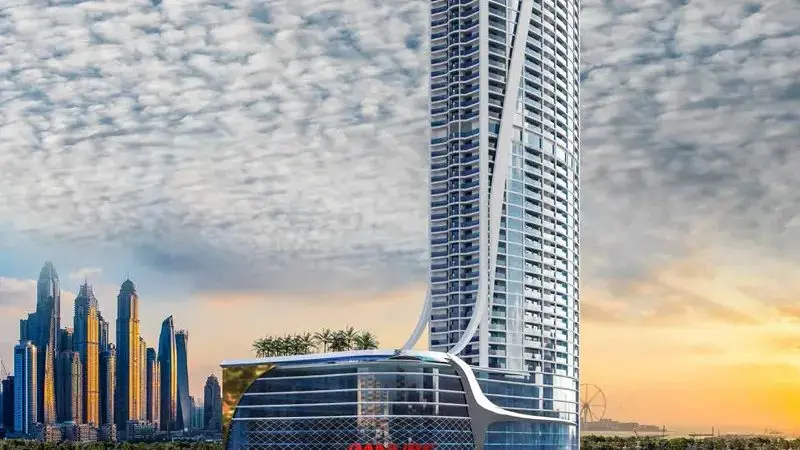
The established Jumeirah Village Triangle neighborhood is home to Fashionz by Danube. It provides studio, one-, two, and three-bedroom apartments, all of which are tastefully and comfortably designed. The project is the first FashionTV-branded residence in Dubai, making it a magnificent residence for lovers of fashion and style.
These apartments start at a price of 850,000, which is a fantastic deal for a high-end lifestyle in a prominent setting. A variety of unit sizes will be offered, including .
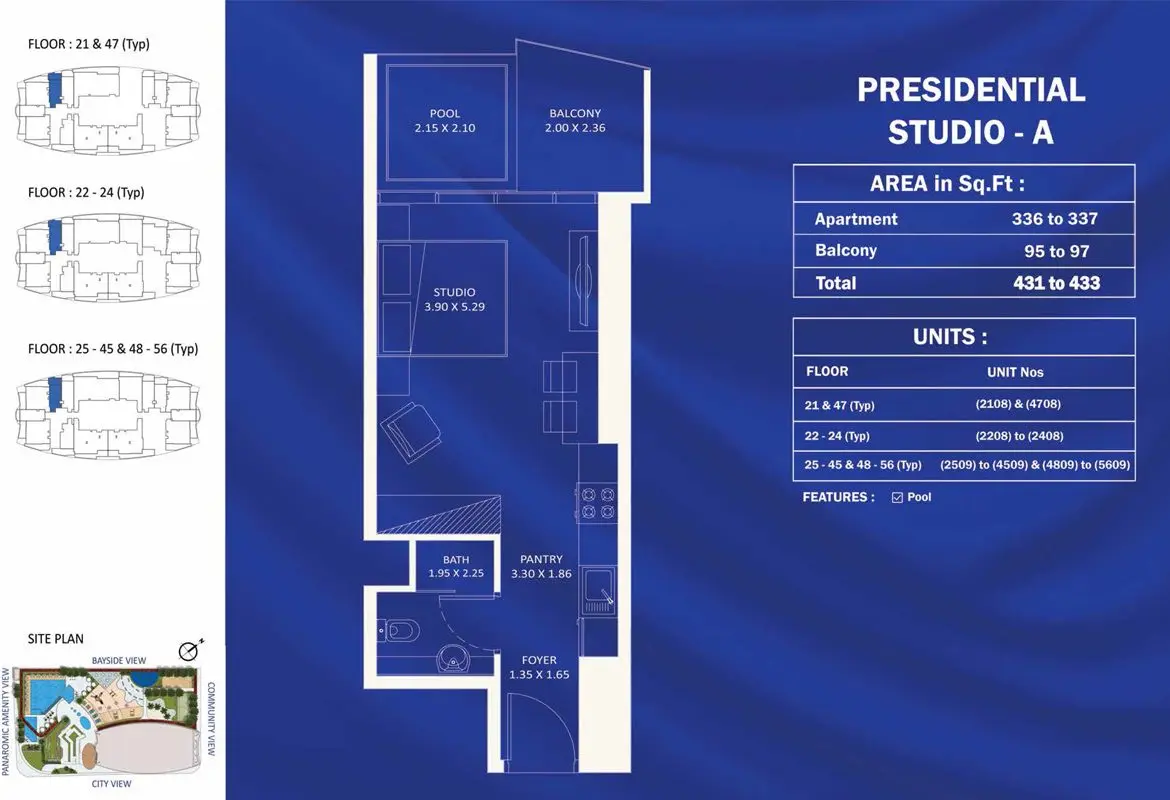
– studio apartments that are between 347 to 529 square feet
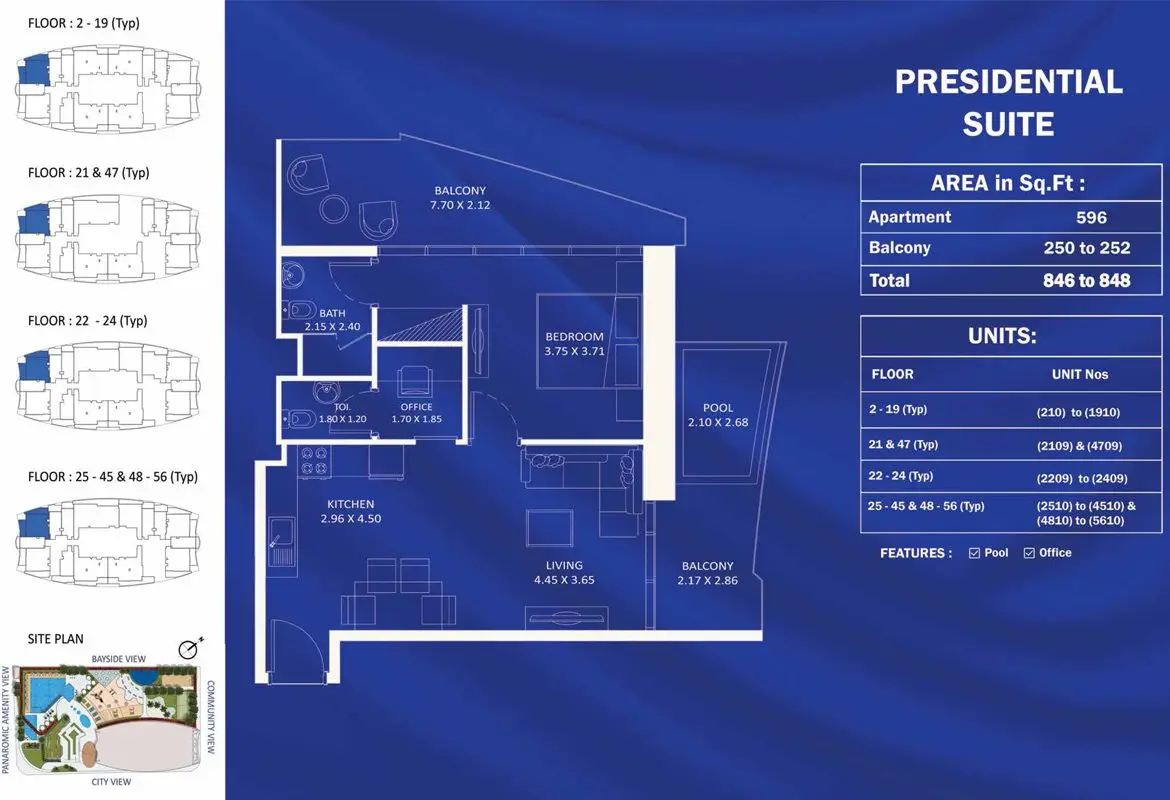
– one-bedroom apartments that are between 759 to 873 square feet
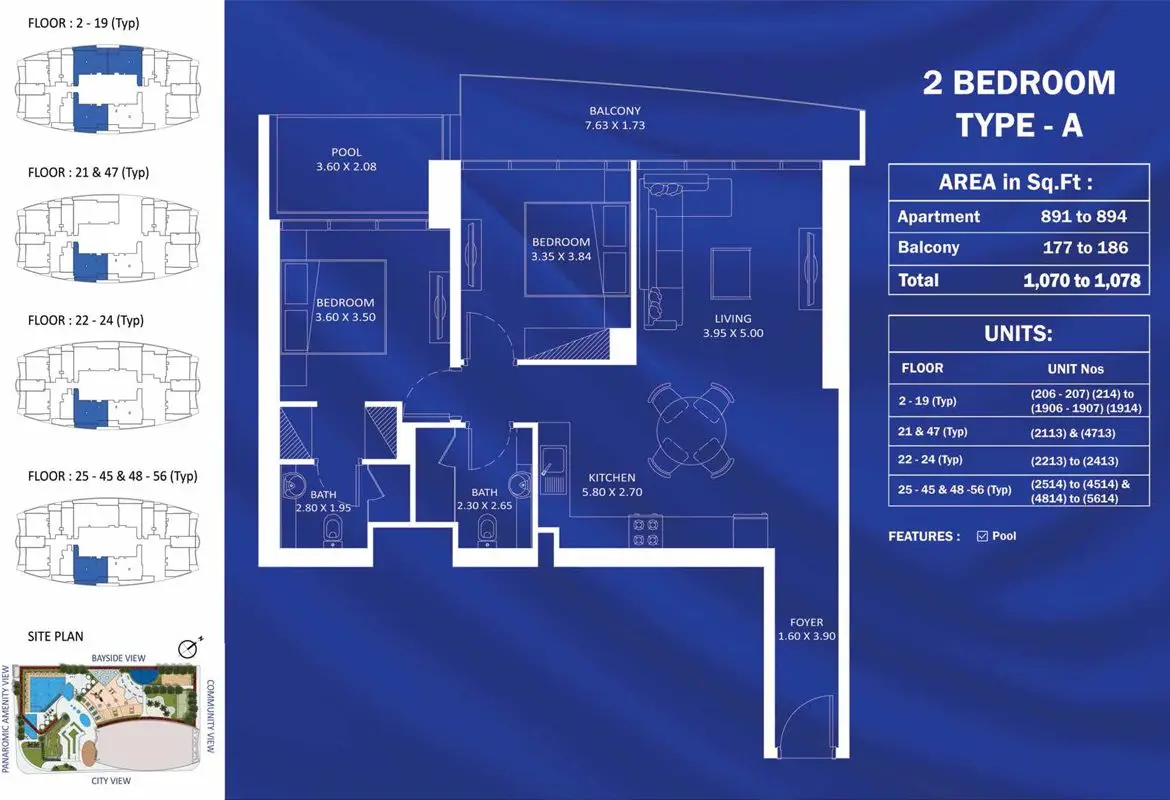
– two-bedroom apartments that are 1078 to 1177 square feet
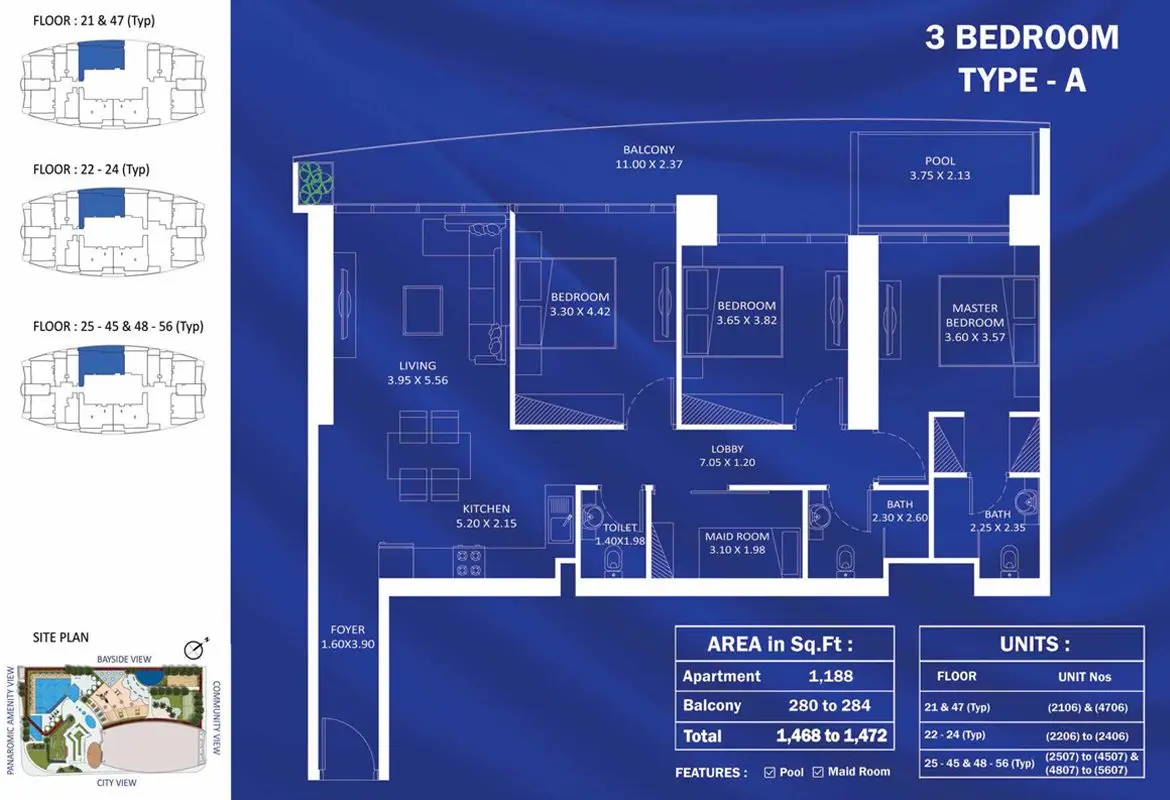
– three-bedroom apartments that are 1472 square feet
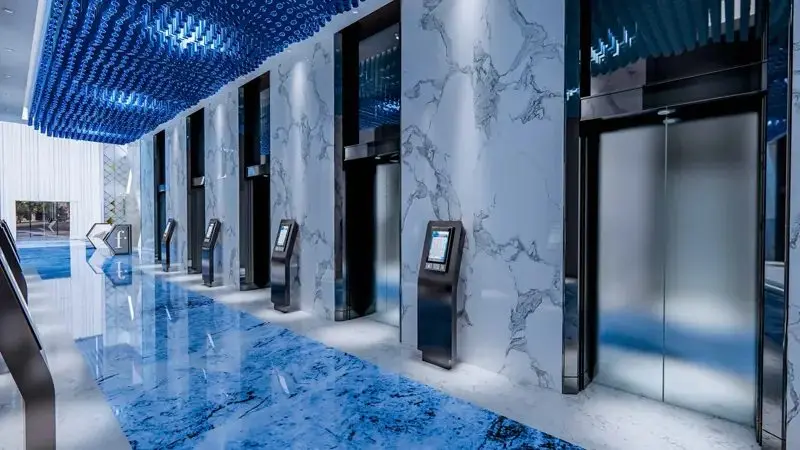
Architectural Excellence and Luxury Amenities
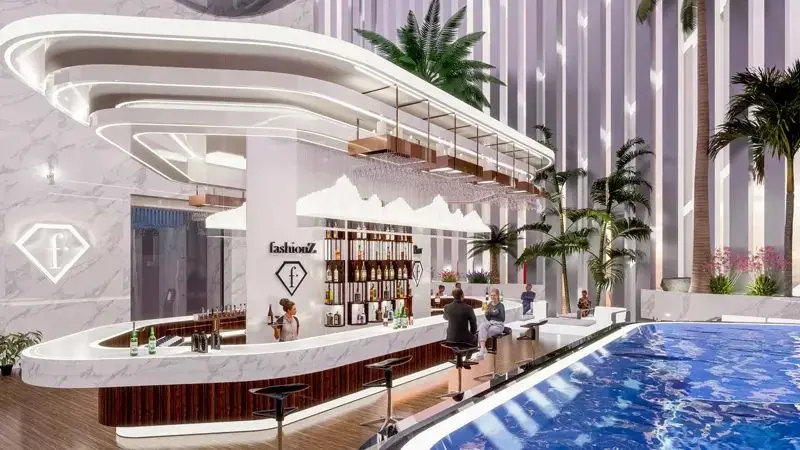
The architecture of Fashionz by Danube is both gorgeous and modern. Every residence in this community is a smart home, complete with modern amenities for a comfortable life. These properties are perfect living environments because of their absolutely stunning views:
Kids Pool
Swimming Pool
Kids Play Area
Jacuzzi
Multi-Purpose Court
Details
Gallery




Payment plan
| Milestone | Share | Amount (AED)* |
|---|---|---|
| Down payment | 10% | 85,000 |
| Construction instalments | 54% | 459,000 |
| Handover payment | 1% | 8,500 |
| Post-handover instalments | 35% | 297,500 |
| Total | 100% | 850,000 |
*Worked example on the starting price of AED 850,000. Instalment dates and amounts are confirmed per unit in the sales offer. DLD registration fees are payable on top (see the buying guide).
Floor plans
| Unit type | Size (sq ft) |
|---|---|
| Studio | 433 |
| Unit type | Size (sq ft) |
|---|---|
| 1 bedroom | 848 |
| Unit type | Size (sq ft) |
|---|---|
| 2 bedrooms | 1078 |
| Unit type | Size (sq ft) |
|---|---|
| 3 bedrooms | 1472 |
Location
Investment
Worked from the starting price and the stated payment plan; your unit’s figures come from the sales offer. The 4% DLD figure is DLD’s published sale-registration fee (how it is split is set in the sale agreement). Not financial advice. See the investor guide.
Developer

Brochure & floor plans
Ask our team, or leave your details and we will send the developer’s brochure and floor plans with current availability.
Sovereign Realty’s broker registration. Trade licence 1430699.
FAQ
Homes at Fashionz by Danube start from AED 850,000 for studios. Availability and figures change with each release, so request the latest availability before you reserve.
Danube Properties offers a 64/1/35 payment plan: 64% during construction, 1% on handover and 35% after handover. The Dubai Land Department registration fee of 4% is usually paid at signing, on top of the plan.
Handover is expected in Q1 2027. Completion dates can move, so check the developer's latest construction update before you plan around it.
Budget for the Dubai Land Department registration fee of 4% of the sale value, usually paid at signing, and Sovereign's brokerage fee of 2%. Any developer admin charge is set in the sale and purchase agreement for the unit.
A home with a purchase value of AED 2 million or more, held in your name, can support a 10-year Golden Visa. Off-plan units need extra documents, so read our Golden Visa guide first.
Fashionz by Danube is developed by Danube Properties. See the developer page for their other projects in Dubai.
Send an enquiry from this page and Sovereign will share the floor plans, brochure and current availability for Fashionz by Danube.
Similar projects
Danube Properties
Dubai Maritime City, Dubai
From AED 2,900,000
Danube Properties
Post-handover
Business Bay, Dubai
From AED 1,175,000
Danube Properties
Post-handover
Sportz by Danube, Dubai Sports City, Dubai
From AED 589,000
 Condor Group
Post-handover
Jumeirah Village Triangle, Dubai
From AED 710,074
Swipe for more
Speak to us
Ask about availability, the payment plan or resale rules.