
 LIV Developers
LIV LUX
Dubai Marina, Dubai
From AED 1,850,000
- Payment plan60/40
- HandoverQ4 2026
- Units1–5 BR · Apartments, penthouses, duplexes
Franck Muller Vanguard is an off-plan apartments development by London Gate in Dubai Marina, with homes from AED 1,250,888 on a 30/70 payment plan and handover expected in Q3 2027. Homes at AED 2 million or more may support a 10-year UAE Golden Visa, with extra document rules for off-plan units.
Overview
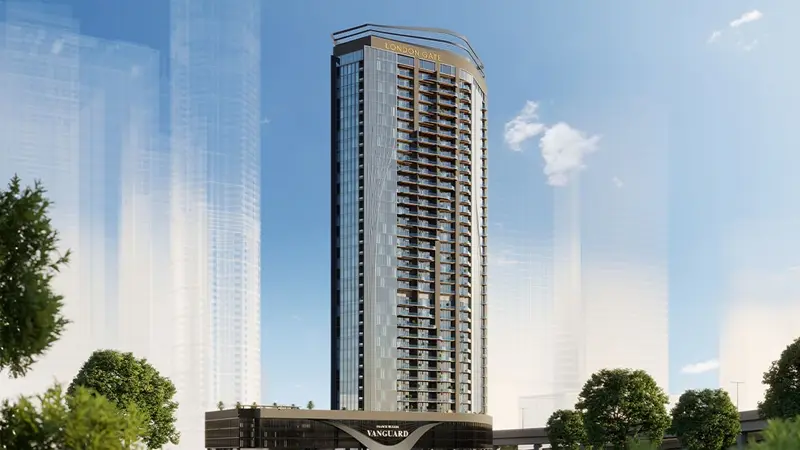
Franck Muller Vanguard at Dubai Marina is the next level magnificent 34-storey residential building by London Gate with premium studios, 1, 2 & 3-bedroom apartments. The architectural marvel designed by Dar Design & Architecture Bureau, brings together the boldness of Swiss watchmaking craftsmanship with the sophistication of contemporary real estate. More than just a residential space, the vanguard is a symbol of a lifestyle driven by ambition and audacity.
Spanning kilometres along the pristine Gulf shoreline, this extraordinary waterfront development is one of the region's most coveted real estate hubs. The tower stands as a beacon of modernity and elegance, blending cutting-edge architecture with timeless charm. Its soaring height of 4 Basements, ground + retail, 3 podiums, and residential floors promises breathtaking vistas of both the marina and the cityscape. This façade is designed for those who seek more than just a home, those who are captivated by a life of relentless pursuit for originality, innovation, and luxury.
Each residence is an embodiment of the Swiss watchmaker’s avant-garde approach to design. From its distinctive exteriors to intricately designed interiors, the tower offers fully furnished, luxury apartments tailored to the tastes of modern connoisseurs. Inspired by the Vanguard watch collection, these residences break the mold of conventional design, offering bespoke living spaces that reflect the epitome of luxury and craftsmanship.
Details
Gallery

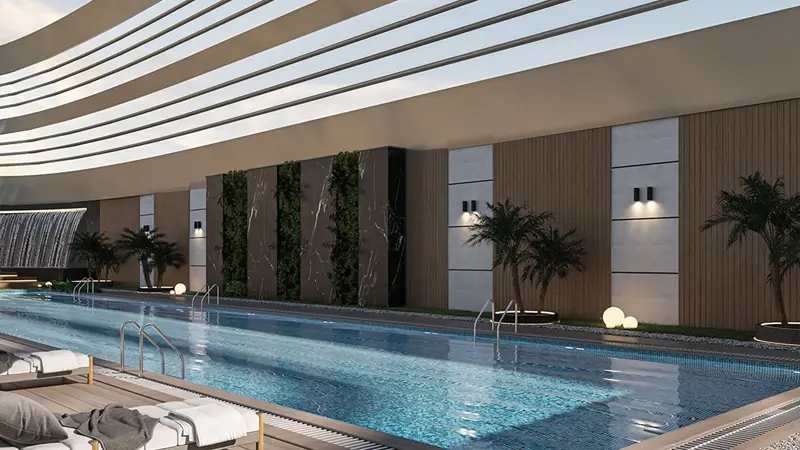
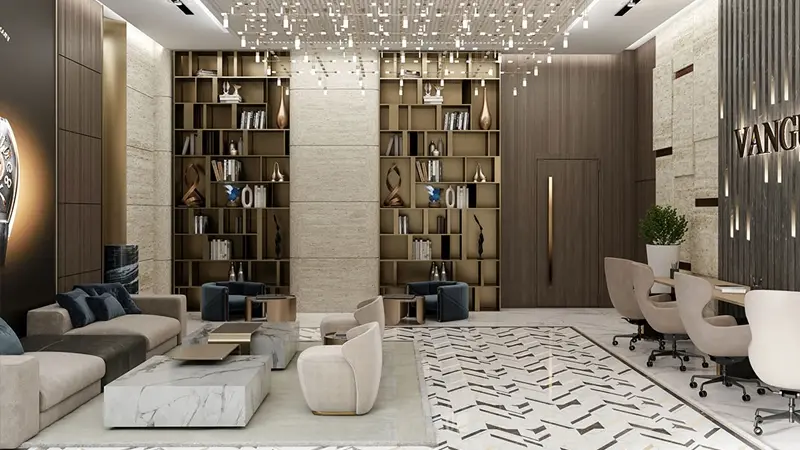
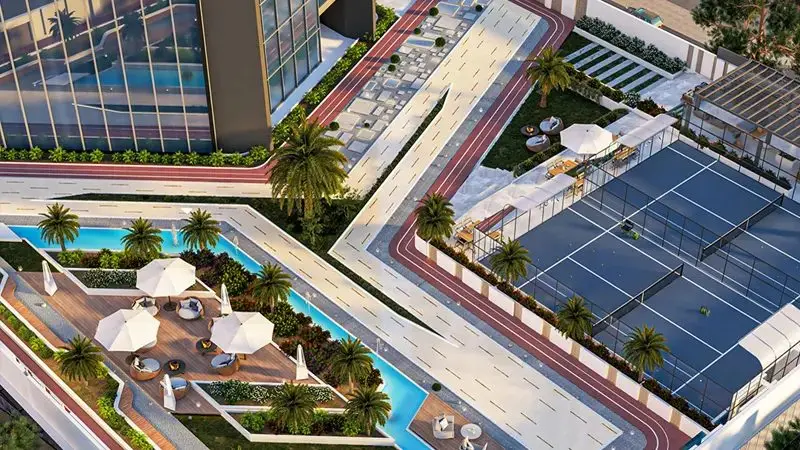

Amenities
Payment plan
| Milestone | Share | Amount (AED)* |
|---|---|---|
| Down payment | 20% | 250,178 |
| Construction instalments | 10% | 125,089 |
| Handover payment | 70% | 875,622 |
| Total | 100% | 1,250,888 |
*Worked example on the starting price of AED 1,250,888. Instalment dates and amounts are confirmed per unit in the sales offer. DLD registration fees are payable on top (see the buying guide).
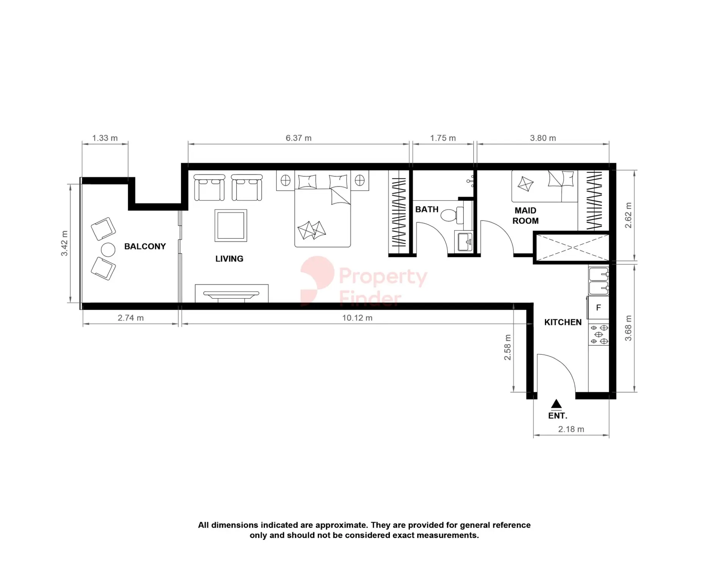
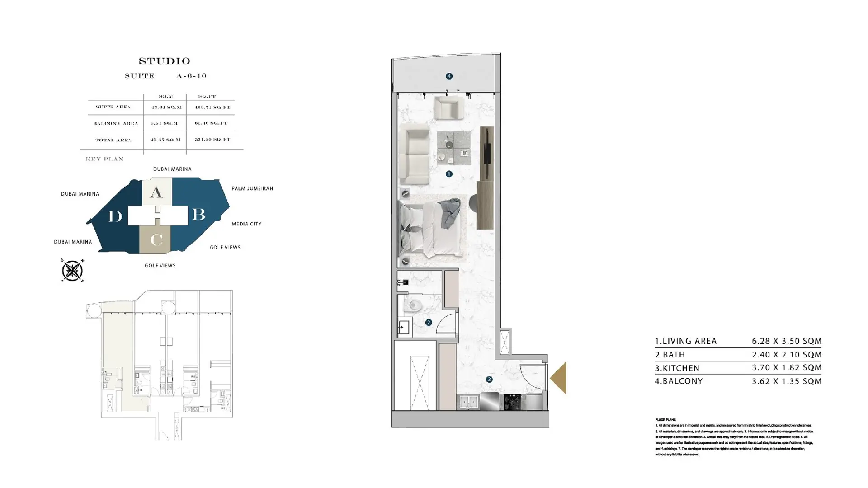
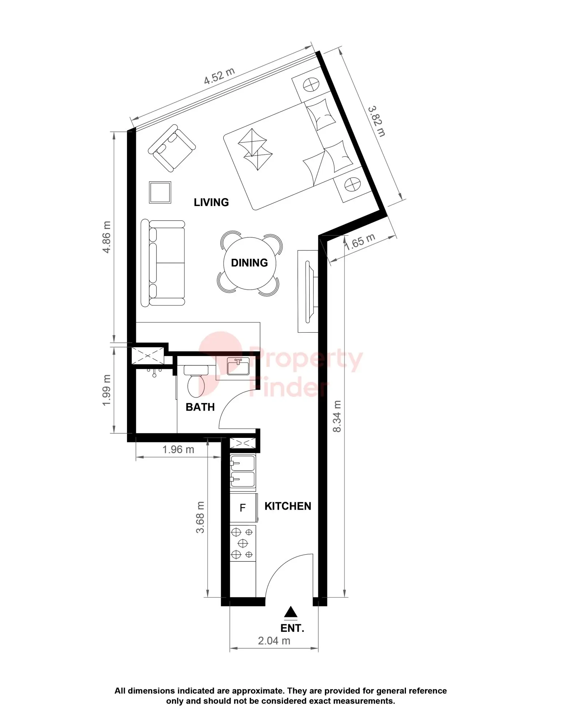
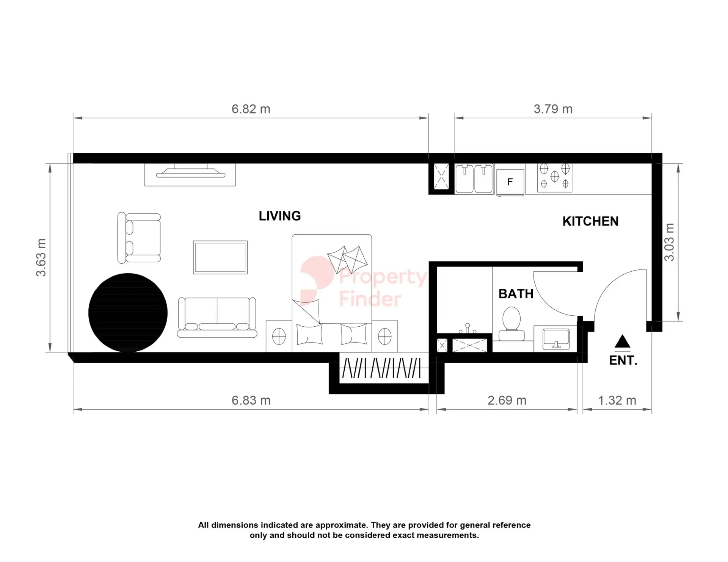
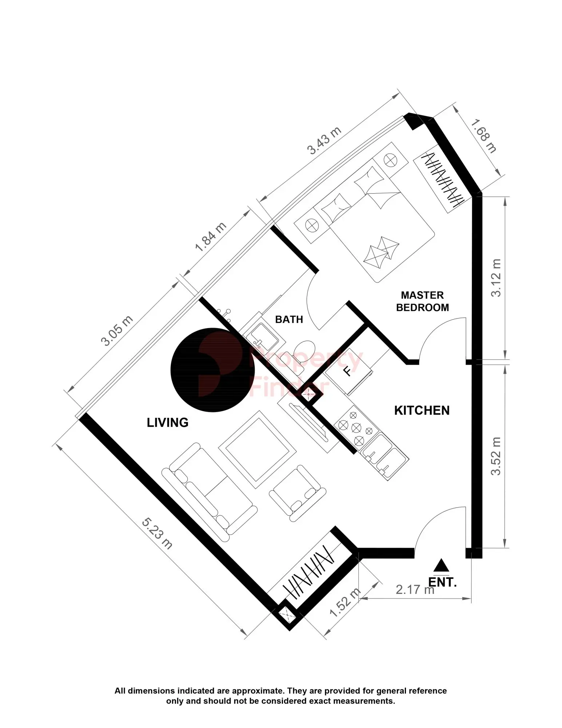
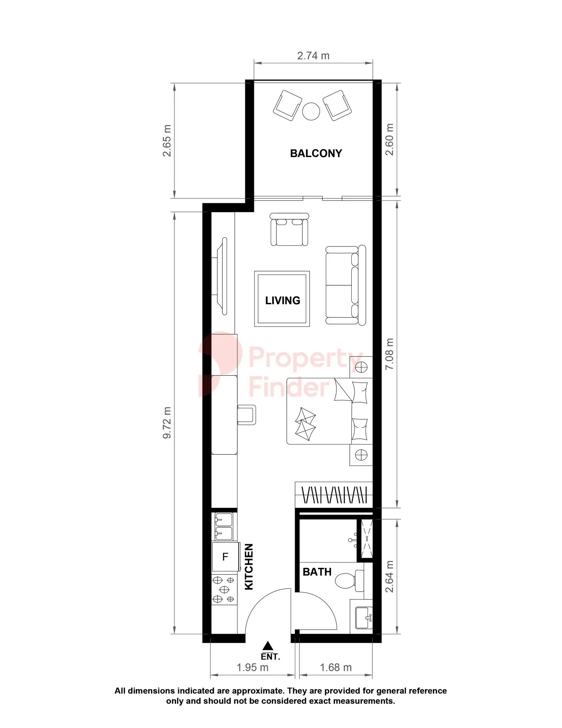
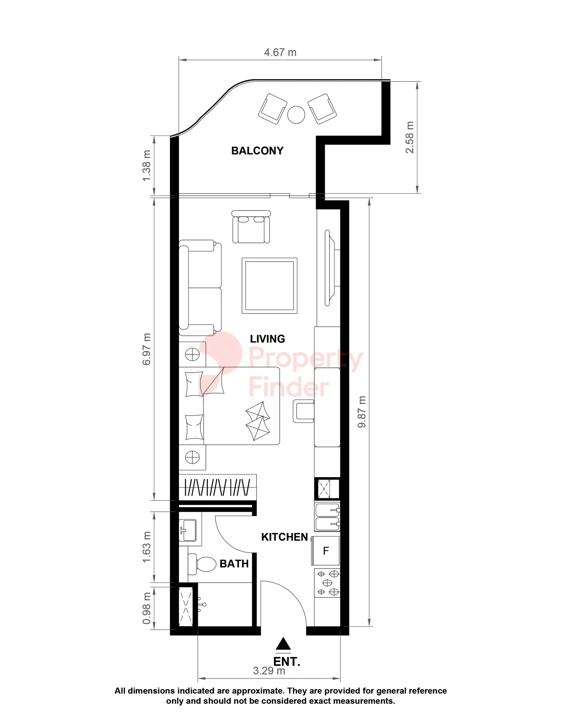
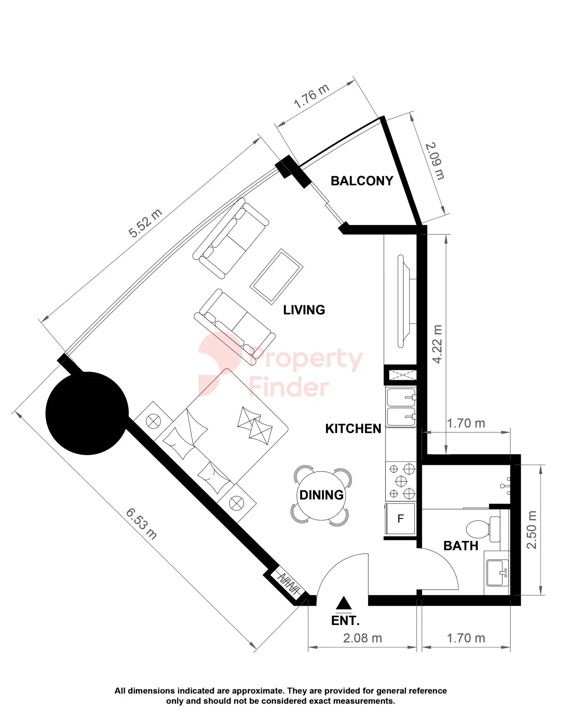
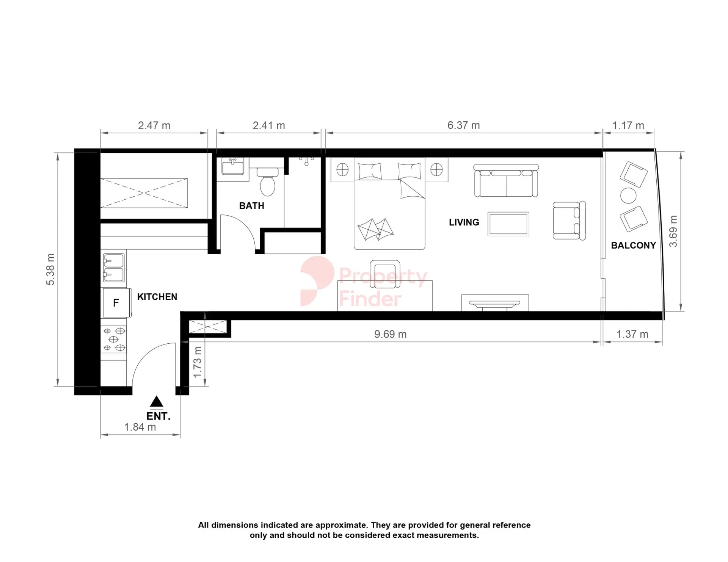
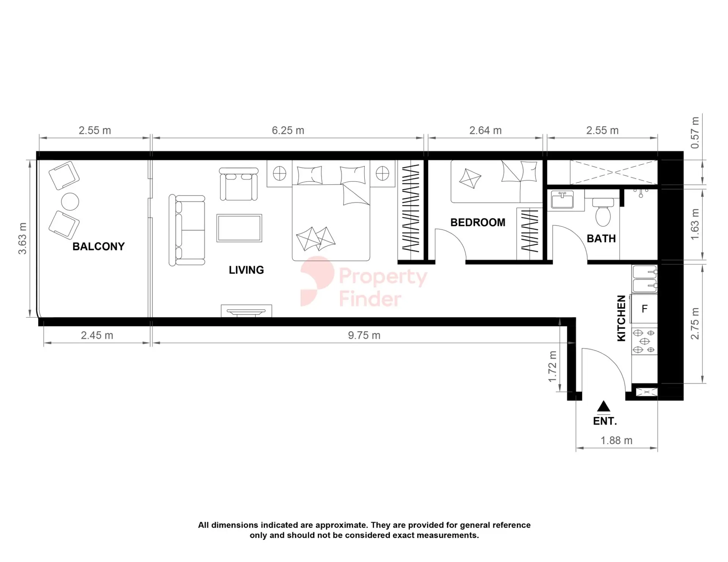
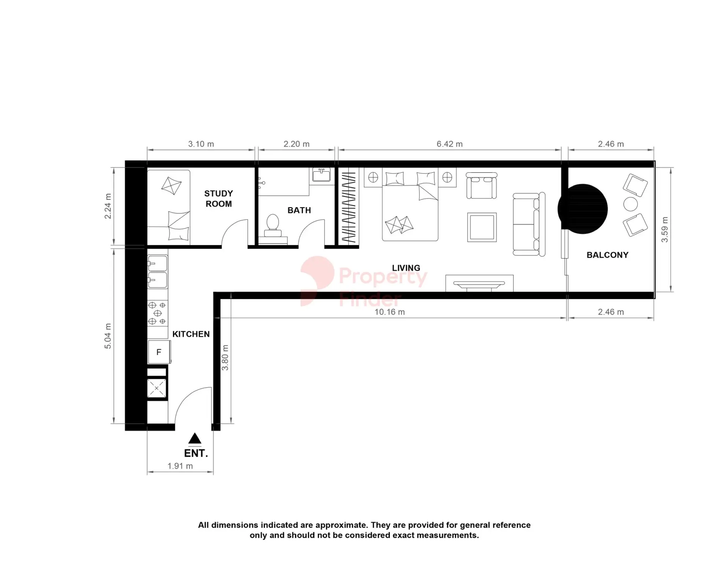
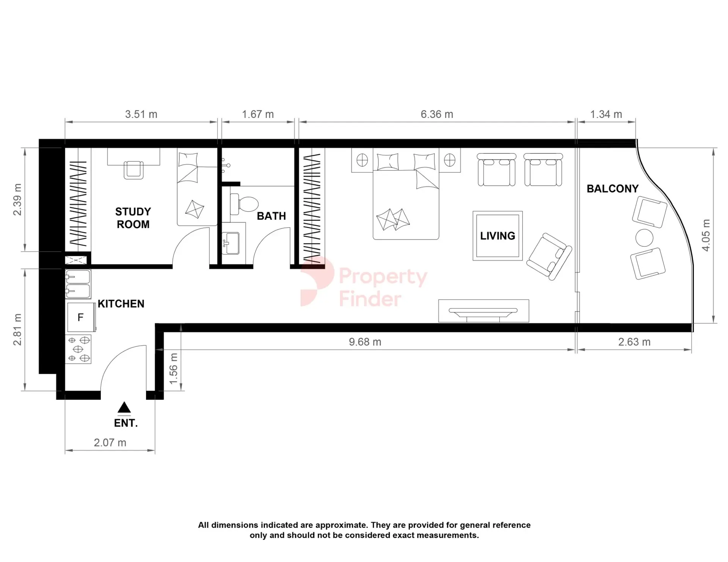
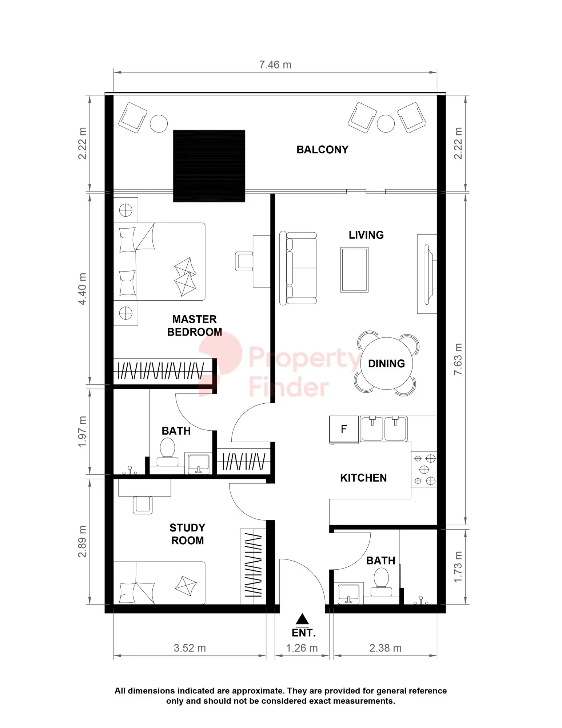
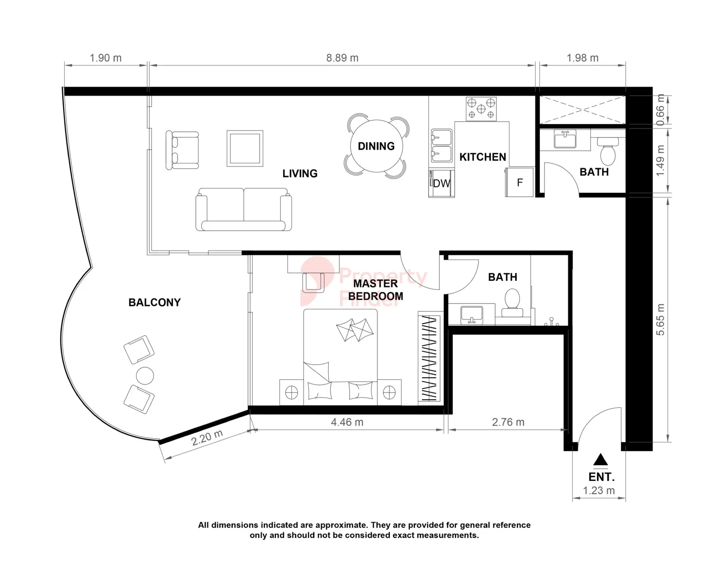
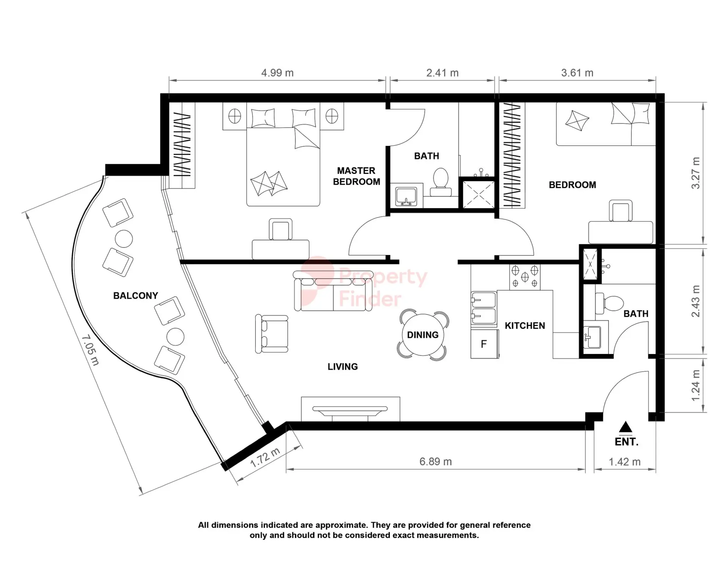
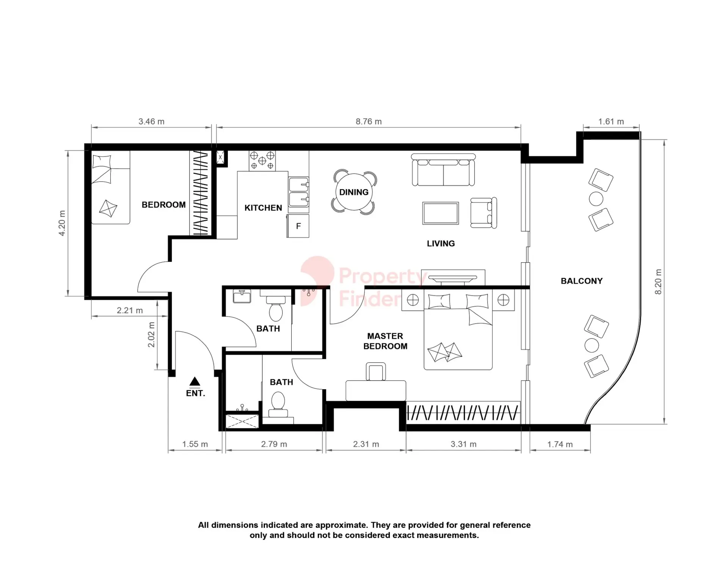
Floor plans
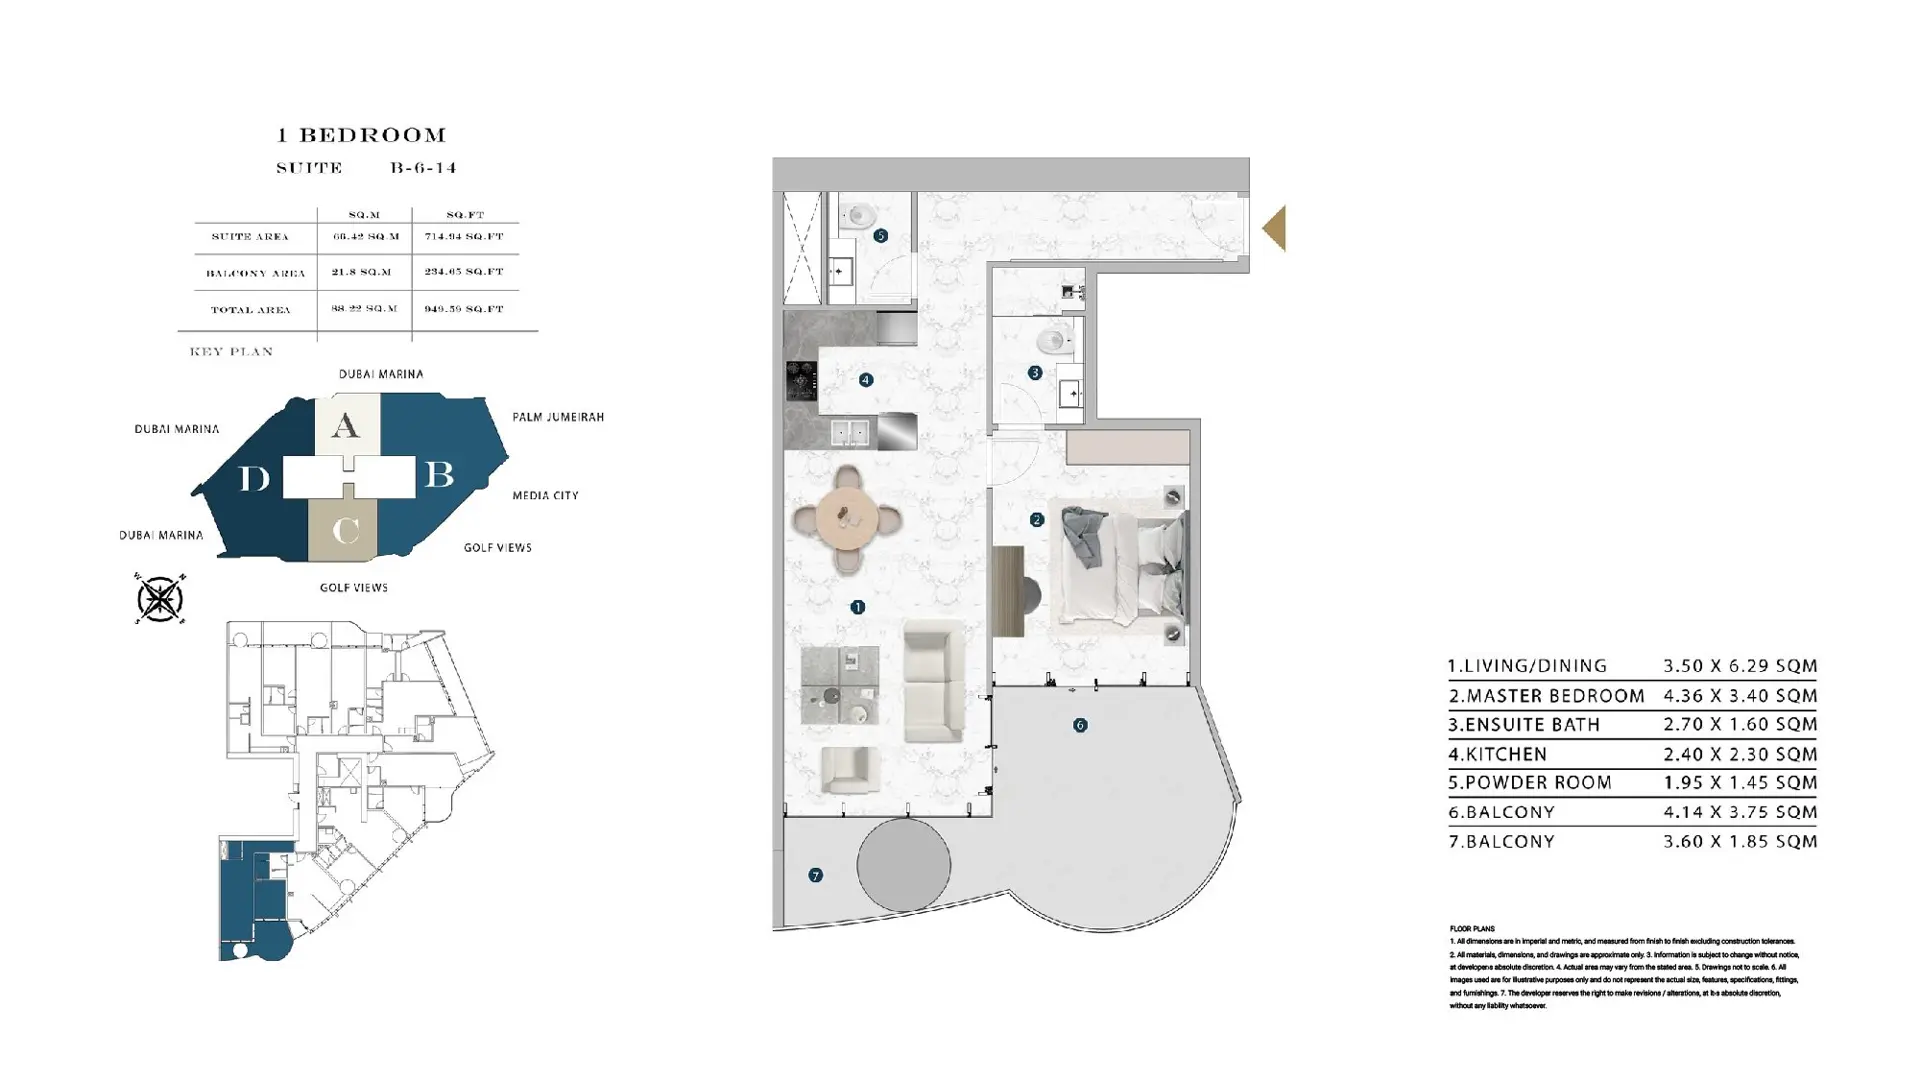
| Unit type | Size (sq ft) |
|---|---|
| Studio | 379 |
| Studio | 400 |
| Studio | 414 |
| Studio | 436 |
| Studio | 455 |
| Studio | 459 |
| Studio | 475 |
| Studio | 483 |
| Studio | 531 |
| Studio | 591 |
| Studio | 638 |
| Studio | 646 |
| Unit type | Size (sq ft) |
|---|---|
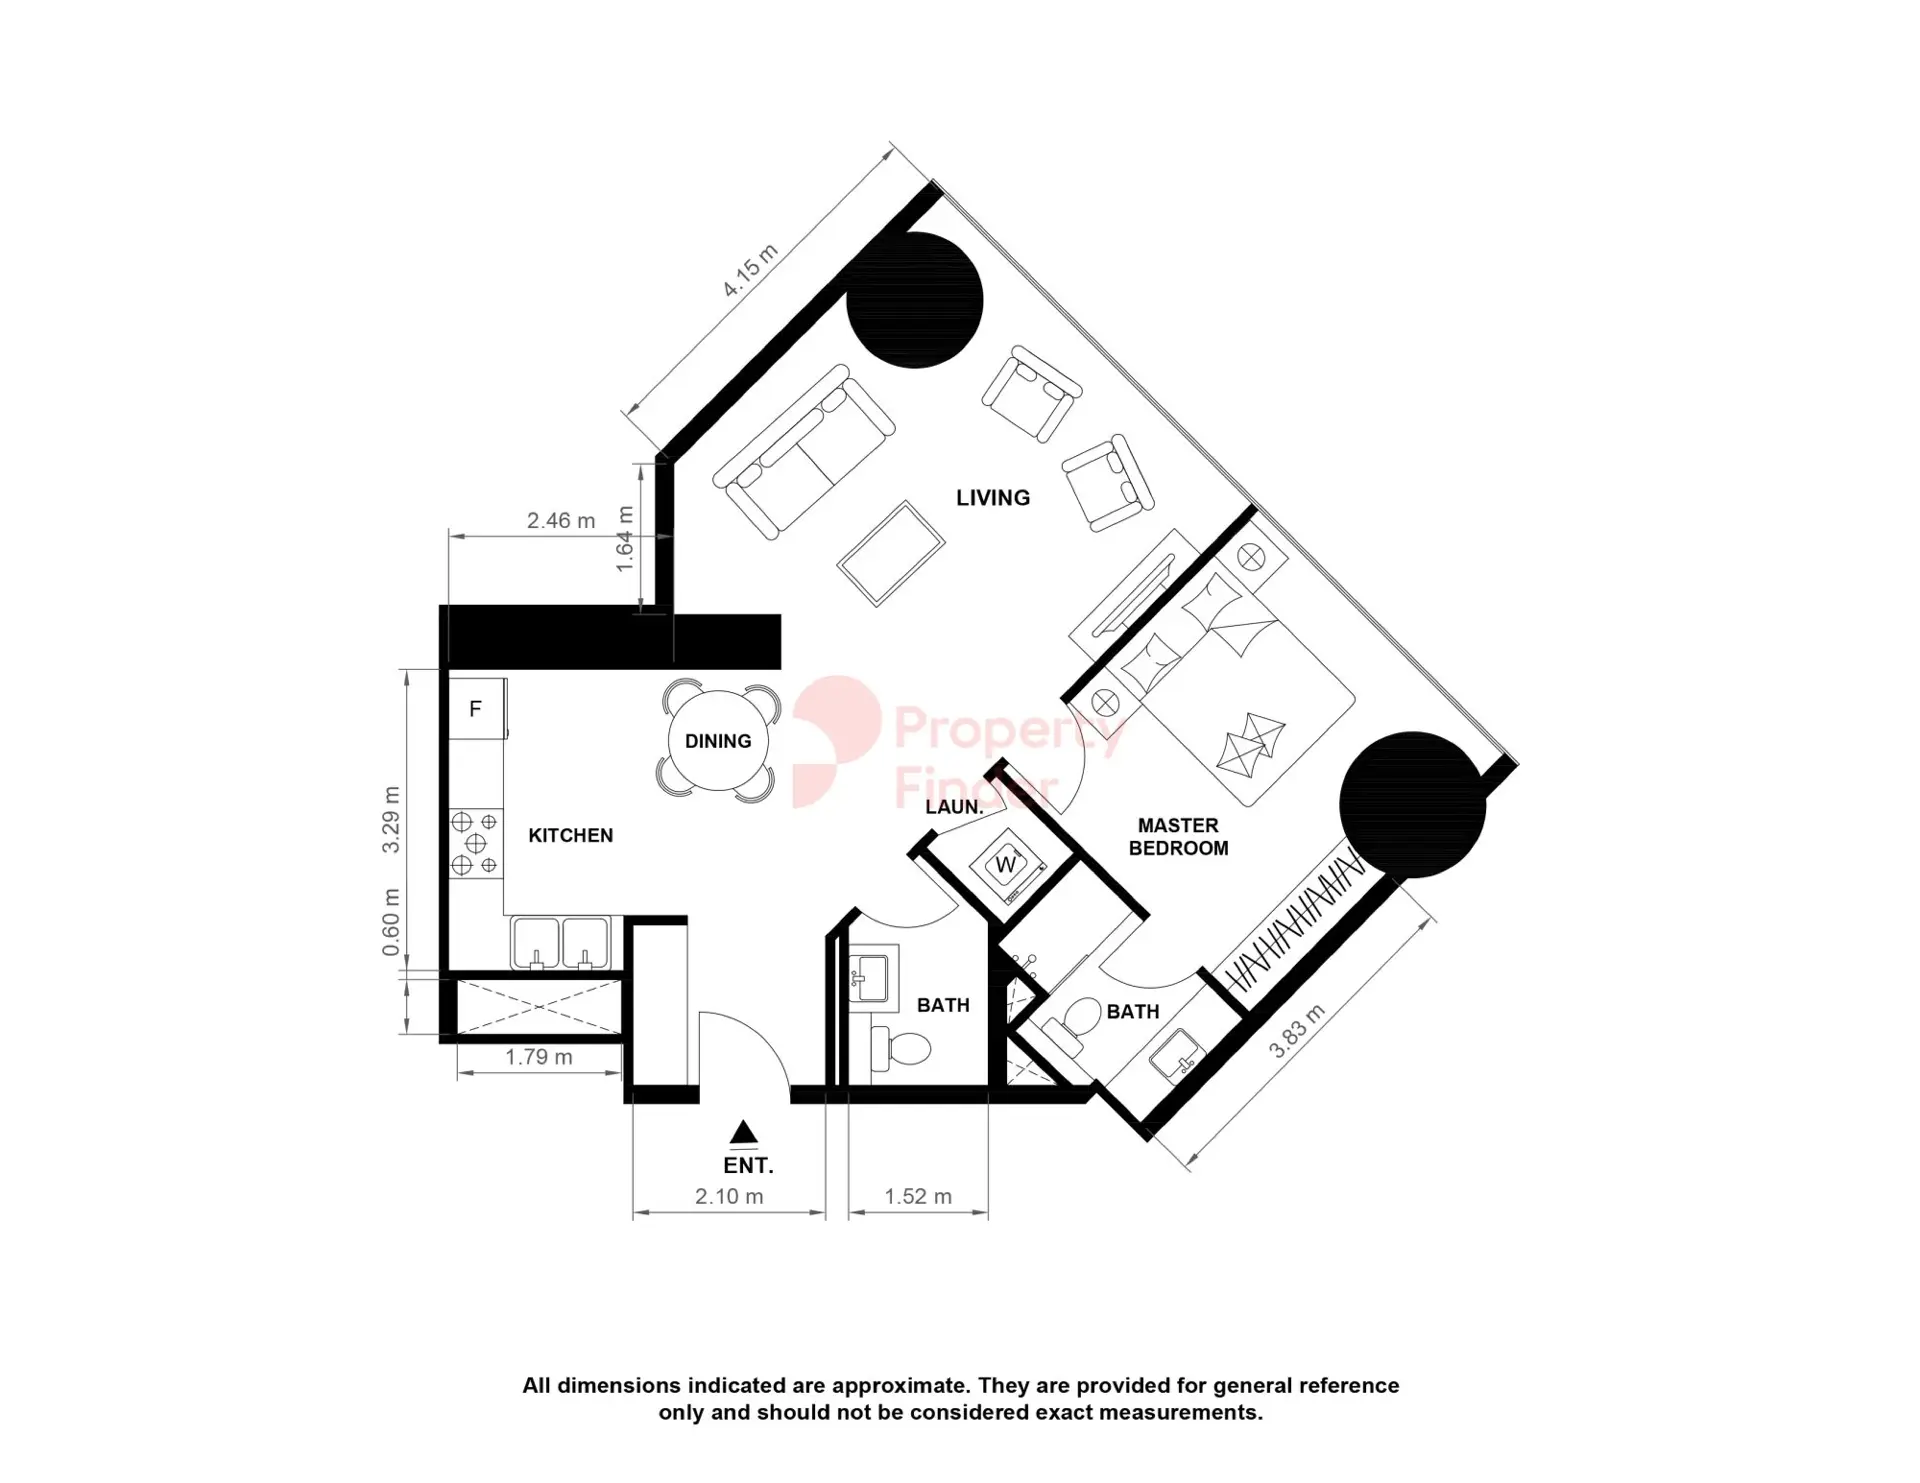
| 1 bedroom | 456 |
| 1 bedroom | 758 |
| 1 bedroom | 778 |
| 1 bedroom | 911 |
| 1 bedroom | 941 |
| 1 bedroom | 949 |
| 1 bedroom | 977 |
| 1 bedroom | 995 |
| Unit type | Size (sq ft) |
|---|---|
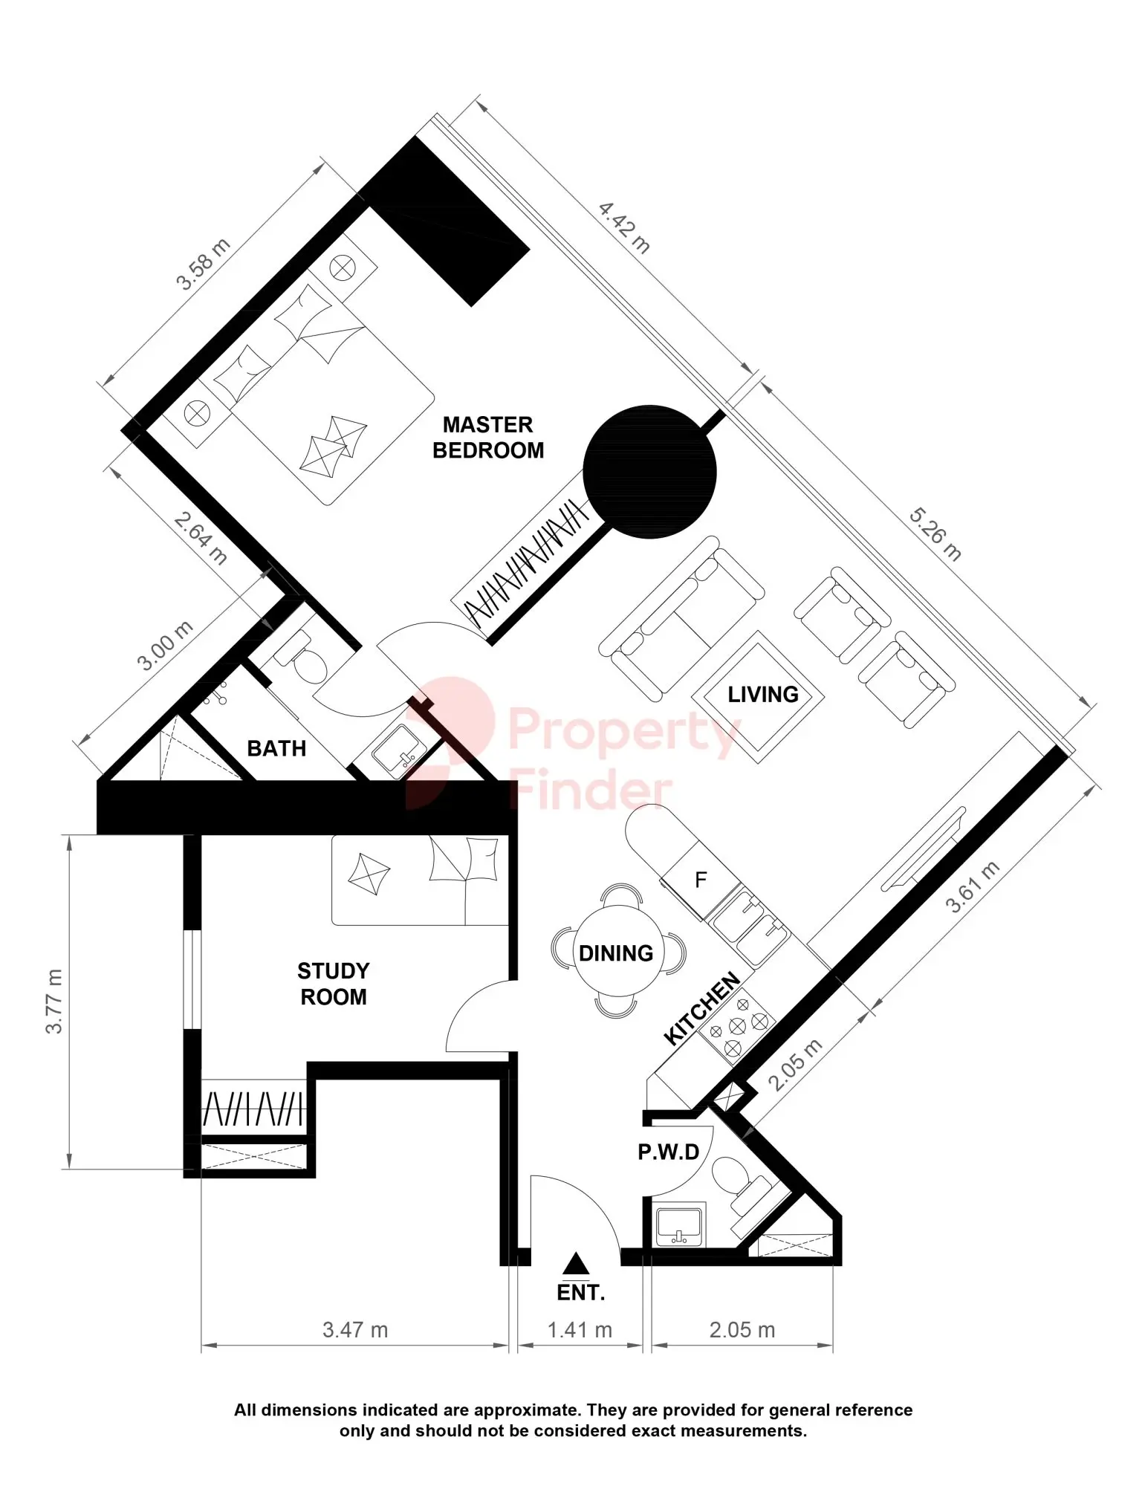
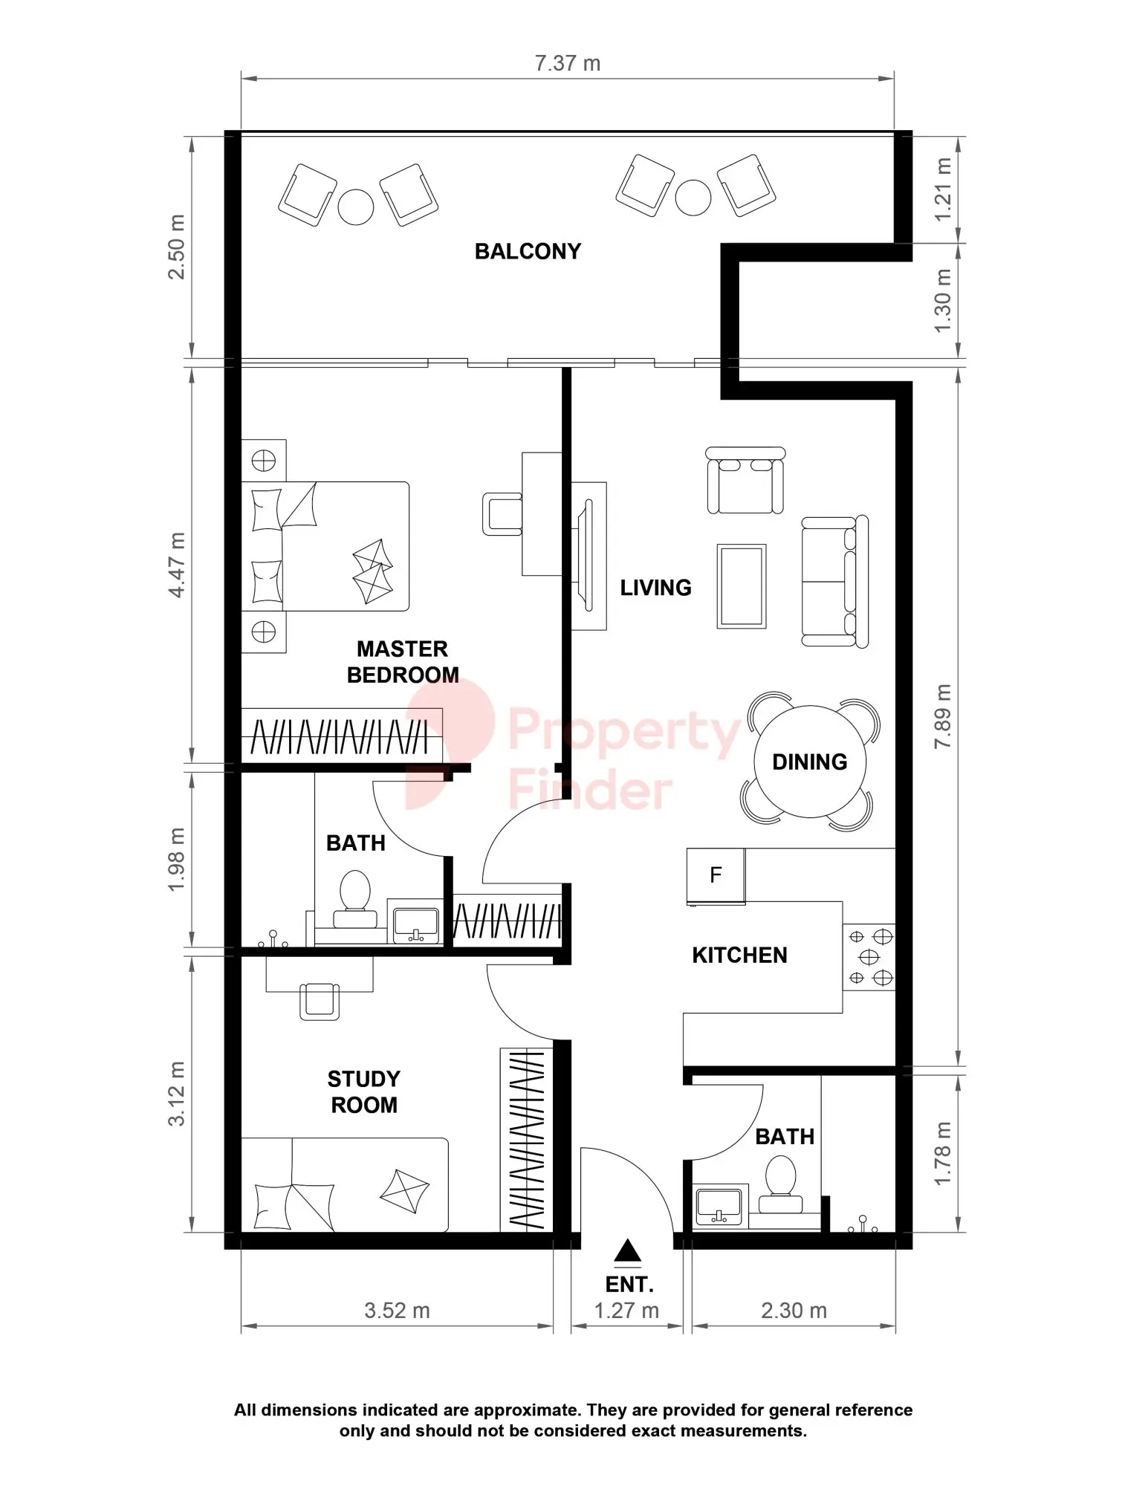
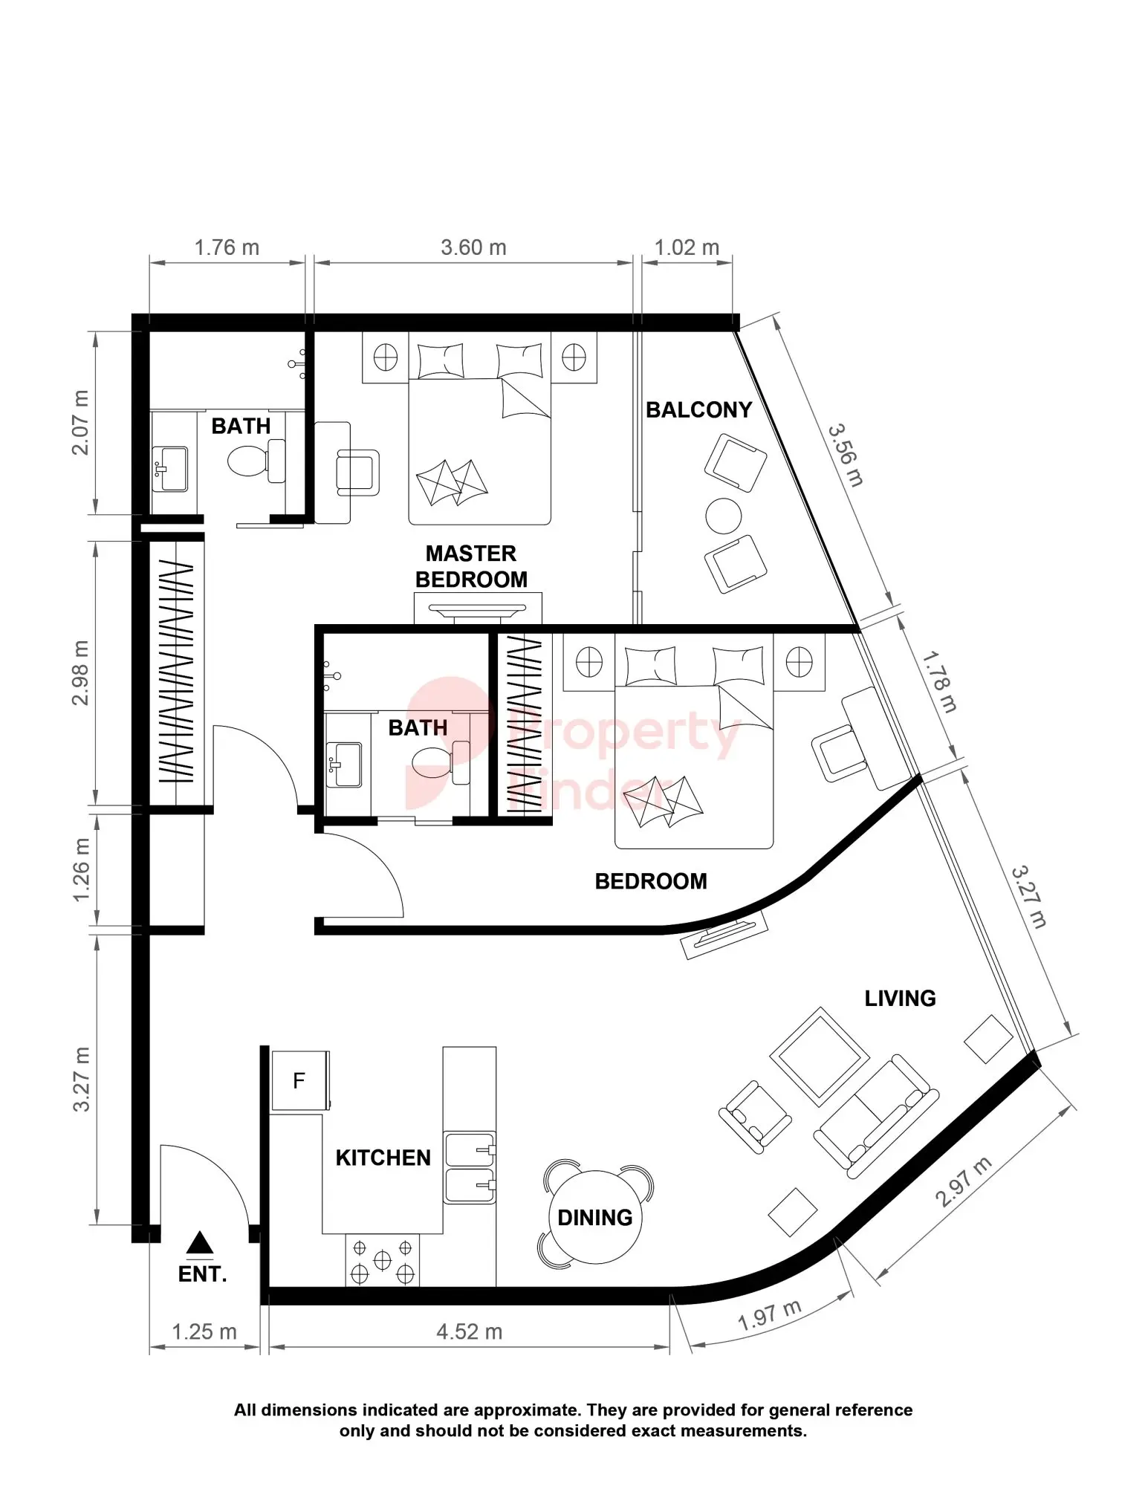
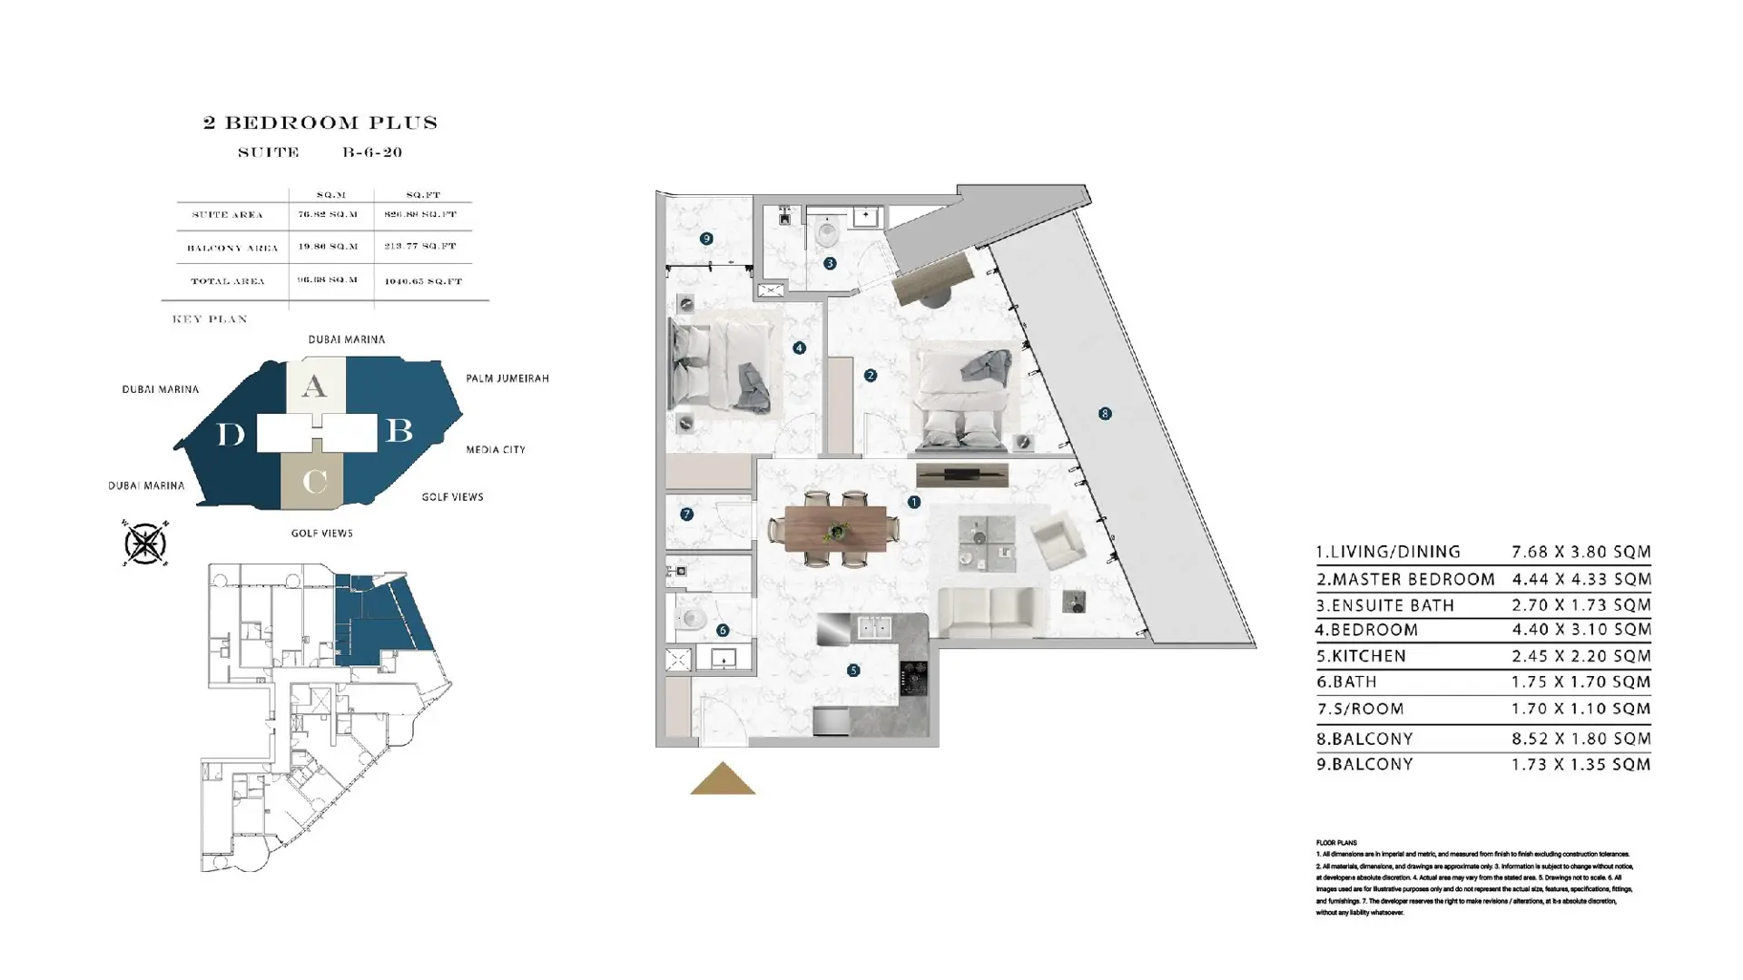
| 2 bedrooms | 950 |
| 2 bedrooms | 1041 |
| Unit type | Size (sq ft) |
|---|---|
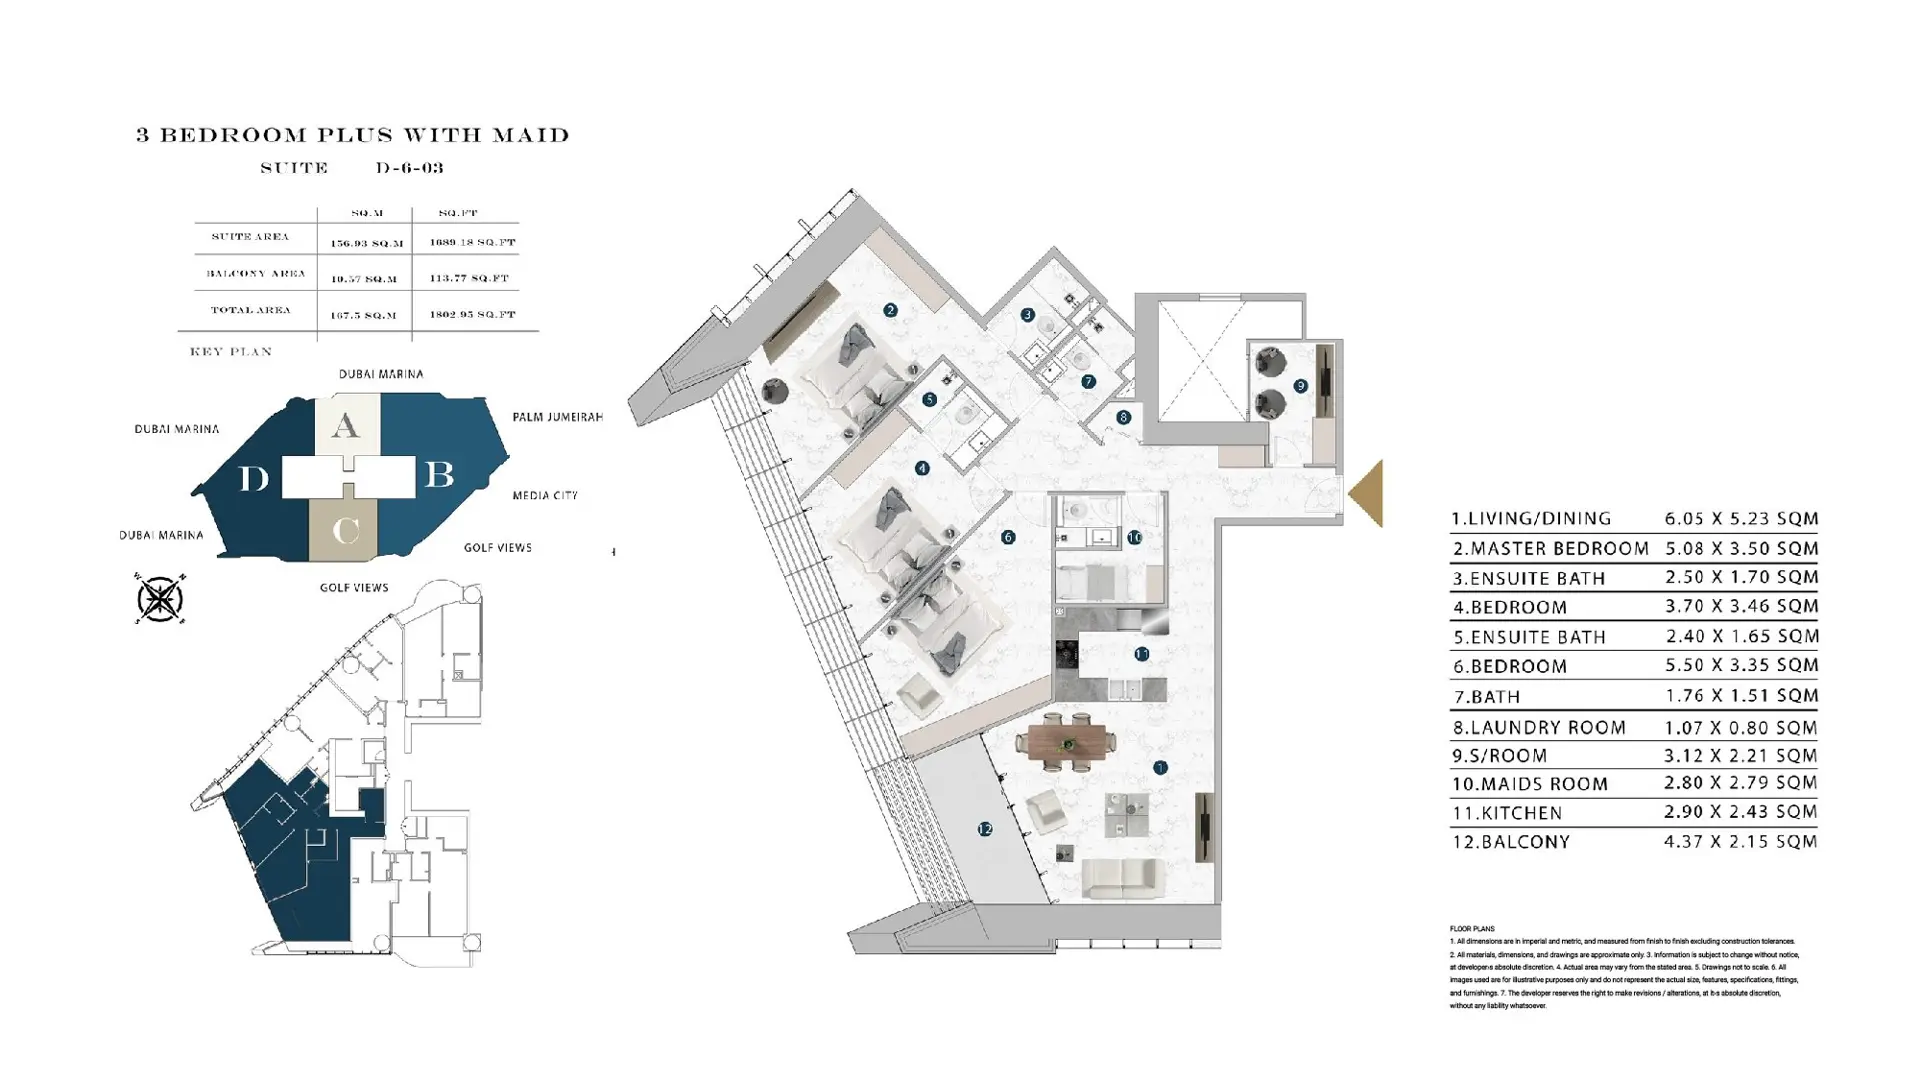
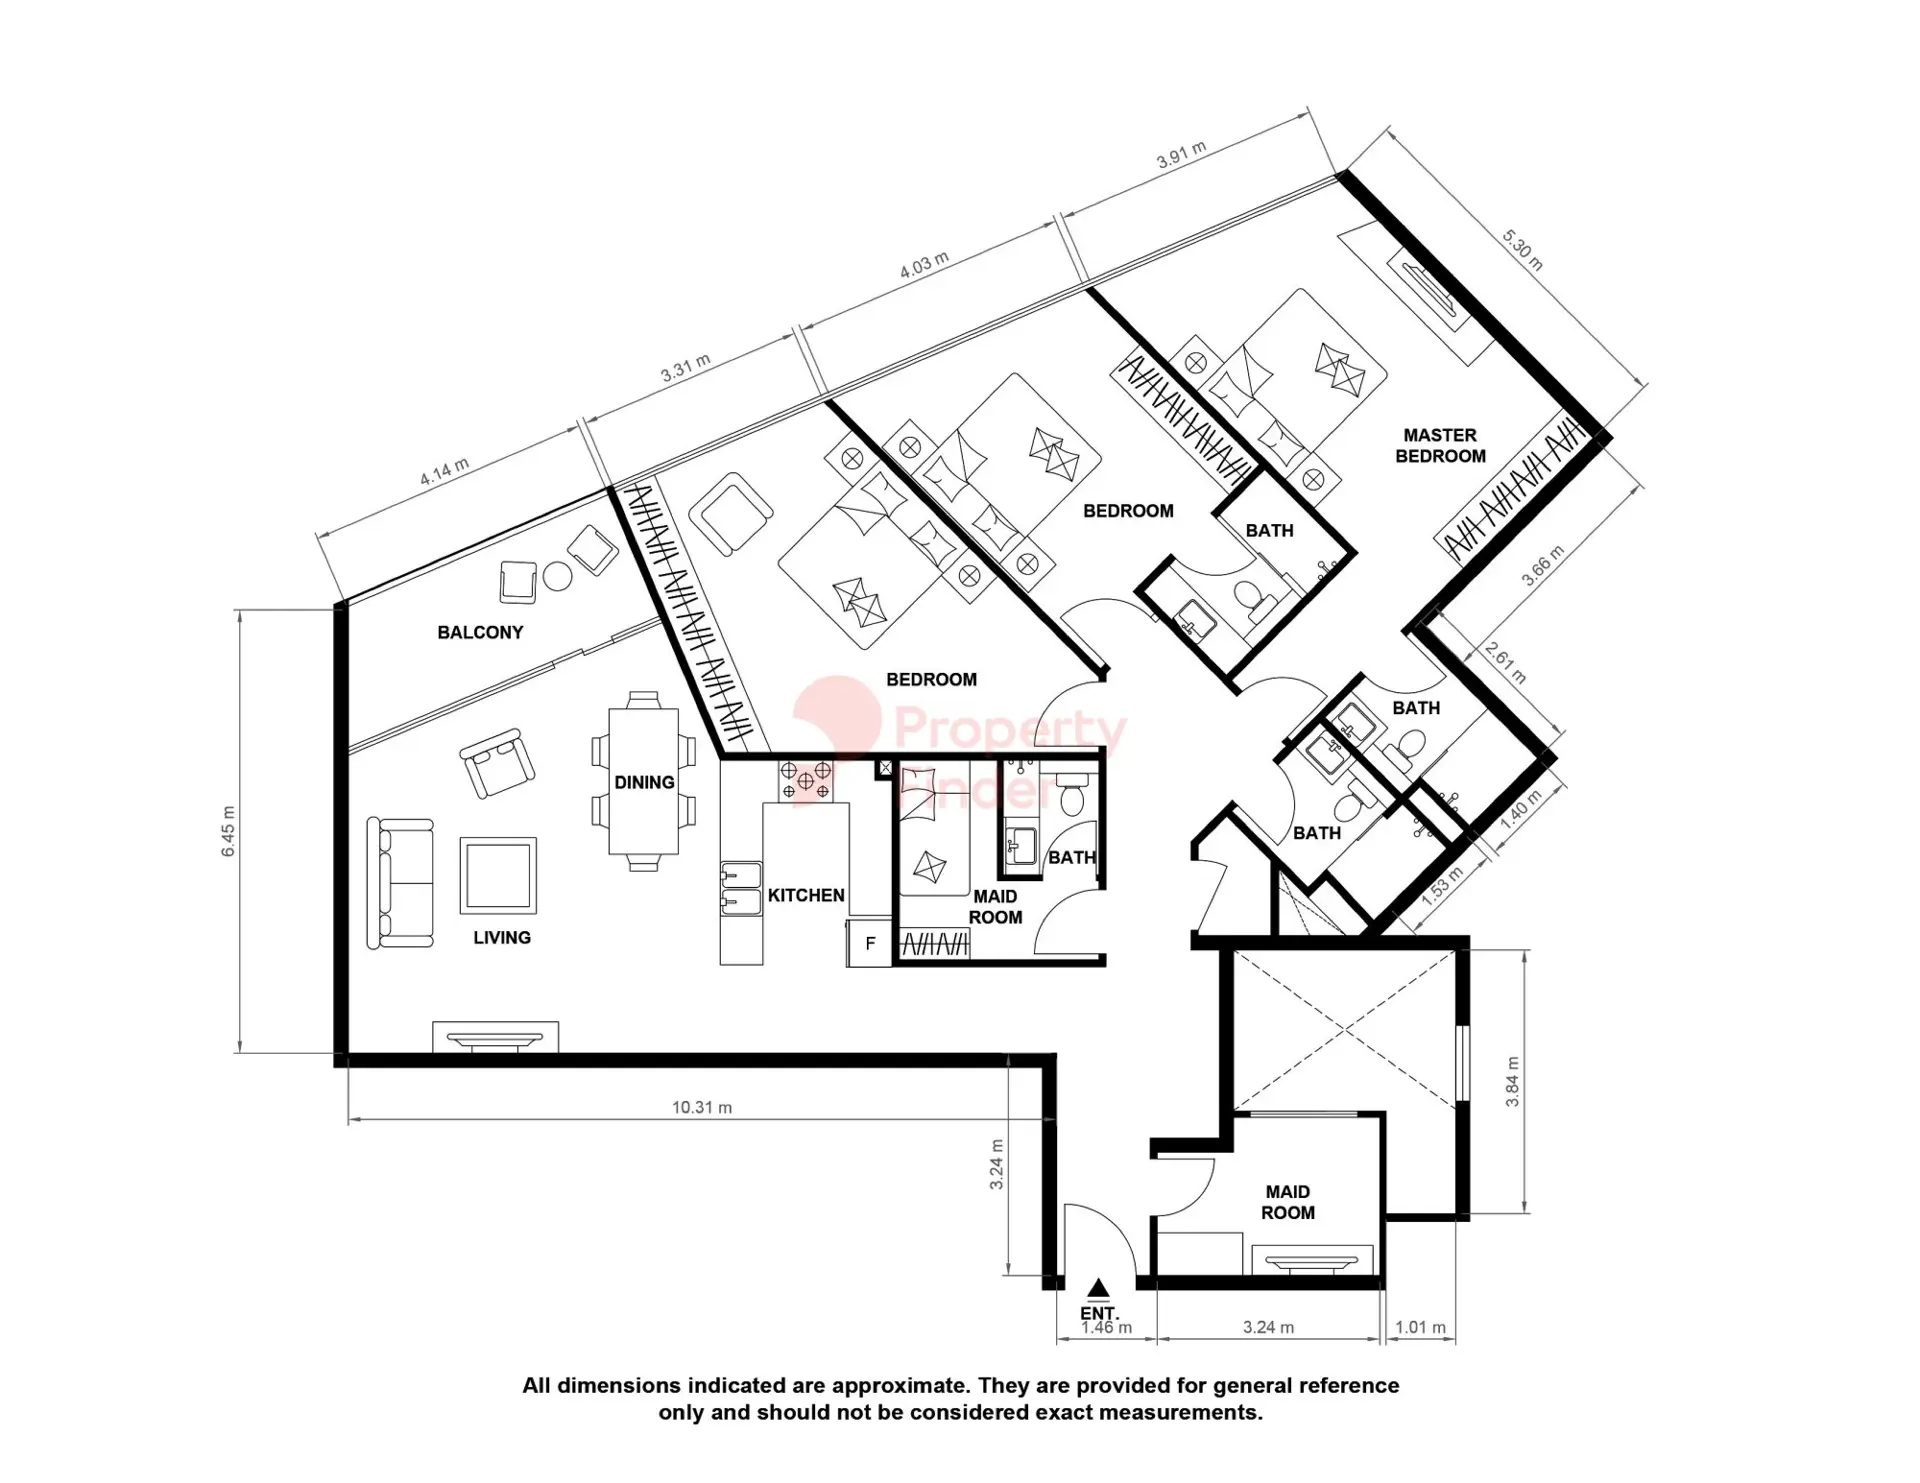
| 3 bedrooms | 1803 |
| 3 bedrooms | 1827 |
Location
Investment
Worked from the starting price and the stated payment plan; your unit’s figures come from the sales offer. The 4% DLD figure is DLD’s published sale-registration fee (how it is split is set in the sale agreement). Not financial advice. See the investor guide.
Developer

Brochure & floor plans
Ask our team, or leave your details and we will send the developer’s brochure and floor plans with current availability.
Sovereign Realty’s broker registration. Trade licence 1430699.
FAQ
Homes at Franck Muller Vanguard start from AED 1,250,888 for studios. Availability and figures change with each release, so request the latest availability before you reserve.
London Gate offers a 30/70 payment plan: 30% during construction and 70% on handover. The Dubai Land Department registration fee of 4% is usually paid at signing, on top of the plan.
Handover is expected in Q3 2027. Completion dates can move, so check the developer's latest construction update before you plan around it.
Budget for the Dubai Land Department registration fee of 4% of the sale value, usually paid at signing, and Sovereign's brokerage fee of 2%. Any developer admin charge is set in the sale and purchase agreement for the unit.
A home with a purchase value of AED 2 million or more, held in your name, can support a 10-year Golden Visa. Off-plan units need extra documents, so read our Golden Visa guide first.
Franck Muller Vanguard is developed by London Gate. See the developer page for their other projects in Dubai.
Send an enquiry from this page and Sovereign will share the floor plans, brochure and current availability for Franck Muller Vanguard.
Similar projects
LIV Developers
Dubai Marina, Dubai
From AED 1,850,000
 London Gate
Dubai Marina, Dubai
From AED 1,600,000
 Al Habtoor Group
Dubai Marina, Dubai
From AED 11,000,000
 Select Group
Dubai Marina, Dubai
From AED 5,800,000
Swipe for more
Speak to us
Ask about availability, the payment plan or resale rules.