
 QUBE Development
Arisha Terraces
Arisha Terraces, Dubai Studio City, Dubai
From AED 558,000
- Payment plan100/0
- HandoverQ4 2027
- UnitsStudio – 2 BR
Laya Courtyard is an off-plan apartments development by Laya Developers in Dubai Studio City, with homes from AED 706,000 on a 50/20/30 payment plan and handover expected in Q4 2026. Homes at AED 2 million or more may support a 10-year UAE Golden Visa, with extra document rules for off-plan units.
Overview
Laya Courtyard is a haven of modern living nestled in Dubai Studio City. Discover thoughtfully designed studio and 1-bedroom apartments that blend comfort with contemporary aesthetics. Embrace a lifestyle of convenience and charm in this vibrant community.
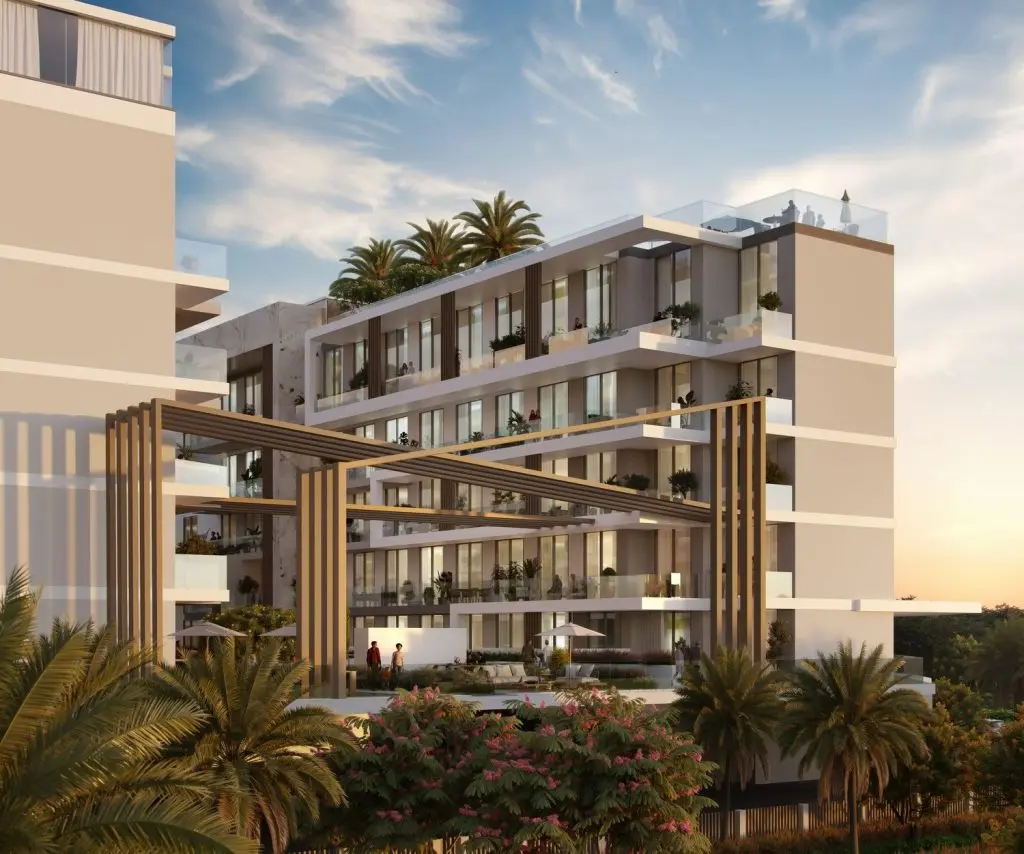
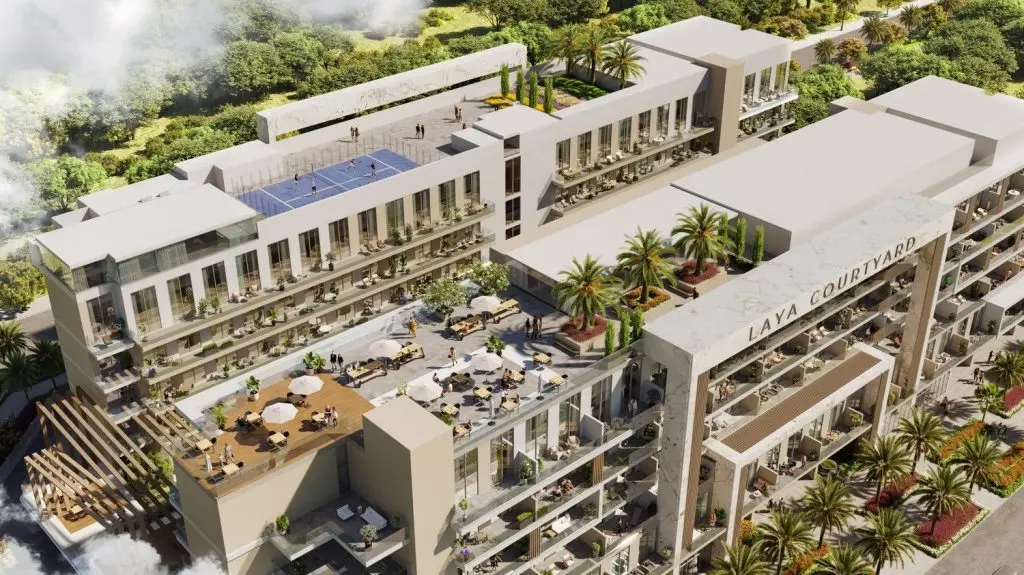
Laya Courtyard offers a setting built around daily comfort with a range of amenities designed to cater to every lifestyle. The swimming pool, complete with separate areas for adults and kids, ensures a perfect environment for both relaxation and family fun. For those seeking leisure under the sun, the poolside sun loungers area offers a luxurious space to unwind. The Sky Deck lounge provides breathtaking views and it is an ideal setting for socializing or enjoying serene moments. Active residents will love the state-of-the-art gymnasium, padel tennis court, and yoga zen area, creating a holistic fitness experience. For families, the outdoor kids' play area and elegant clubhouse ensure that entertainment and relaxation are always within reach.
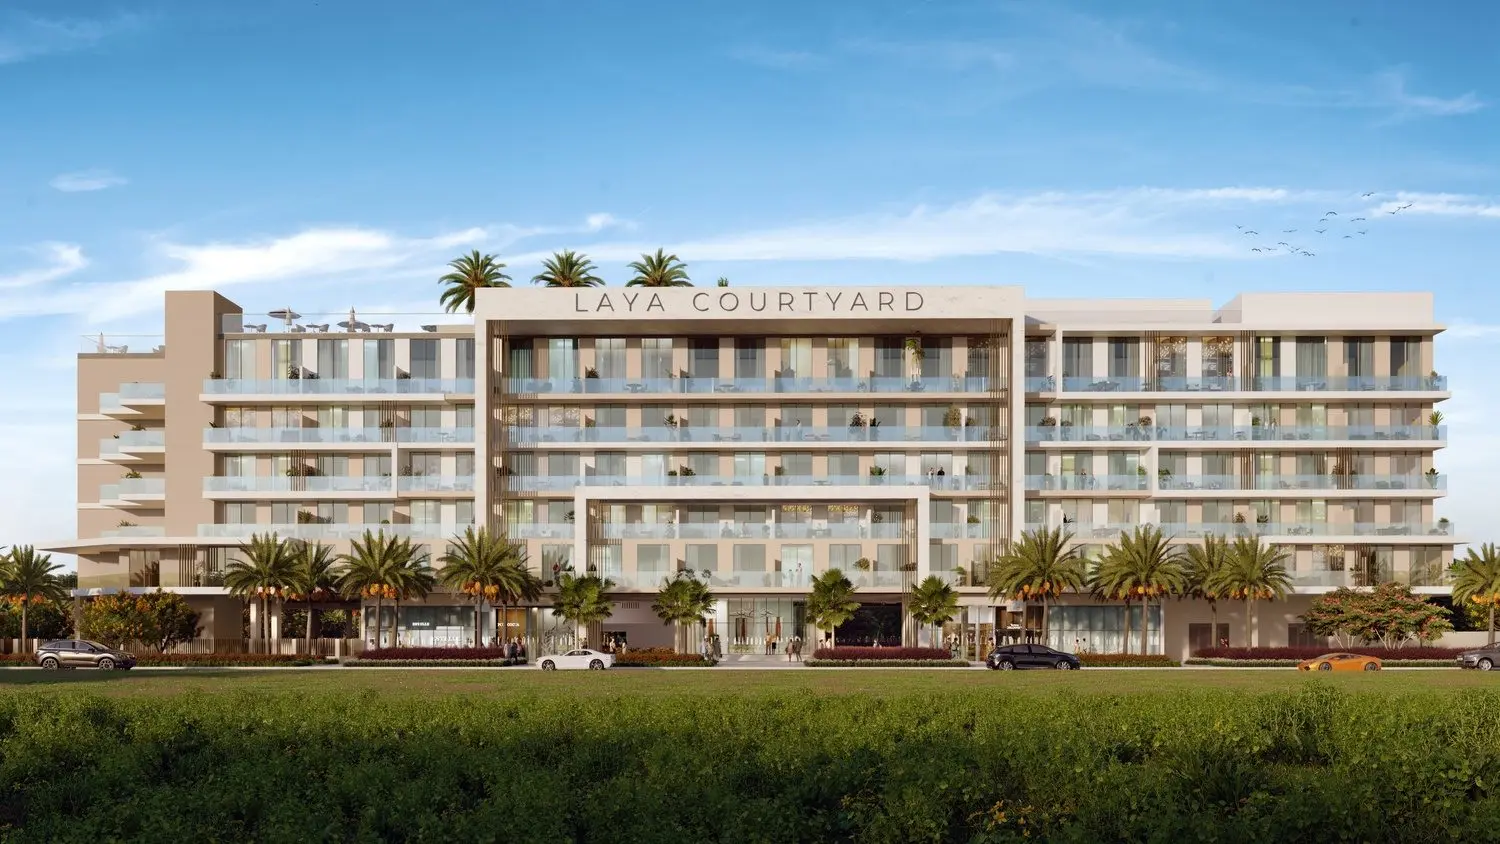
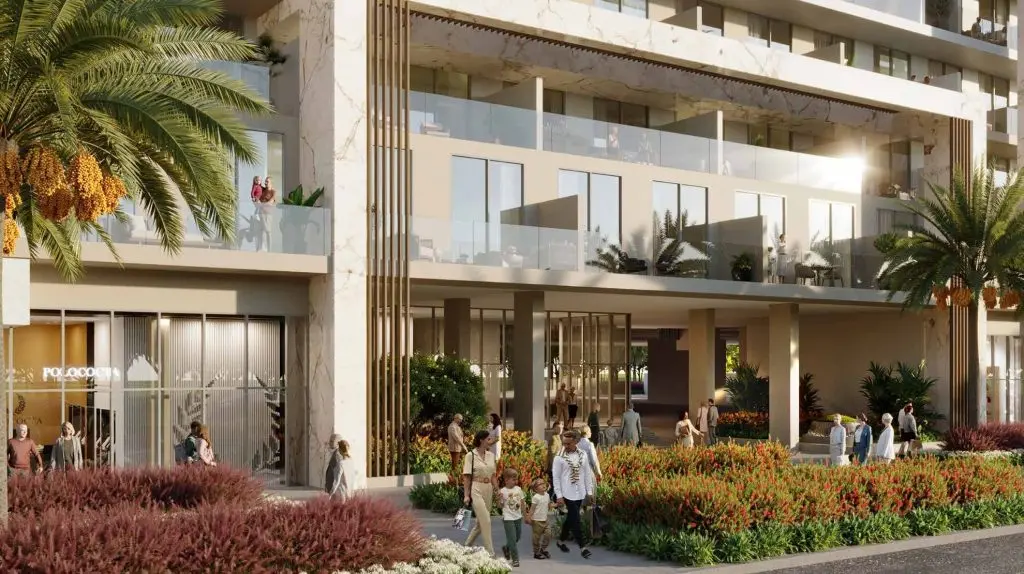
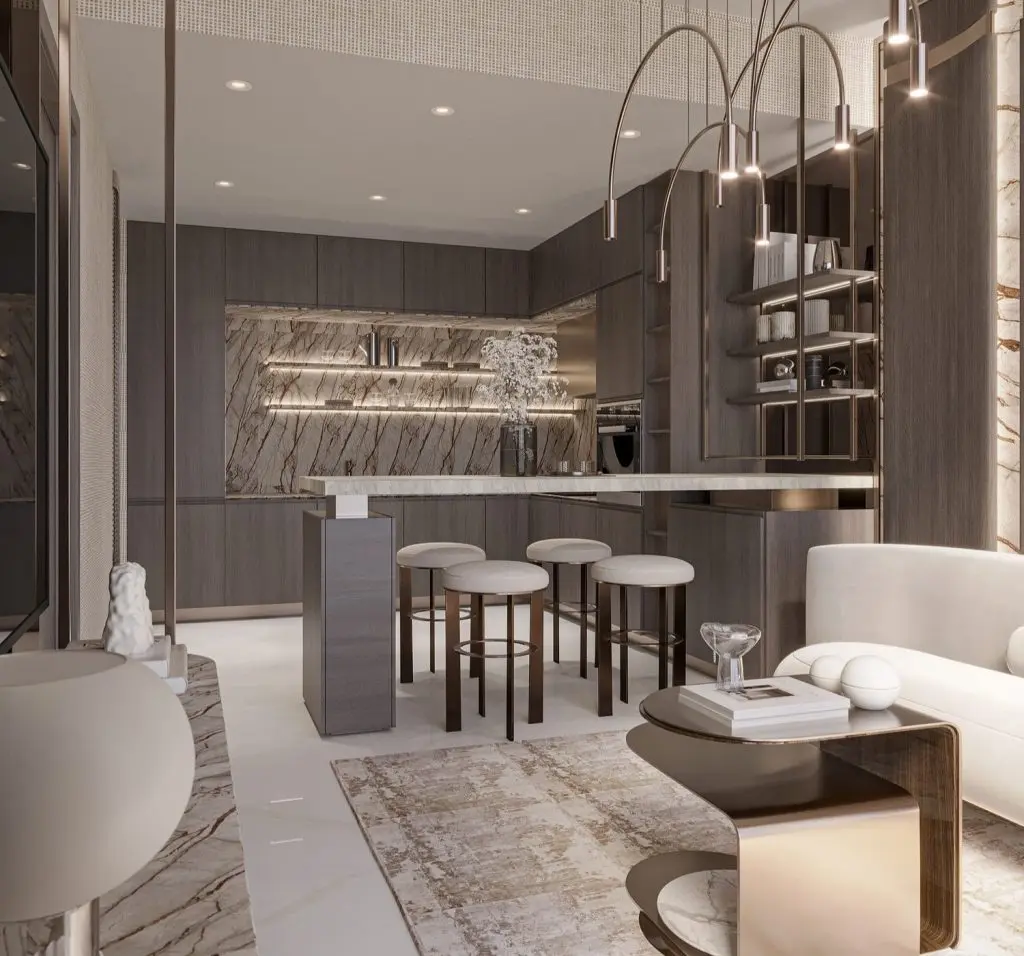
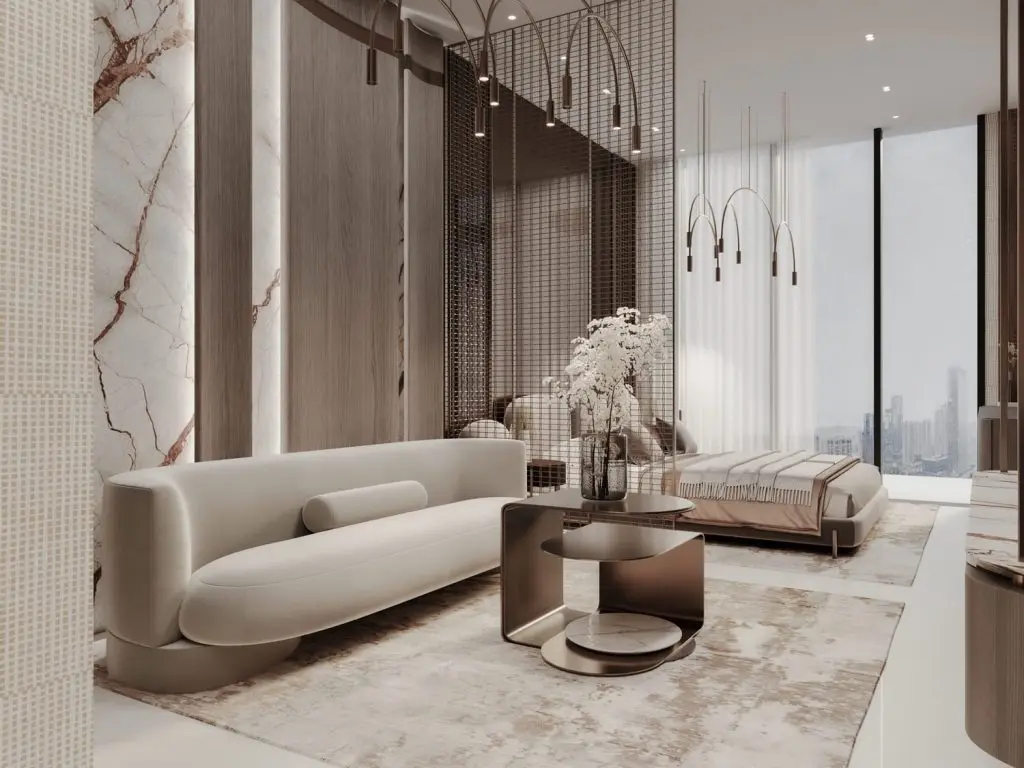
The facade showcases a premium collection of luxury residences that embody a vision of sophisticated urban living. From the moment you step into the development, you're welcomed by an atmosphere of contemporary elegance and relaxed leisure. The apartments are a design masterpiece, featuring large windows that flood the spacious bedrooms with natural light and fresh air. With top-quality finishes and sleek architectural lines, these residences provide a spacious, refined haven in the heart of the bustling city.
Details
Gallery
Amenities
Payment plan
| Milestone | Share | Amount (AED)* |
|---|---|---|
| Down payment | 10% | 70,600 |
| Construction instalments | 40% | 282,400 |
| Handover payment | 20% | 141,200 |
| Post-handover instalments | 30% | 211,800 |
| Total | 100% | 706,000 |
*Worked example on the starting price of AED 706,000. Instalment dates and amounts are confirmed per unit in the sales offer. DLD registration fees are payable on top (see the buying guide).
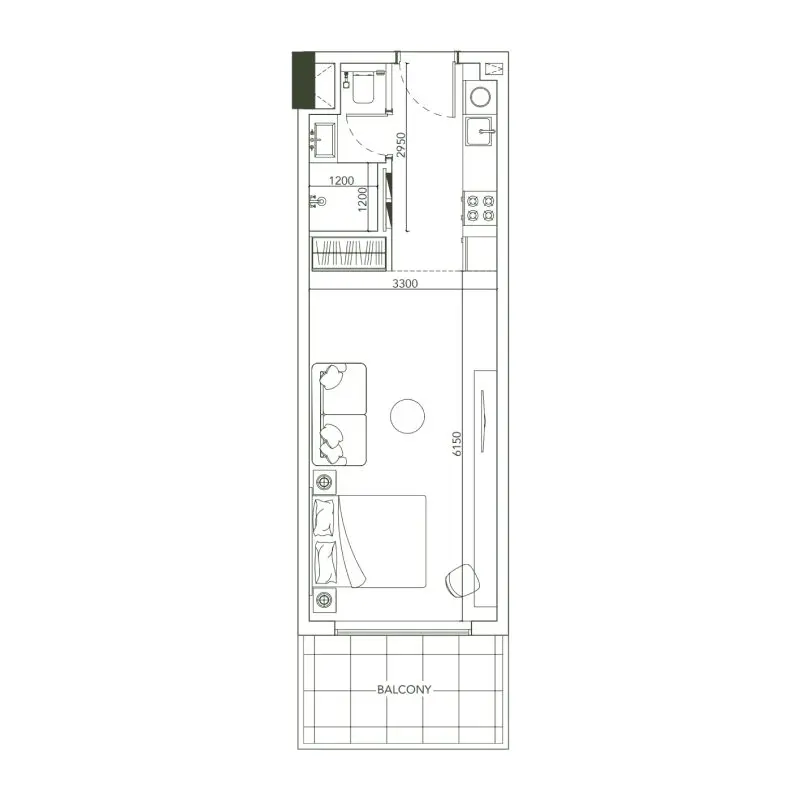
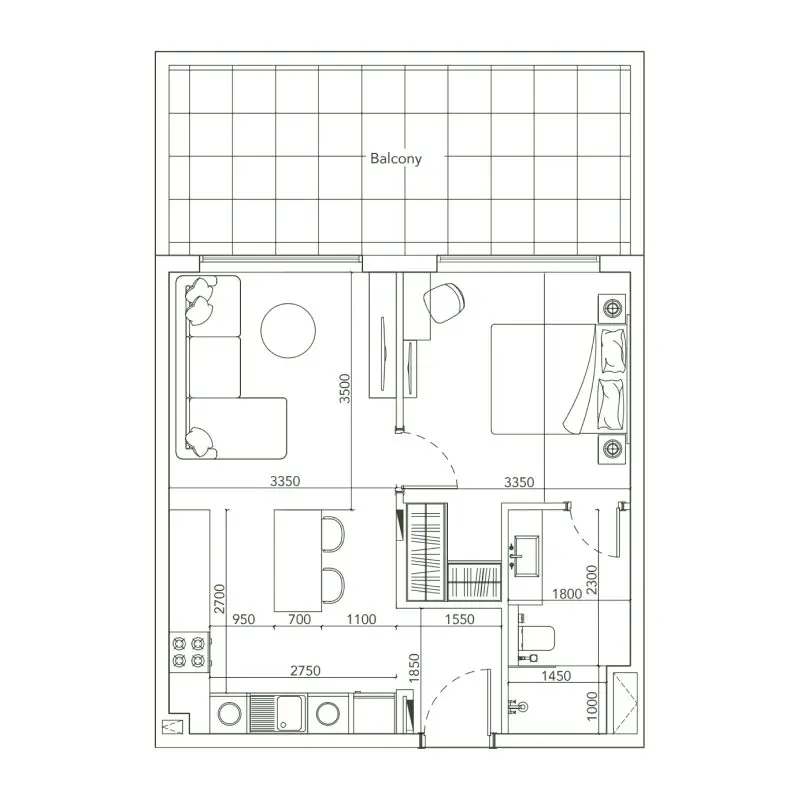
Floor plans
| Unit type | Size (sq ft) |
|---|---|
| Studio | 442 |
| Unit type | Size (sq ft) |
|---|---|
| 1 bedroom | 670 |
Location
Investment
Worked from the starting price and the stated payment plan; your unit’s figures come from the sales offer. The 4% DLD figure is DLD’s published sale-registration fee (how it is split is set in the sale agreement). Not financial advice. See the investor guide.
Developer

Brochure & floor plans
Ask our team, or leave your details and we will send the developer’s brochure and floor plans with current availability.
Sovereign Realty’s broker registration. Trade licence 1430699.
FAQ
Homes at Laya Courtyard start from AED 706,000 for studios. Availability and figures change with each release, so request the latest availability before you reserve.
Laya Developers offers a 50/20/30 payment plan: 50% during construction, 20% on handover and 30% after handover. The Dubai Land Department registration fee of 4% is usually paid at signing, on top of the plan.
Handover is expected in Q4 2026. Completion dates can move, so check the developer's latest construction update before you plan around it.
Budget for the Dubai Land Department registration fee of 4% of the sale value, usually paid at signing, and Sovereign's brokerage fee of 2%. Any developer admin charge is set in the sale and purchase agreement for the unit.
A home with a purchase value of AED 2 million or more, held in your name, can support a 10-year Golden Visa. Off-plan units need extra documents, so read our Golden Visa guide first.
Laya Courtyard is developed by Laya Developers. See the developer page for their other projects in Dubai.
Send an enquiry from this page and Sovereign will share the floor plans, brochure and current availability for Laya Courtyard.
Similar projects
QUBE Development
Arisha Terraces, Dubai Studio City, Dubai
From AED 558,000
 Prescott Developments
Dubai Studio City, Dubai
From AED 650,000
 Alyakka Developers
Dubai Studio City, Dubai
From AED 650,000
 Heilbronn Properties
Jumeirah Village Circle, Dubai
From Price on request
Swipe for more
Speak to us
Ask about availability, the payment plan or resale rules.