
 Nakheel
Rixos Dubai Islands Hotel & Residences
Dubai Islands, Dubai
From AED 2,600,000
- Payment plan80/20
- HandoverQ4 2026
- Units1–3 BR · Apartments, villas, duplexes
Rena by AVENEW Development is an off-plan apartments development by Avenew Development in Dubai Islands, with homes from AED 2,500,000 on a 60/40 payment plan and handover expected in Q2 2027. Homes at AED 2 million or more may support a 10-year UAE Golden Visa, with extra document rules for off-plan units.
Overview
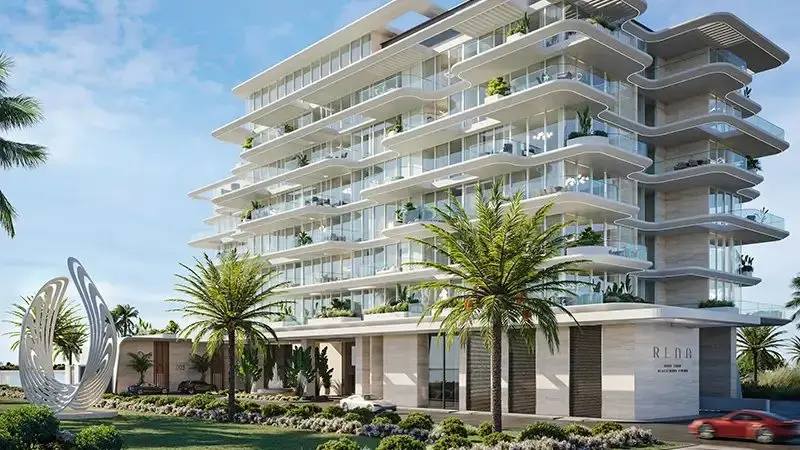
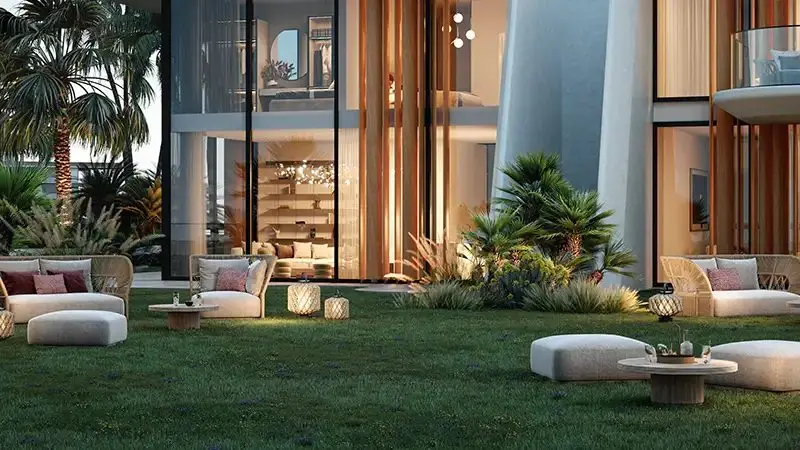
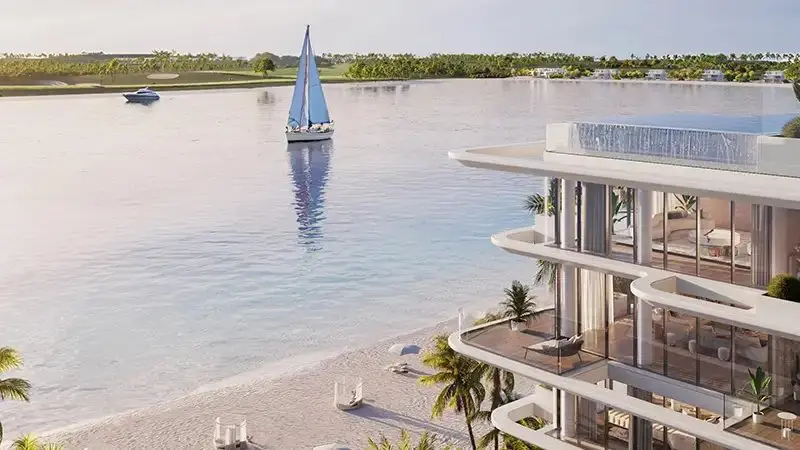
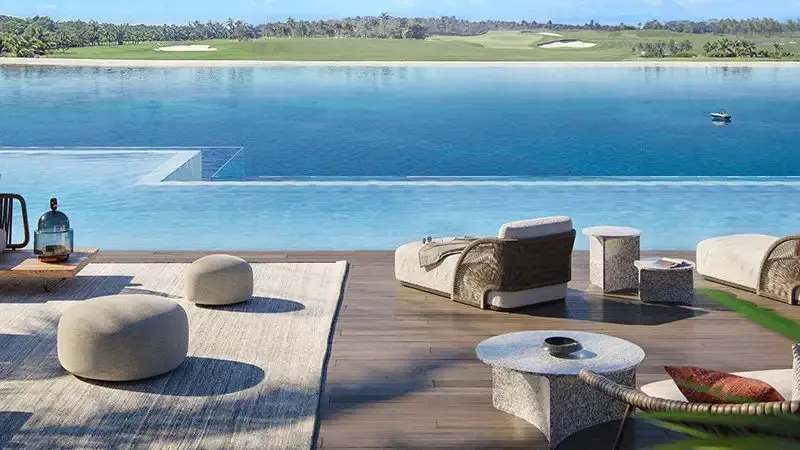
Rena at Dubai Islands by Avenew Development is a commitment to the beachfront serenity & luxury living with exquisite 1 to 3-bedroom apartments & penthouses. Perfectly perched on the sandy coast of the Island, this elegant epitome is extended to the private sublime beach amidst the landscaped greenery and palm trees with picturesque vistas of the shimmer sea and the bustling Island. Designed intuitively, the 07-storey white & striking complex showcases the smooth and flowing curves, stretched balconies and gleaming glass-made exterior that blends the contemporary style with neutral & blissful ethos to represent the Island lifestyle. The exclusive class interiors have been made attentively to maximise the sunlight with sea views and scenic locality that make sure to create a balance of comfort and convenience.
The façade resides at a privileged waterfront locale of Dubai Islands which unites the natural serenity of the beachfront with urban excitement. People who live in this distinguished location have instant access to entertainment and lavish beachfront destinations and waterfront strolls yet they stay deeply connected to the central areas of Dubai. Residents can easily travel to Downtown Dubai, DIFC and Dubai International Airport through a brief driving distance. Residents benefit from the nearby presence of fashionable malls together with superior educational institutions and advanced medical care facilities. This perfect location brings residents the advantages of city dynamism and peaceful ocean views.
The architectural design excellence extends perfectly from the beachfront to display oceanic fluidity through its every element. The building's tiered terraces produce a sea-like front edge which unifies with coastal elements through its extensive glass panelling which smoothies the boundary between ocean views. Every residence showcases extensive daylight views and sea panorama through its architectural design to achieve openness and unlimited natural light. The stunning entry features calm reflective pools and graceful fountains which lead visitors to its magnificent lobby showcasing a sophisticated beach lifestyle.
Details
Gallery


Amenities
Payment plan
| Milestone | Share | Amount (AED)* |
|---|---|---|
| Down payment | 10% | 250,000 |
| Construction instalments | 50% | 1,250,000 |
| Handover payment | 40% | 1,000,000 |
| Total | 100% | 2,500,000 |
*Worked example on the starting price of AED 2,500,000. Instalment dates and amounts are confirmed per unit in the sales offer. DLD registration fees are payable on top (see the buying guide).
Floor plans
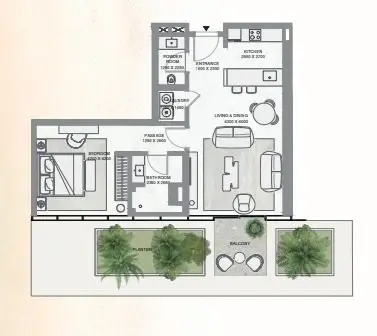
| Unit type | Size (sq ft) |
|---|---|
| 1 bedroom | 898 |
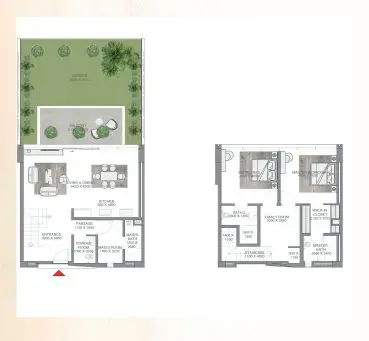
| Unit type | Size (sq ft) |
|---|---|
| 2 bedrooms | 2362 |
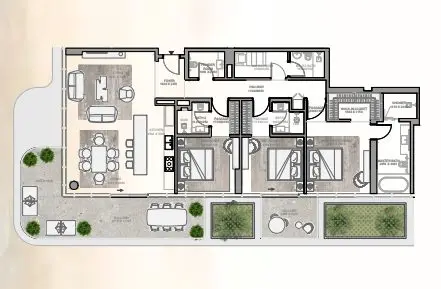
| Unit type | Size (sq ft) |
|---|---|
| 3 bedrooms | 2393 |
Location
Investment
Worked from the starting price and the stated payment plan; your unit’s figures come from the sales offer. The 4% DLD figure is DLD’s published sale-registration fee (how it is split is set in the sale agreement). Not financial advice. See the investor guide.
Developer

Sovereign Realty’s broker registration. Trade licence 1430699.
FAQ
Homes at Rena by AVENEW Development start from AED 2,500,000 for 1-bedroom homes. Availability and figures change with each release, so request the latest availability before you reserve.
Avenew Development offers a 60/40 payment plan: 60% during construction and 40% on handover. The Dubai Land Department registration fee of 4% is usually paid at signing, on top of the plan.
Handover is expected in Q2 2027. Completion dates can move, so check the developer's latest construction update before you plan around it.
Budget for the Dubai Land Department registration fee of 4% of the sale value, usually paid at signing, and Sovereign's brokerage fee of 2%. Any developer admin charge is set in the sale and purchase agreement for the unit.
A home with a purchase value of AED 2 million or more, held in your name, can support a 10-year Golden Visa. Off-plan units need extra documents, so read our Golden Visa guide first.
Rena by AVENEW Development is developed by Avenew Development. See the developer page for their other projects in Dubai.
Send an enquiry from this page and Sovereign will share the floor plans, brochure and current availability for Rena by AVENEW Development.
Similar projects
Nakheel
Dubai Islands, Dubai
From AED 2,600,000
 Sama Ezdan
Dubai Islands, Dubai
From AED 1,634,834
 Imtiaz Developments
Dubai Islands, Dubai
From AED 2,200,000
 Prestige One Developments
Dubai Islands, Dubai
From AED 2,164,000
Swipe for more
Speak to us
Ask about availability, the payment plan or resale rules.