
 Nakheel
Rixos Dubai Islands Hotel & Residences
Dubai Islands, Dubai
From AED 2,600,000
- Payment plan80/20
- HandoverQ4 2026
- Units1–3 BR · Apartments, villas, duplexes
Royal Yacht Club Residence is an off-plan apartments development by Azimuth Development in Dubai Islands, with homes from AED 2,300,000 on a 50/50 payment plan and handover expected in Q4 2027. Homes at AED 2 million or more may support a 10-year UAE Golden Visa, with extra document rules for off-plan units.
Overview
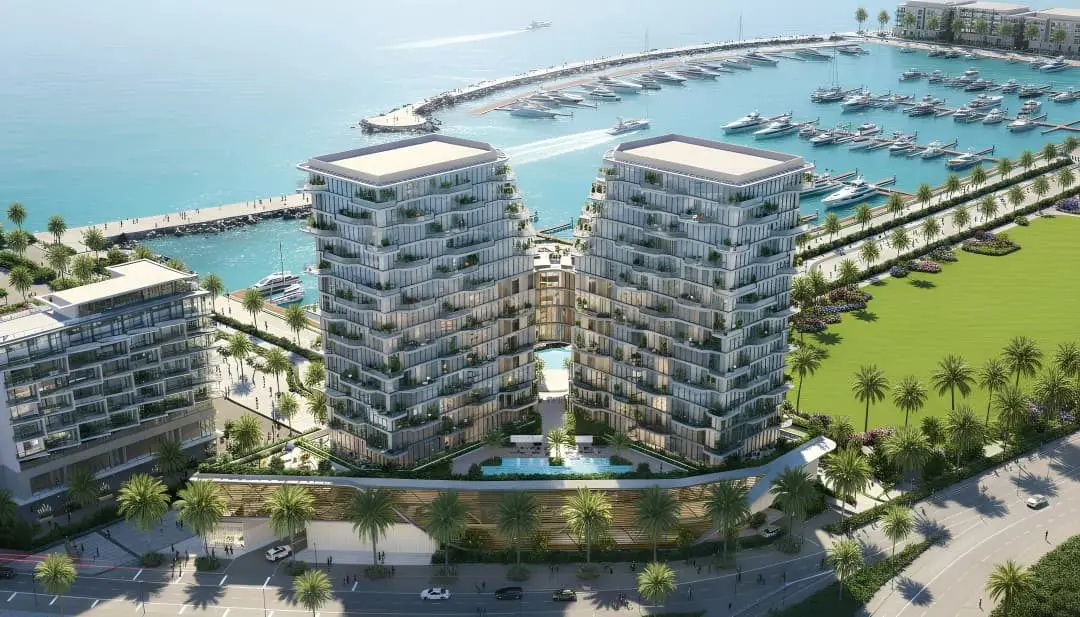
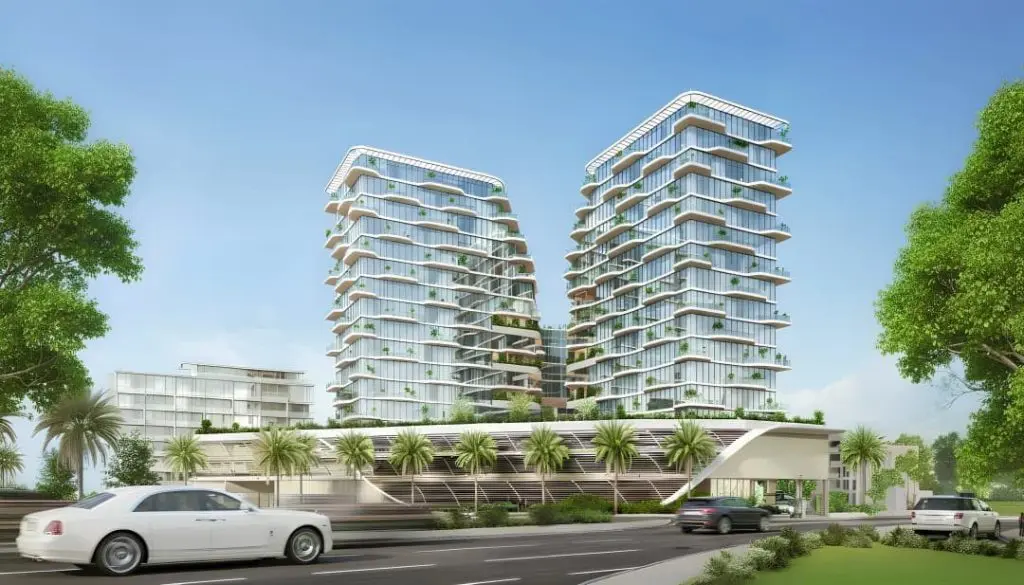
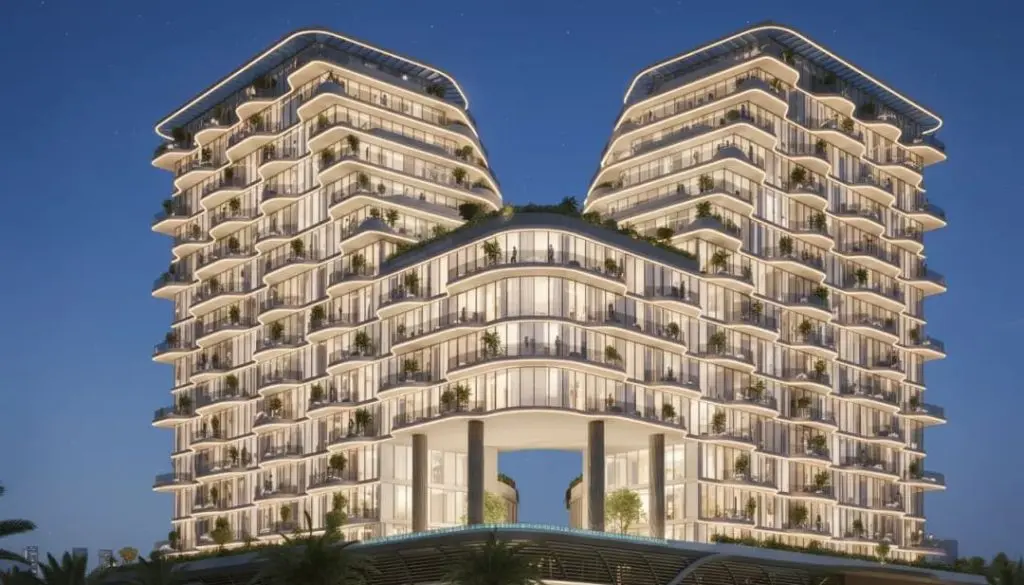
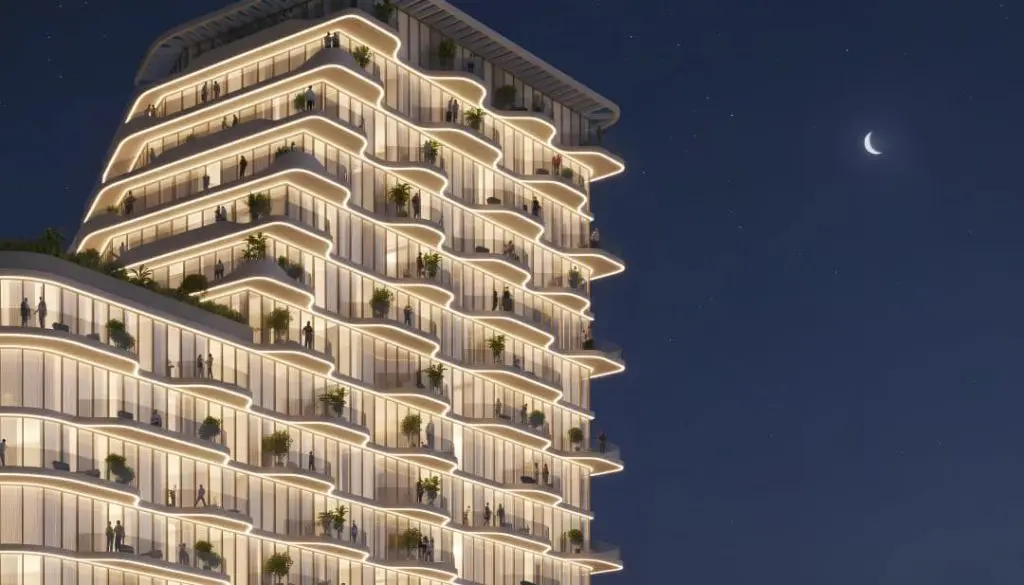
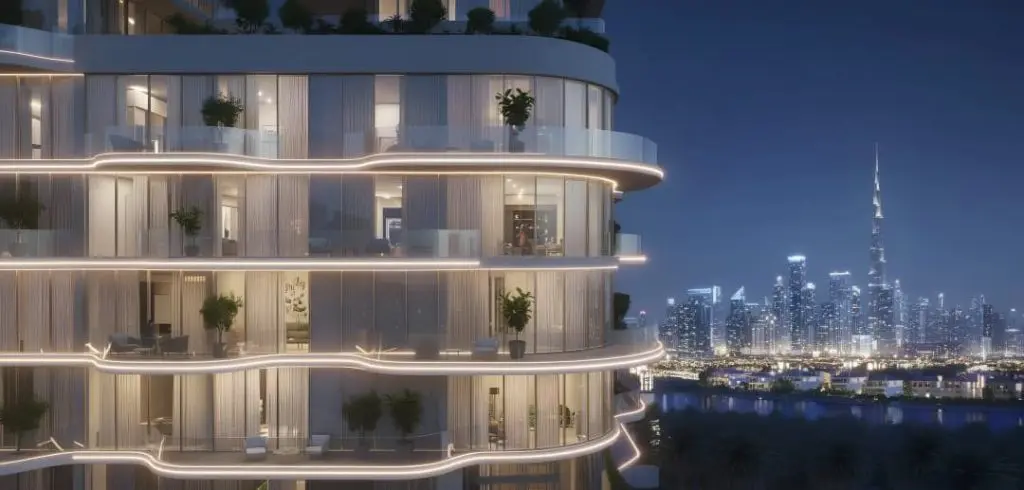
Royal Yacht Club Residence is a refined waterfront development set on Dubai Islands, positioned at the heart of a vibrant marina promenade. Conceived as a contemporary landmark, the project features two elegant towers united by a sculptural architectural expression overlooking the yacht harbor and open sea. Its location combines privacy with connectivity, placing residents within a curated island environment defined by beachfront access, marina views, and proximity to the city’s key destinations. The concept is rooted in a maritime lifestyle, where light, horizon lines, and fluid balconies echo the movement of the water.
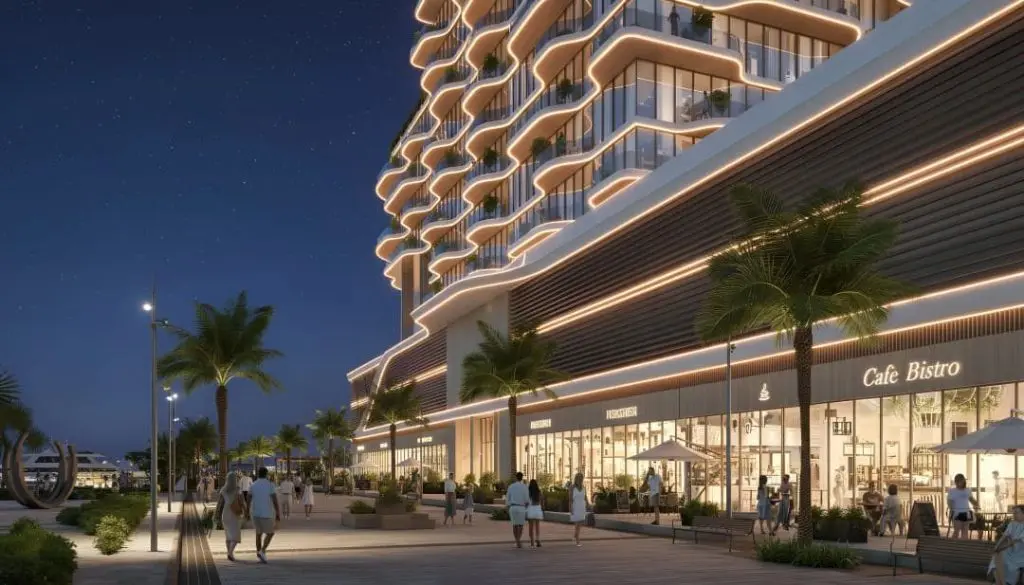
The development offers a comprehensive collection of lifestyle-oriented facilities designed to reflect a resort atmosphere. Residents benefit from an Infinity Pool with panoramic marina views and a dedicated Family Pool, complemented by a Pool Deck for relaxation. Wellness amenities include a Modern Fitness Center, Indoor Yoga space, and landscaped Yoga Garden & Terraces. Social and family-oriented features comprise Children’s Play Areas and a Multi-Purpose Community Lounge, while 24/7 Security ensures privacy and peace of mind. The ground level integrates retail and promenade elements, reinforcing the sense of a walkable marina destination.
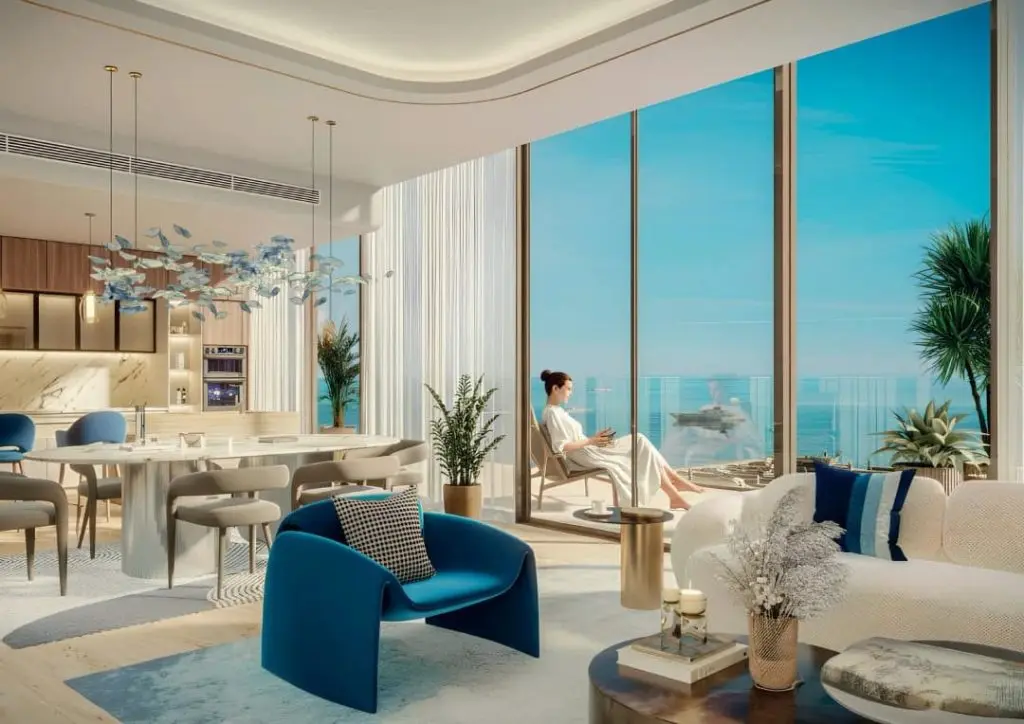
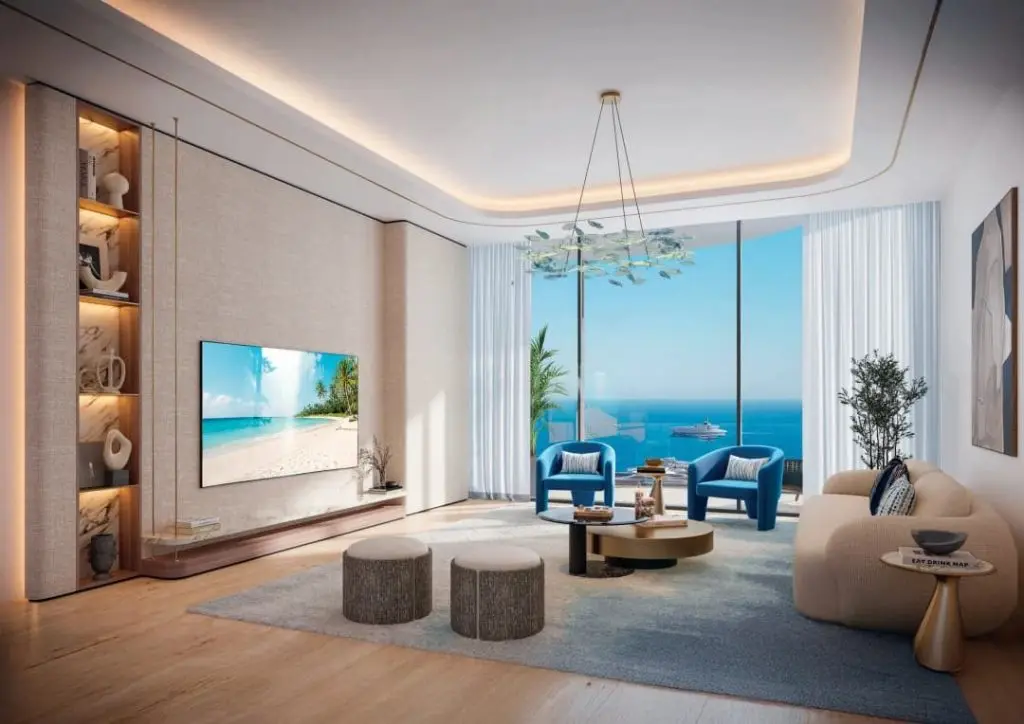
Interiors are designed in a contemporary coastal palette, emphasizing natural tones, expansive glazing, and seamless transitions between indoor and outdoor living. Living areas feature floor-to-ceiling windows and refined finishes that enhance light and openness. Kitchens are presented with sleek cabinetry, integrated appliances, and stone-effect worktops, maintaining a clean and sophisticated aesthetic. Bedrooms and bathrooms follow a restrained, elegant design language with premium fittings and carefully selected materials that align with the project’s understated luxury character.
Details
Gallery
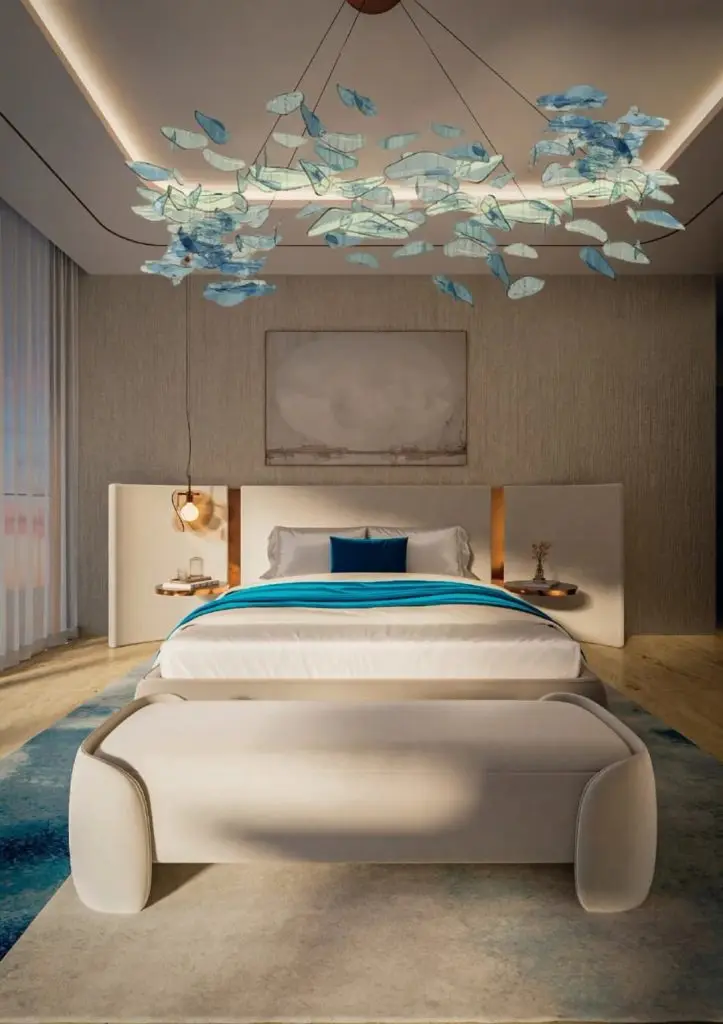
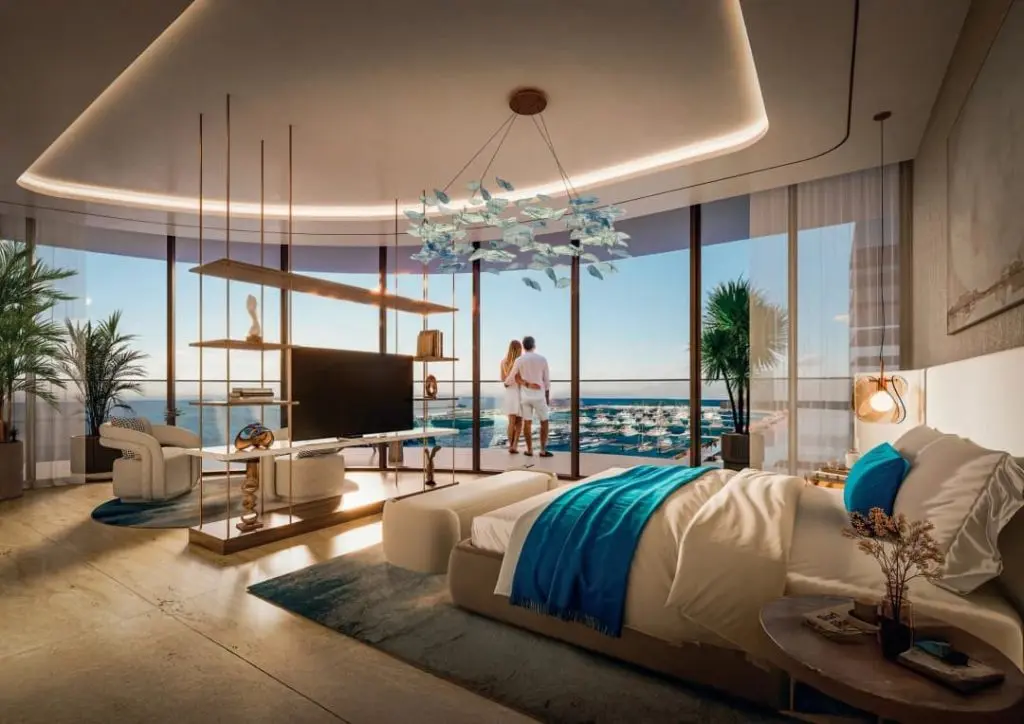
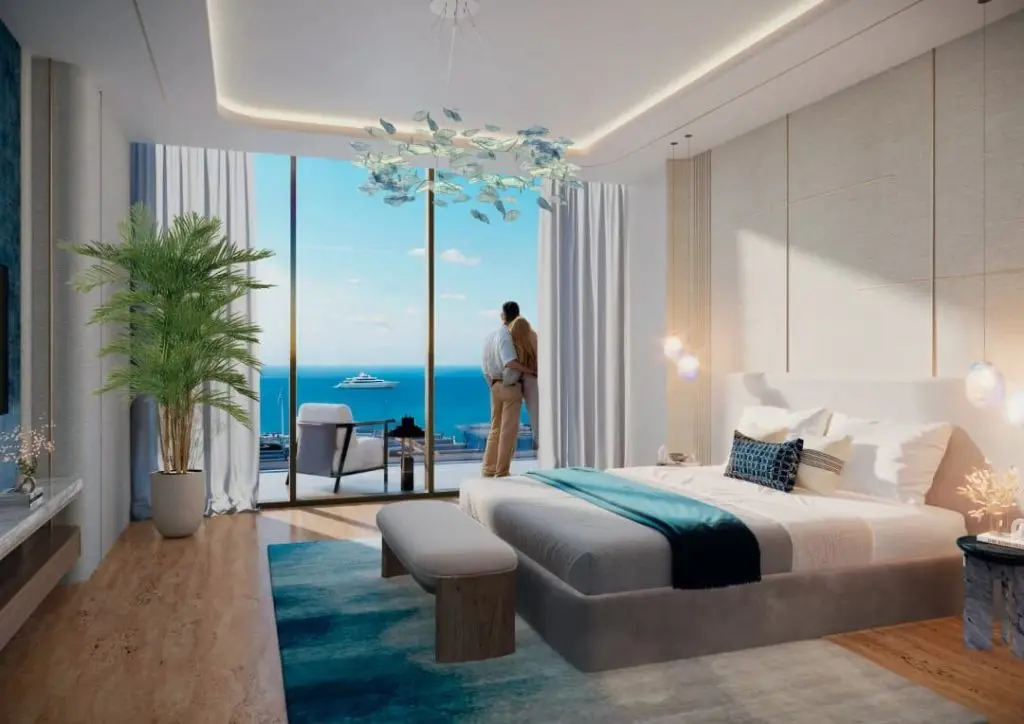
Amenities
Payment plan
| Milestone | Share | Amount (AED)* |
|---|---|---|
| Down payment | 20% | 460,000 |
| Construction instalments | 30% | 690,000 |
| Handover payment | 50% | 1,150,000 |
| Total | 100% | 2,300,000 |
*Worked example on the starting price of AED 2,300,000. Instalment dates and amounts are confirmed per unit in the sales offer. DLD registration fees are payable on top (see the buying guide).
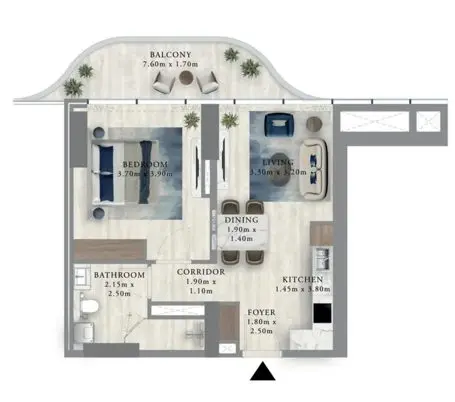
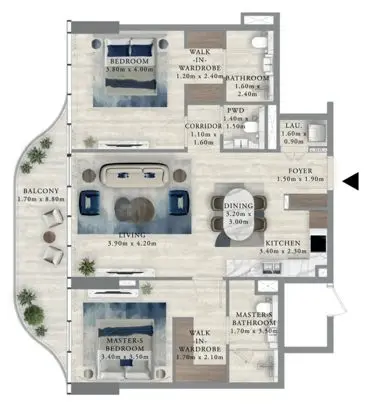
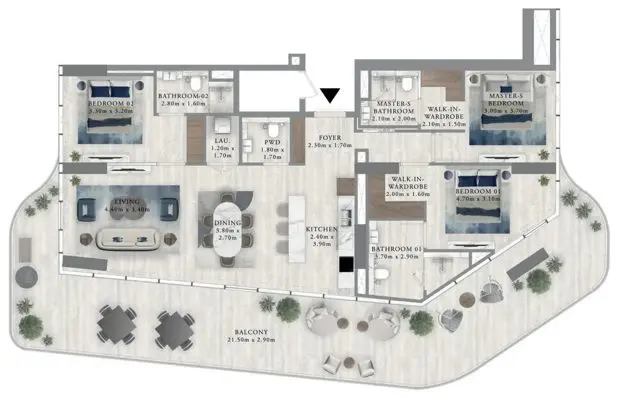
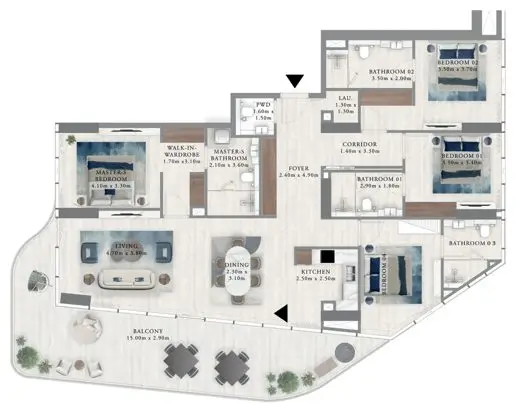
Floor plans
| Unit type | Size (sq ft) |
|---|---|
| 1 bedroom | 720 |
| Unit type | Size (sq ft) |
|---|---|
| 2 bedrooms | 1146 |
| Unit type | Size (sq ft) |
|---|---|
| 3 bedrooms | 2211 |
| Unit type | Size (sq ft) |
|---|---|
| 4 bedrooms | 2304 |
Location
Investment
Worked from the starting price and the stated payment plan; your unit’s figures come from the sales offer. The 4% DLD figure is DLD’s published sale-registration fee (how it is split is set in the sale agreement). Not financial advice. See the investor guide.
Developer

Sovereign Realty’s broker registration. Trade licence 1430699.
FAQ
Homes at Royal Yacht Club Residence start from AED 2,300,000 for 1-bedroom homes. Availability and figures change with each release, so request the latest availability before you reserve.
Azimuth Development offers a 50/50 payment plan: 50% during construction and 50% on handover. The Dubai Land Department registration fee of 4% is usually paid at signing, on top of the plan.
Handover is expected in Q4 2027. Completion dates can move, so check the developer's latest construction update before you plan around it.
Budget for the Dubai Land Department registration fee of 4% of the sale value, usually paid at signing, and Sovereign's brokerage fee of 2%. Any developer admin charge is set in the sale and purchase agreement for the unit.
A home with a purchase value of AED 2 million or more, held in your name, can support a 10-year Golden Visa. Off-plan units need extra documents, so read our Golden Visa guide first.
Royal Yacht Club Residence is developed by Azimuth Development. See the developer page for their other projects in Dubai.
Send an enquiry from this page and Sovereign will share the floor plans, brochure and current availability for Royal Yacht Club Residence.
Similar projects
Nakheel
Dubai Islands, Dubai
From AED 2,600,000
 Sama Ezdan
Dubai Islands, Dubai
From AED 1,634,834
 Imtiaz Developments
Dubai Islands, Dubai
From AED 2,200,000
 Prestige One Developments
Dubai Islands, Dubai
From AED 2,164,000
Swipe for more
Speak to us
Ask about availability, the payment plan or resale rules.