
 SAMANA Developers
SAMANA Barari Views
Majan, Dubai
From AED 1,100,000
- Payment plan70/30
- HandoverQ4 2026
- UnitsStudio – 3 BR
Samana Rome is an off-plan apartments development by SAMANA Developers in Meydan City, Dubai, with homes from AED 2,100,000 on a 50/50 payment plan and handover expected in Q1 2028. Homes at AED 2 million or more may support a 10-year UAE Golden Visa, with extra document rules for off-plan units.
Overview
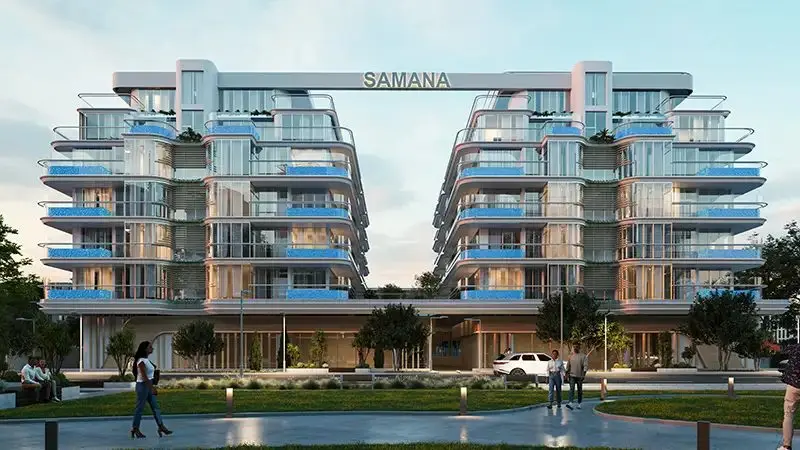
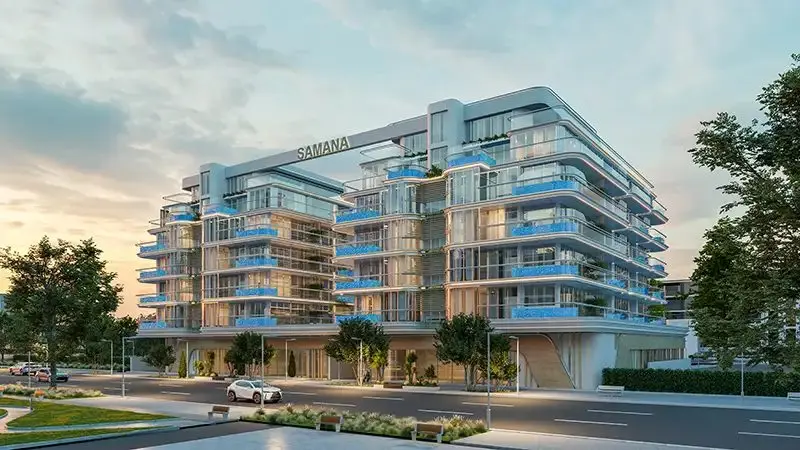
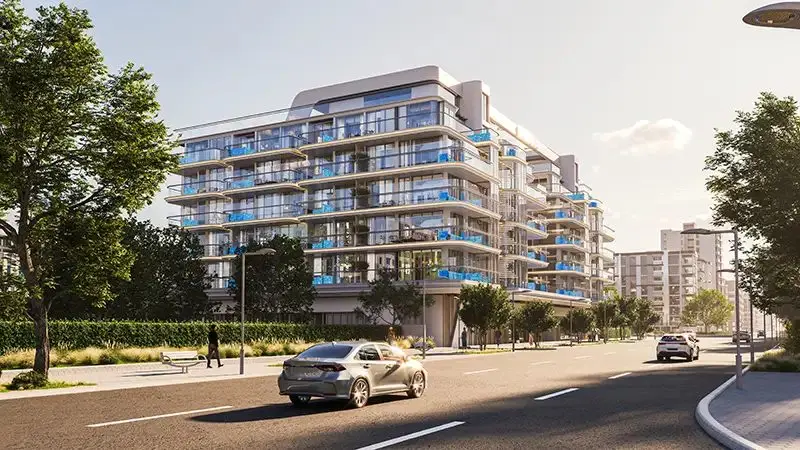
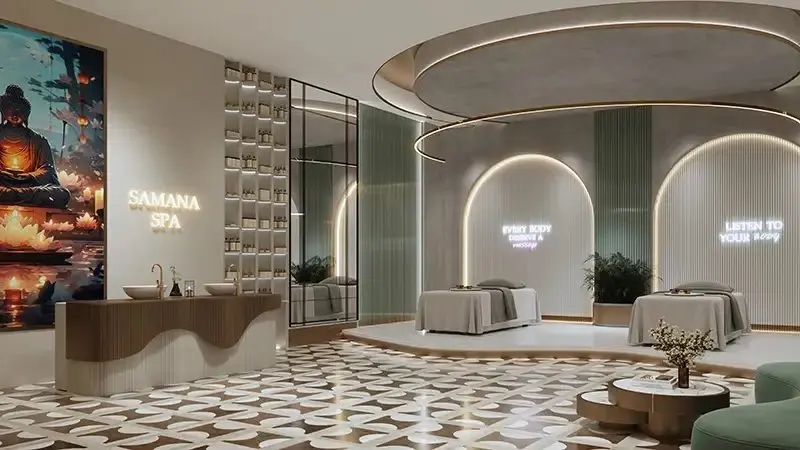
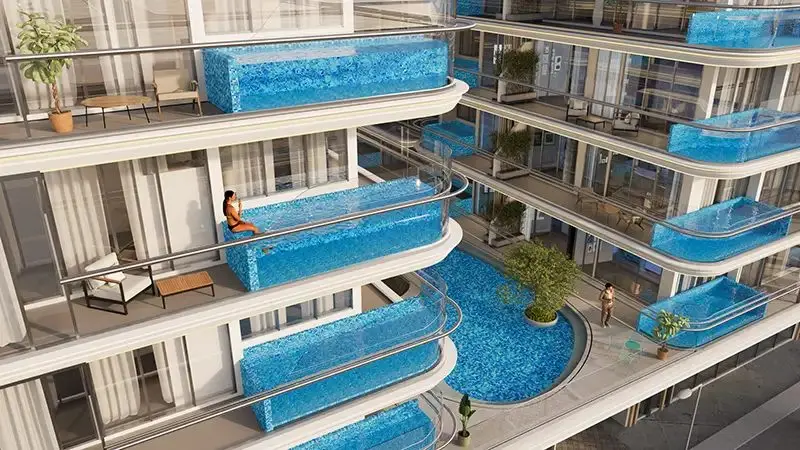
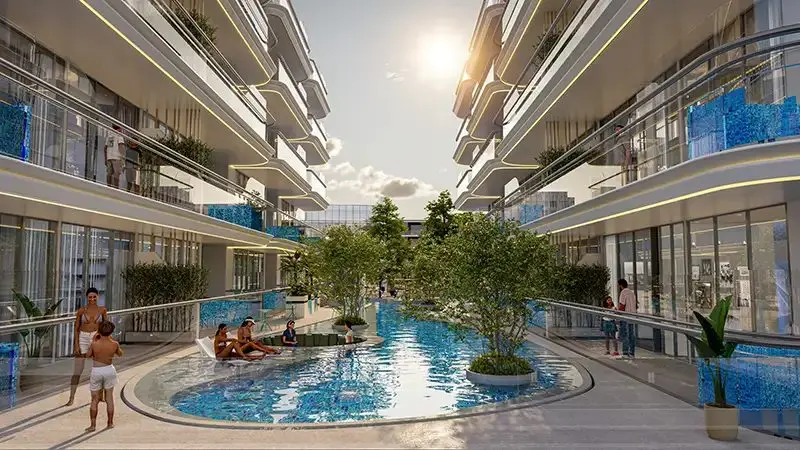
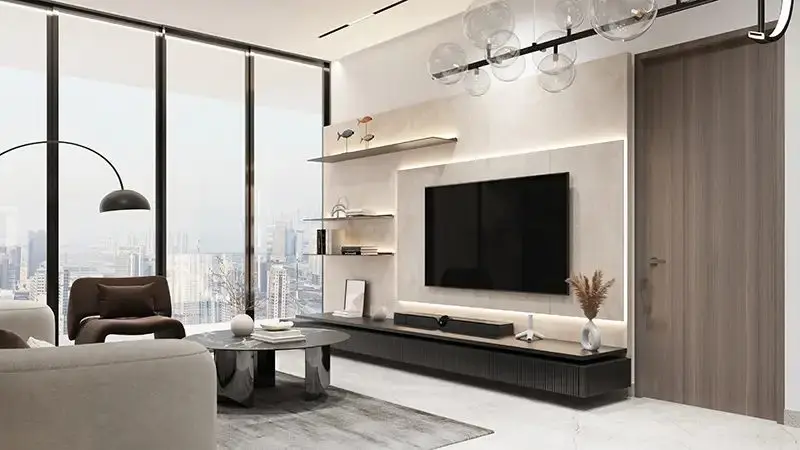
Samana Rome at Meydan District 11 is an exceptional residential development crafted by Samana Developers lined with premium range of 1 and 2 bedroom apartments with pool. The low-rise concept rising with 05-storey boasts a modern and luxurious architectural design towers, featuring a total of limited 80 units with balanced layouts and high-end finishes. The unique feature of the façade is the private swimming pool ensuring residents can enjoy a touch of exclusivity and luxury right at home. With convenience at the forefront, the façade offers an array of top-notch facilities designed to elevate the lifestyle of its residents.
Located in Meydan, District 11, the façade is strategically positioned to provide seamless connectivity to Dubai’s prime locations. Nestled amidst Sheikh Mohammed Bin Zayed Road, Sheikh Zayed Road, and Al Khail Road, this development ensures residents can easily access the vibrant cityscape while enjoying a peaceful haven within its gated community. The proximity to schools, medical facilities, retail establishments, and leisure spots makes this project the perfect choice for families and professionals alike.
The architecture allure of these lavish residences are thoughtfully designed with luxury in mind. What sets these residences apart is the inclusion of private pools in all, allowing residents to indulge in an oasis of serenity right in the comfort of their homes. The apartments are part of twin low-rise towers, connected at the podium level, creating a seamless flow between spaces while offering exclusive privacy. This low-rise structures ensure a sense of community while maintaining an exclusive feel, offering the ideal balance for those seeking a blend of luxury, comfort, and privacy.
Details
Gallery

Amenities
Payment plan
| Milestone | Share | Amount (AED)* |
|---|---|---|
| Down payment | 15% | 315,000 |
| Construction instalments | 35% | 735,000 |
| Handover payment | 50% | 1,050,000 |
| Total | 100% | 2,100,000 |
*Worked example on the starting price of AED 2,100,000. Instalment dates and amounts are confirmed per unit in the sales offer. DLD registration fees are payable on top (see the buying guide).
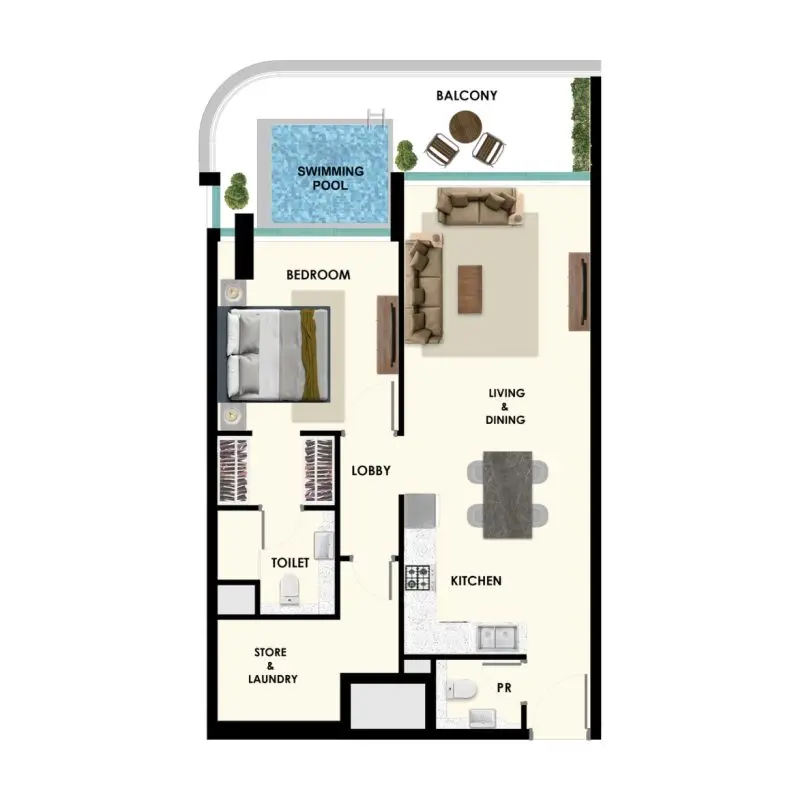
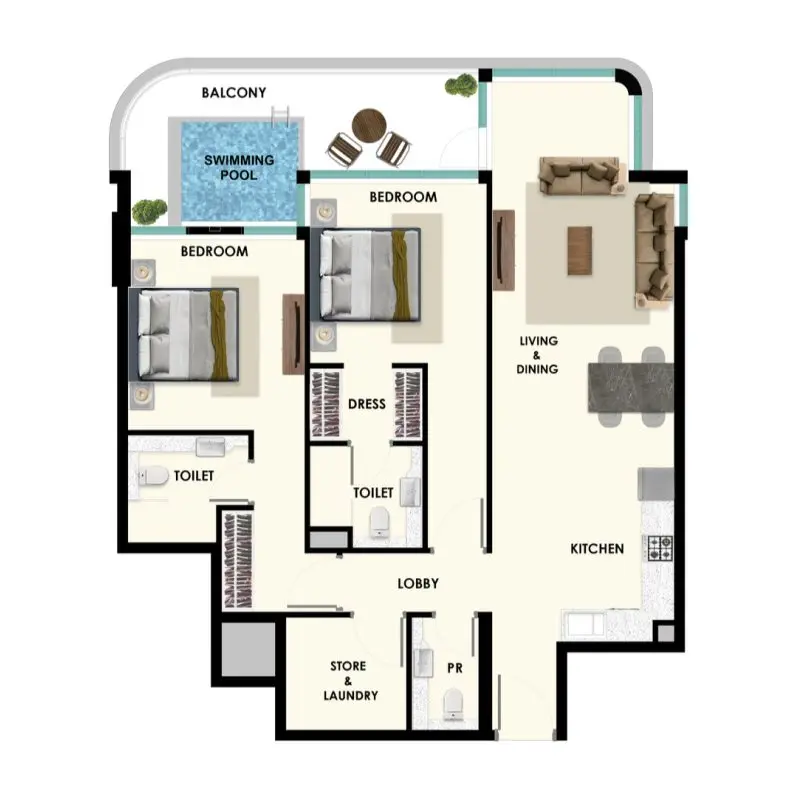
Floor plans
| Unit type | Size (sq ft) |
|---|---|
| 1 bedroom | 750 |
| Unit type | Size (sq ft) |
|---|---|
| 2 bedrooms | 1400 |
Location
Investment
Worked from the starting price and the stated payment plan; your unit’s figures come from the sales offer. The 4% DLD figure is DLD’s published sale-registration fee (how it is split is set in the sale agreement). Not financial advice. See the investor guide.
Developer

Brochure & floor plans
Ask our team, or leave your details and we will send the developer’s brochure and floor plans with current availability.
Sovereign Realty’s broker registration. Trade licence 1430699.
FAQ
Homes at Samana Rome start from AED 2,100,000 for 1-bedroom homes. Availability and figures change with each release, so request the latest availability before you reserve.
SAMANA Developers offers a 50/50 payment plan: 50% during construction and 50% on handover. The Dubai Land Department registration fee of 4% is usually paid at signing, on top of the plan.
Handover is expected in Q1 2028. Completion dates can move, so check the developer's latest construction update before you plan around it.
Budget for the Dubai Land Department registration fee of 4% of the sale value, usually paid at signing, and Sovereign's brokerage fee of 2%. Any developer admin charge is set in the sale and purchase agreement for the unit.
A home with a purchase value of AED 2 million or more, held in your name, can support a 10-year Golden Visa. Off-plan units need extra documents, so read our Golden Visa guide first.
Samana Rome is developed by SAMANA Developers. See the developer page for their other projects in Dubai.
Send an enquiry from this page and Sovereign will share the floor plans, brochure and current availability for Samana Rome.
Similar projects
SAMANA Developers
Majan, Dubai
From AED 1,100,000
 Ellington Properties
Meydan City, Dubai
From AED 1,600,000
SAMANA Developers
Post-handover
Dubailand, Dubai
From AED 674,000
SAMANA Developers
Dubai Production City, Dubai
From AED 670,000
Swipe for more
Speak to us
Ask about availability, the payment plan or resale rules.