
 Reportage Properties
Vista 3
Vista 3, Al Reem Island, Abu Dhabi
From AED 915,000
- Payment plan30/70
- HandoverQ4 2027
- Units1–5 BR · Apartments, penthouses
Taormina Village is an off-plan townhouses and villas development by Reportage Properties in Dubailand, with homes from AED 2,860,000 on a 100/0 payment plan and handover expected in Q4 2027. Homes at AED 2 million or more may support a 10-year UAE Golden Visa, with extra document rules for off-plan units.
Overview
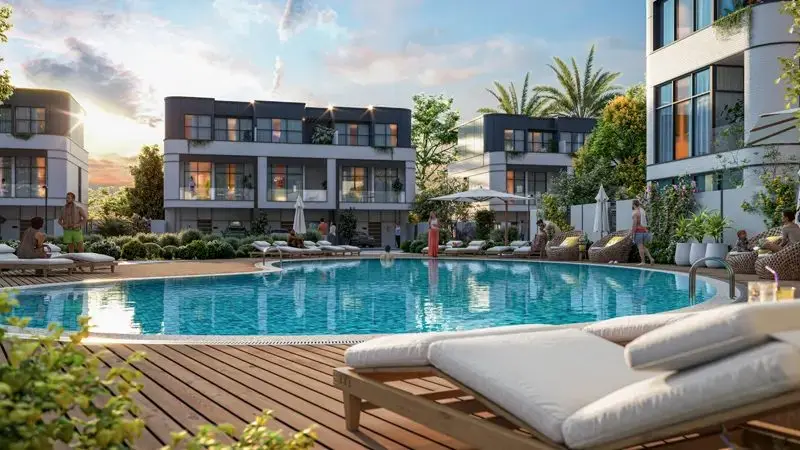
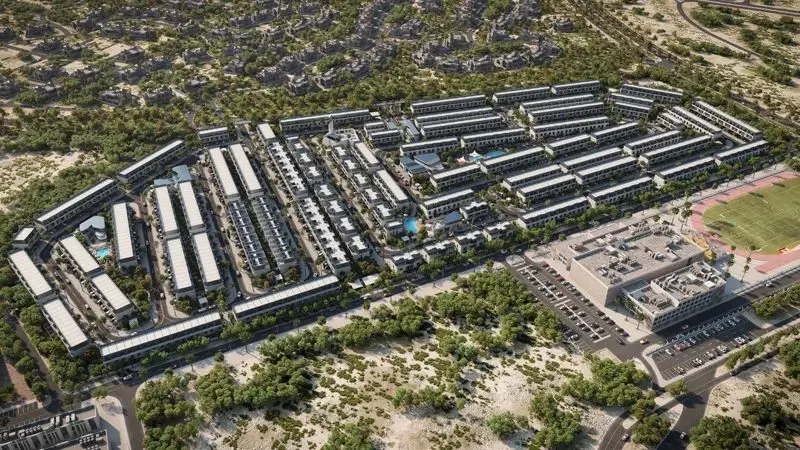
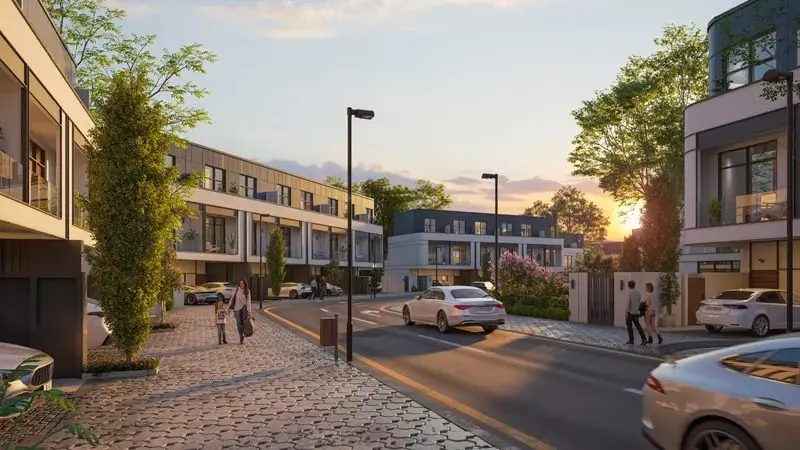
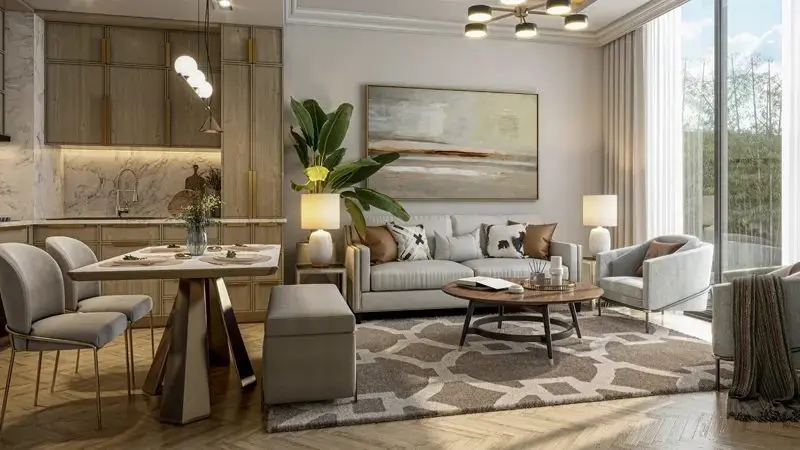
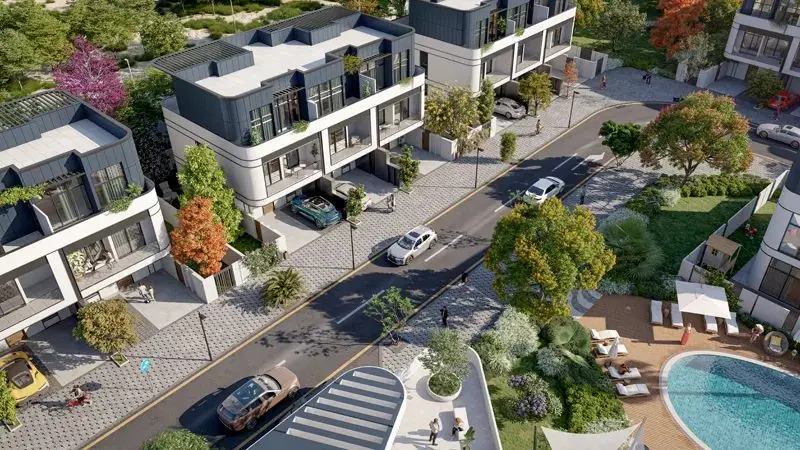
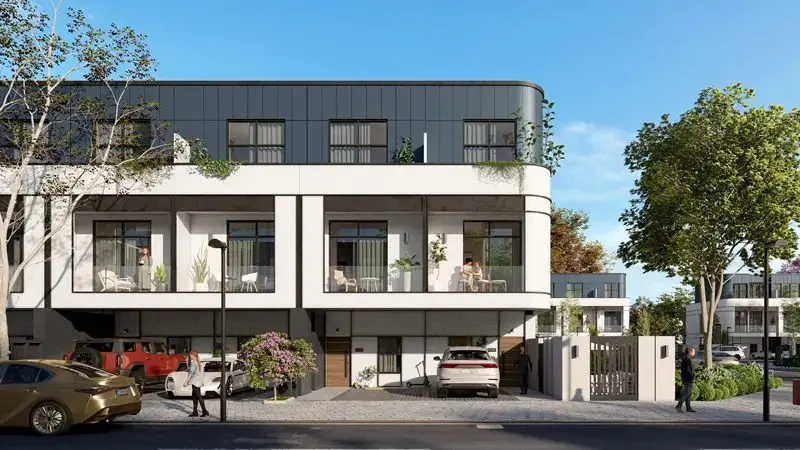
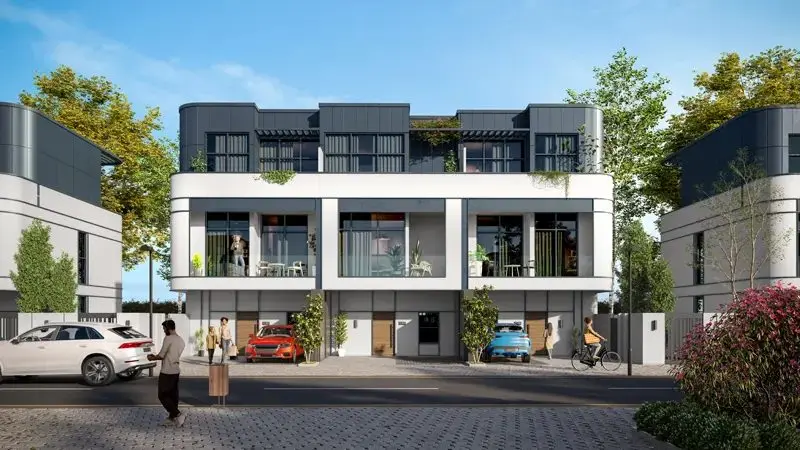
Taormina Village at Wadi Al Safa is the latest residential epitome developed by Reportage Properties that offers 3 & 4-bedroom townhouses along with 4 & 5-bedroom villas in Dubailand. Comprising 530 meticulously designed townhouses and villas, this project sets a new standard in high-end living. Embrace the lifestyle with serene ambience of the locality offering high international standards, lined with a series of enhancing lifestyle amenities at doorstep.
The strategic location of the development in Wadi Al Safa, Dubailand ensuring residents enjoy a distinctive and contemporary lifestyle. The locality fulfills all the desires of everyone with the ambience here, surrounded by parks, schools, mosque and community retails. The proximity to the most of the Dubai’s attractions, makes it an ideal choice for those seeking a well-rounded and convenient living experience.
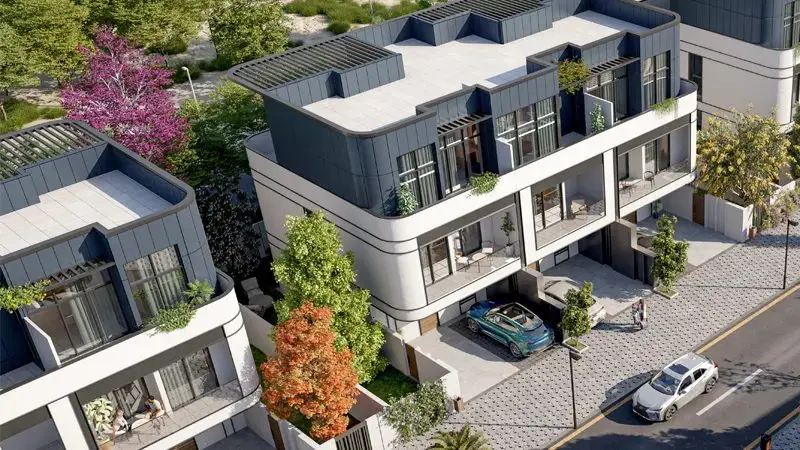
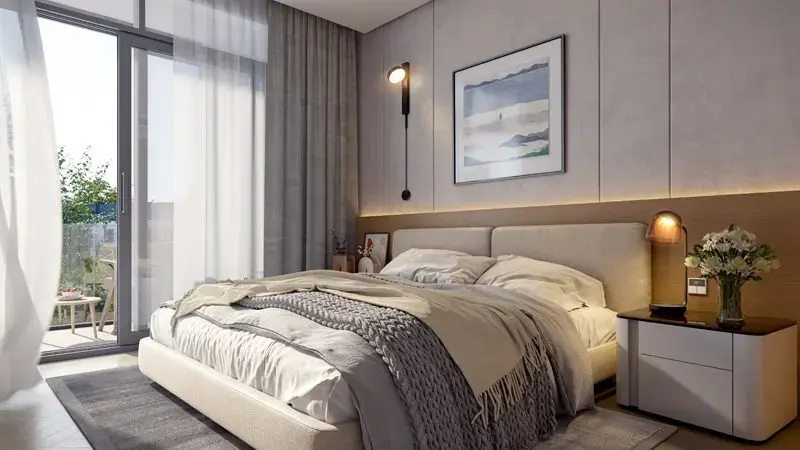
The architectural brilliance and design excellence presents meticulously crafted residences adhere to exacting international standards of design, quality and spaces. With a commitment to quality, each unit is crafted to international standards, offering a blend of contemporary design and functionality. The emphasis on environmental sustainability in Dubailand further enhances the appeal of development, making it an ideal choice for those seeking luxury amidst a green, clean environment.
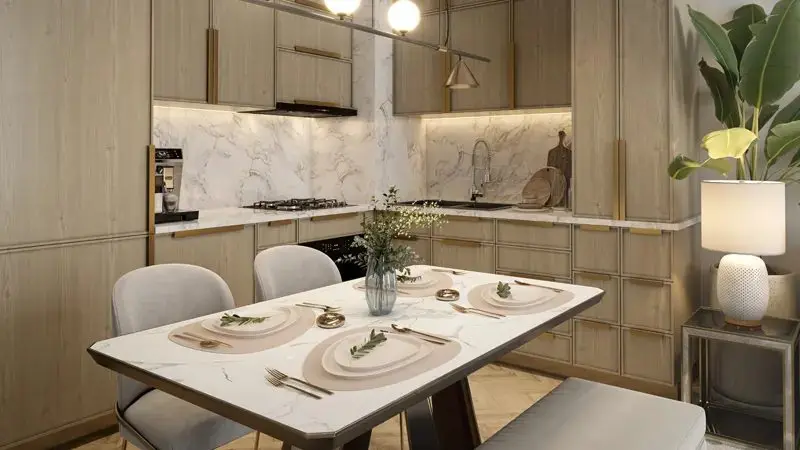
The facades are equipped with an array of features that epitomize luxury living. Enjoy access to private balconies, terrace with unit-specific plans, as well as kitchens cabinets and countertops culinary experience. Double glazed windows provide energy efficiency and sound insulation, laced with central air conditioning ensuring optimal comfort.
Meanwhile, the development is not just about lavish living spaces, it offers a range of amenities and services that transform daily life into a recreational retreat. Enjoy access to multi-sport activities or engage in the leisure designed spaces, where the BBQ areas, tennis courts, and gym, enhancing the sense of community. The lush landscape areas, jogging tracks and retail outlets further enrich the living experience without going anywhere.
Details
Gallery

Payment plan
| Milestone | Share | Amount (AED)* |
|---|---|---|
| Down payment | 30% | 858,000 |
| Construction instalments | 70% | 2,002,000 |
| Total | 100% | 2,860,000 |
*Worked example on the starting price of AED 2,860,000. Instalment dates and amounts are confirmed per unit in the sales offer. DLD registration fees are payable on top (see the buying guide).
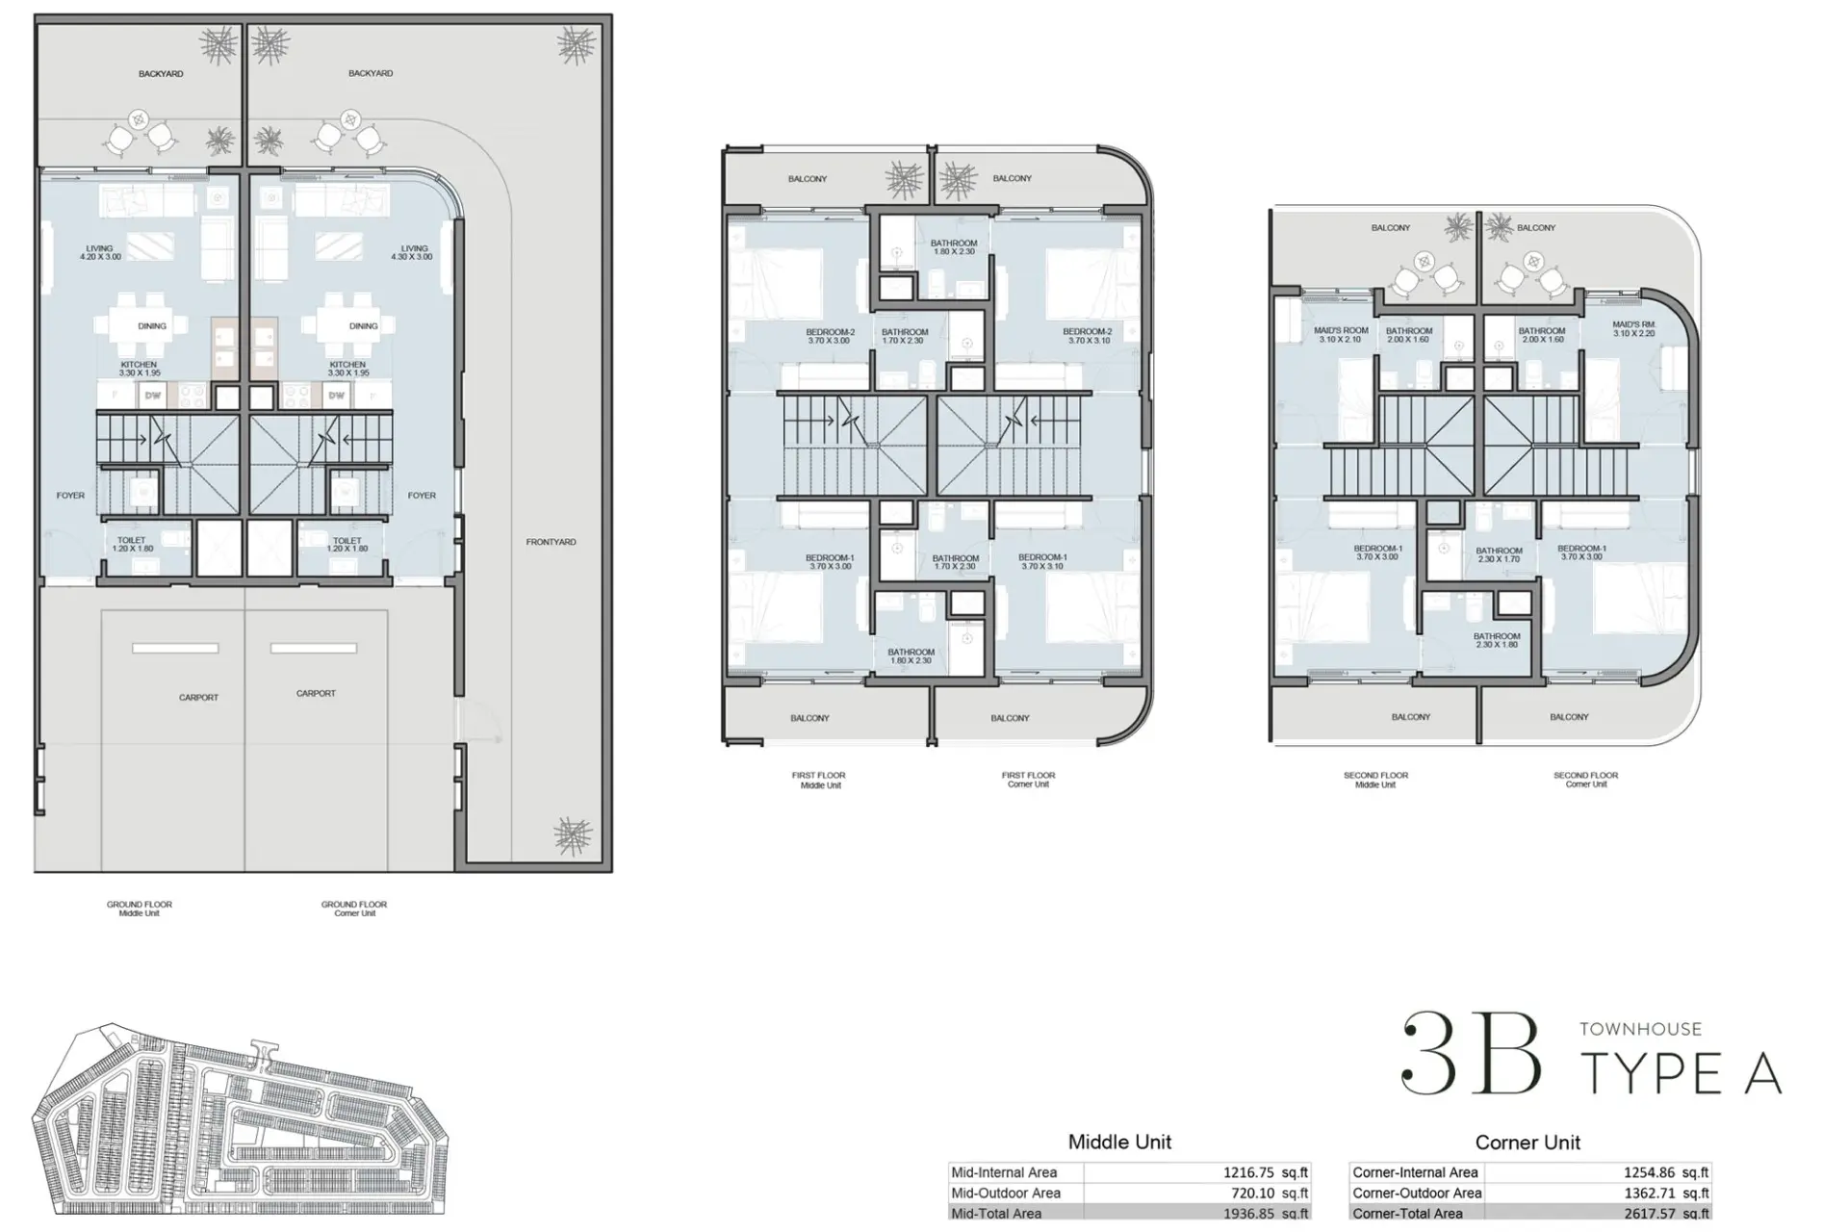
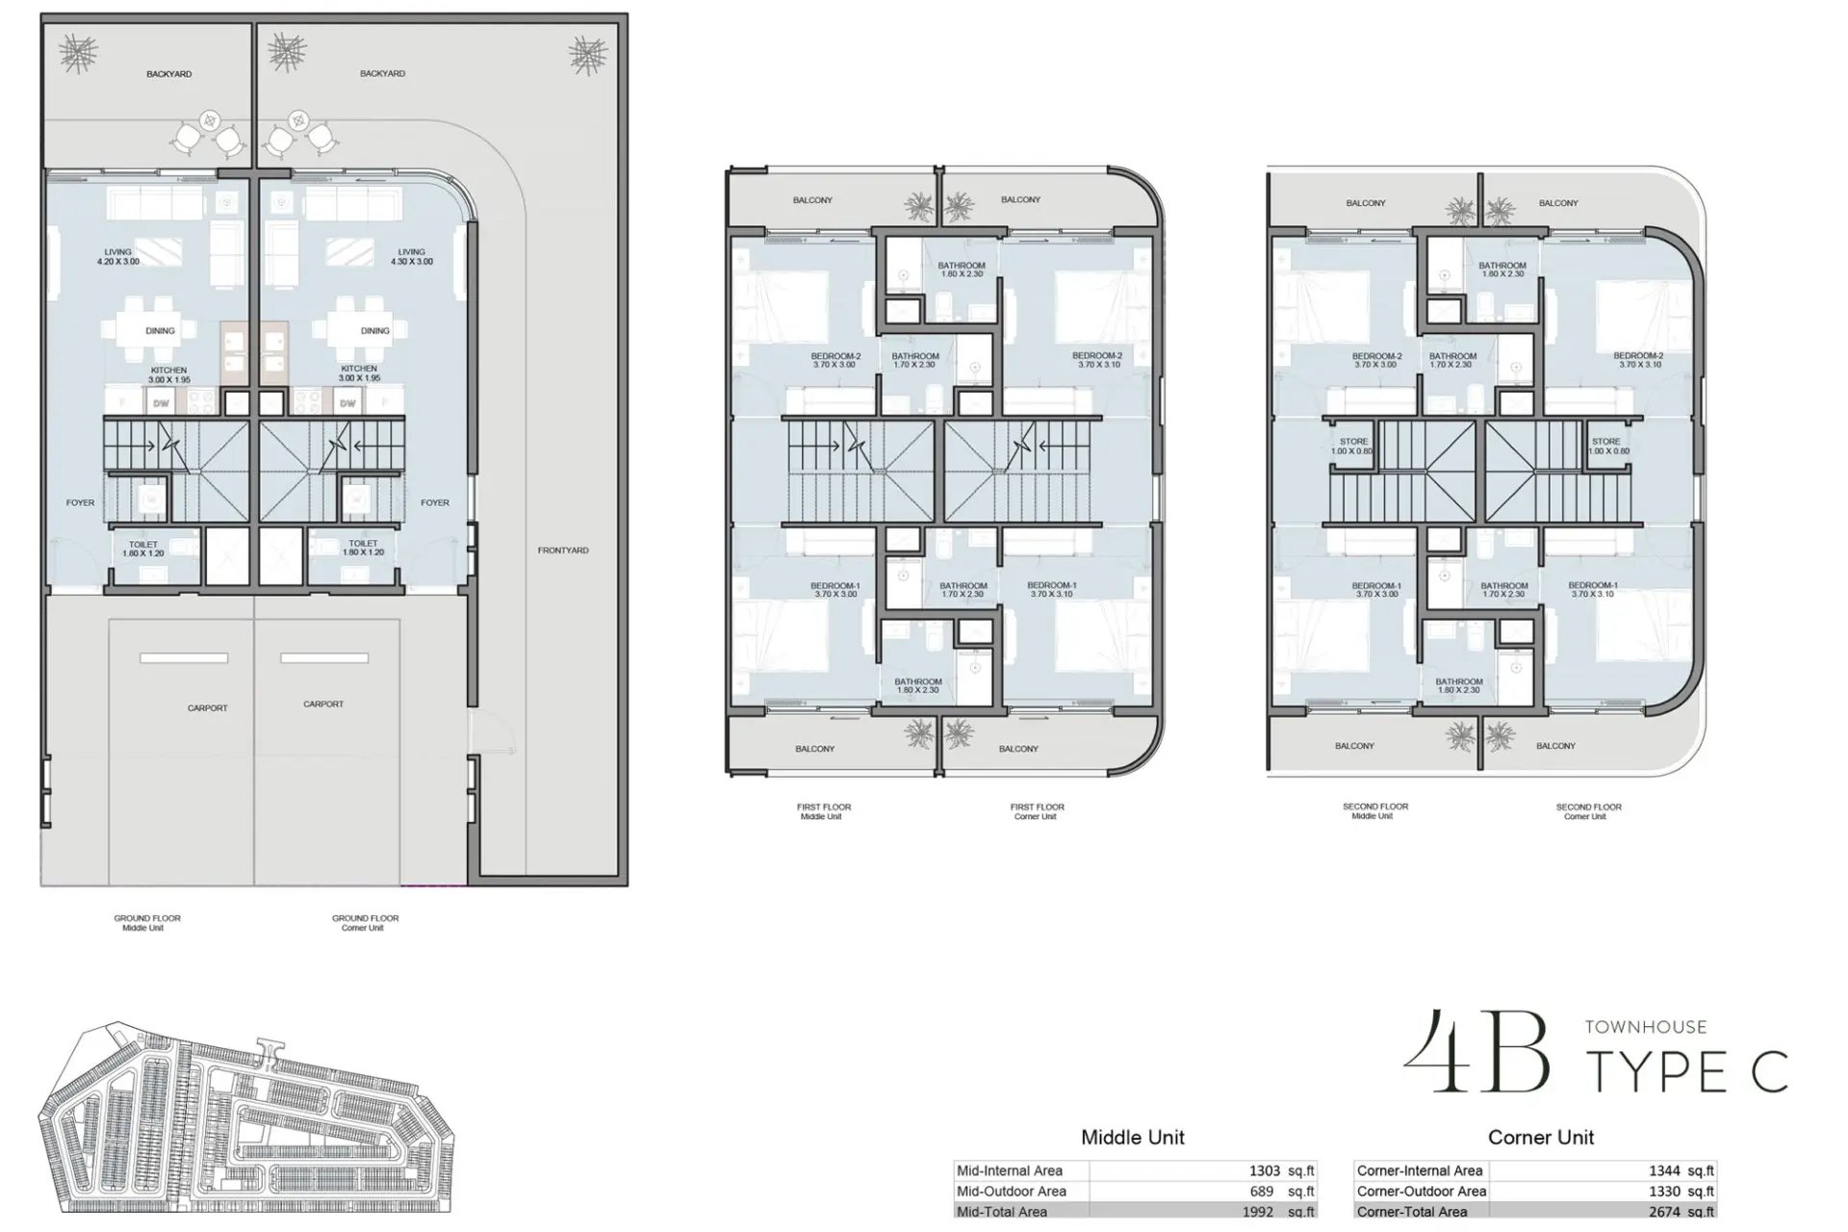
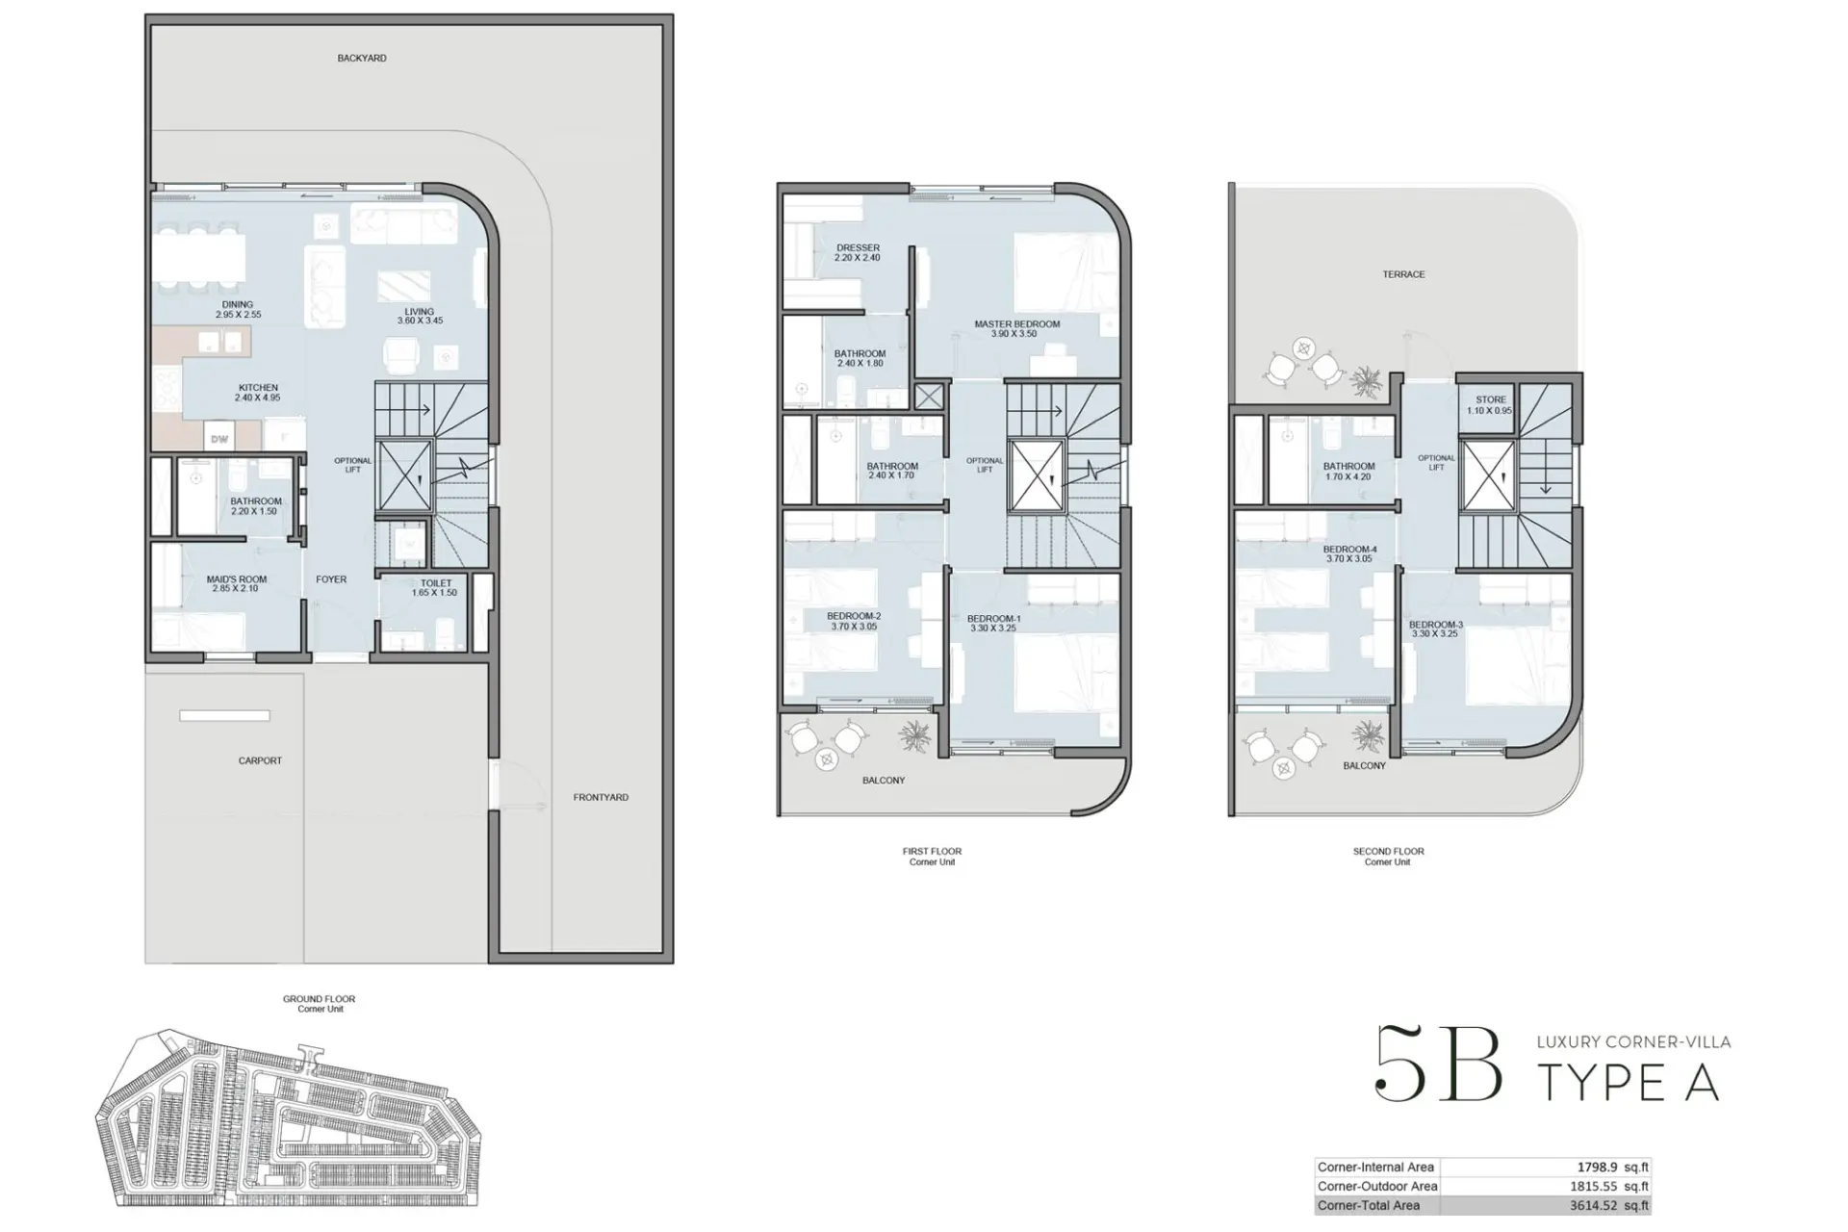
Floor plans
| Unit type | Size (sq ft) |
|---|---|
| 3 bedrooms | 2618 |
| Unit type | Size (sq ft) |
|---|---|
| 4 bedrooms | 2674 |
| Unit type | Size (sq ft) |
|---|---|
| 5 bedrooms | 3615 |
Location
Investment
Worked from the starting price and the stated payment plan; your unit’s figures come from the sales offer. The 4% DLD figure is DLD’s published sale-registration fee (how it is split is set in the sale agreement). Not financial advice. See the investor guide.
Developer

Sovereign Realty’s broker registration. Trade licence 1430699.
FAQ
Homes at Taormina Village start from AED 2,860,000 for 3-bedroom homes. Availability and figures change with each release, so request the latest availability before you reserve.
Reportage Properties offers a 100/0 payment plan: 100% during construction. The Dubai Land Department registration fee of 4% is usually paid at signing, on top of the plan.
Handover is expected in Q4 2027. Completion dates can move, so check the developer's latest construction update before you plan around it.
Budget for the Dubai Land Department registration fee of 4% of the sale value, usually paid at signing, and Sovereign's brokerage fee of 2%. Any developer admin charge is set in the sale and purchase agreement for the unit.
A home with a purchase value of AED 2 million or more, held in your name, can support a 10-year Golden Visa. Off-plan units need extra documents, so read our Golden Visa guide first.
Taormina Village is developed by Reportage Properties. See the developer page for their other projects in Dubai.
Send an enquiry from this page and Sovereign will share the floor plans, brochure and current availability for Taormina Village.
Similar projects
Reportage Properties
Vista 3, Al Reem Island, Abu Dhabi
From AED 915,000
Reportage Properties
Yas Bay, Yas Island, Abu Dhabi
From AED 1,200,000
Reportage Properties
Masdar City, Abu Dhabi
From AED 754,806
Reportage Properties
Yas Island, Abu Dhabi
From AED 1,080,699
Swipe for more
Speak to us
Ask about availability, the payment plan or resale rules.