
 Meraas
The Acres
The Acres, Dubai
From AED 5,090,000
- Payment plan65/35
- HandoverQ4 2027
- Units3–5 BR · Villas
The Edit at d3 is an off-plan apartments development by Meraas in Dubai Design District, with homes from AED 2,000,000 on a 75/25 payment plan and handover expected in Q2 2030. Homes at AED 2 million or more may support a 10-year UAE Golden Visa, with extra document rules for off-plan units.
Overview
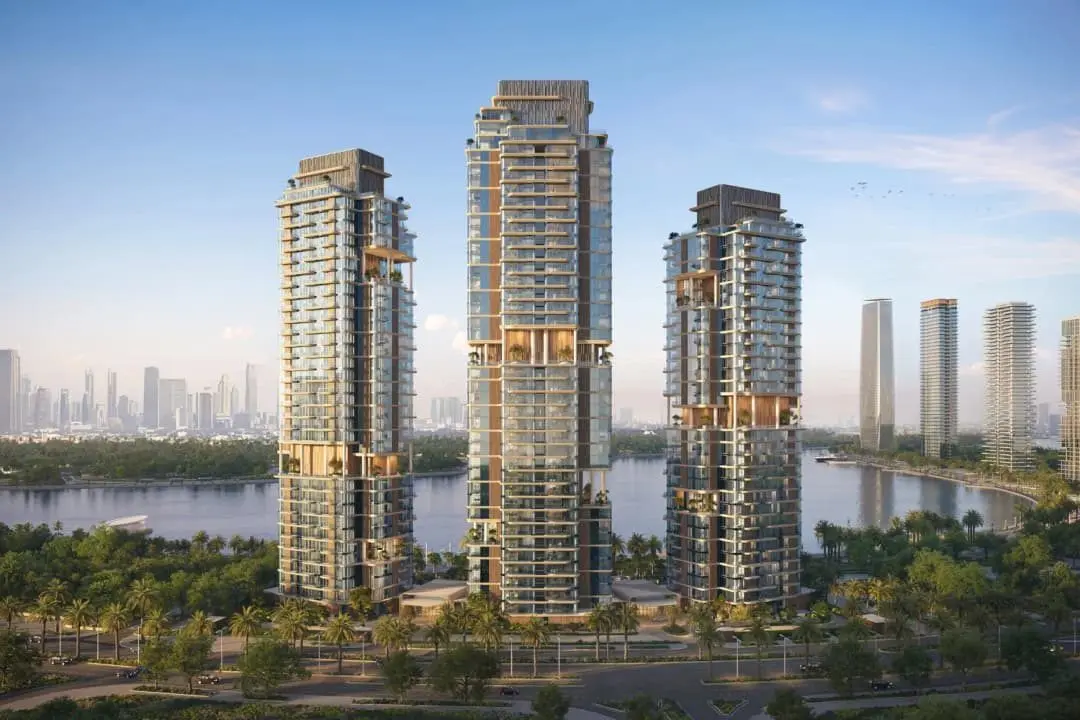
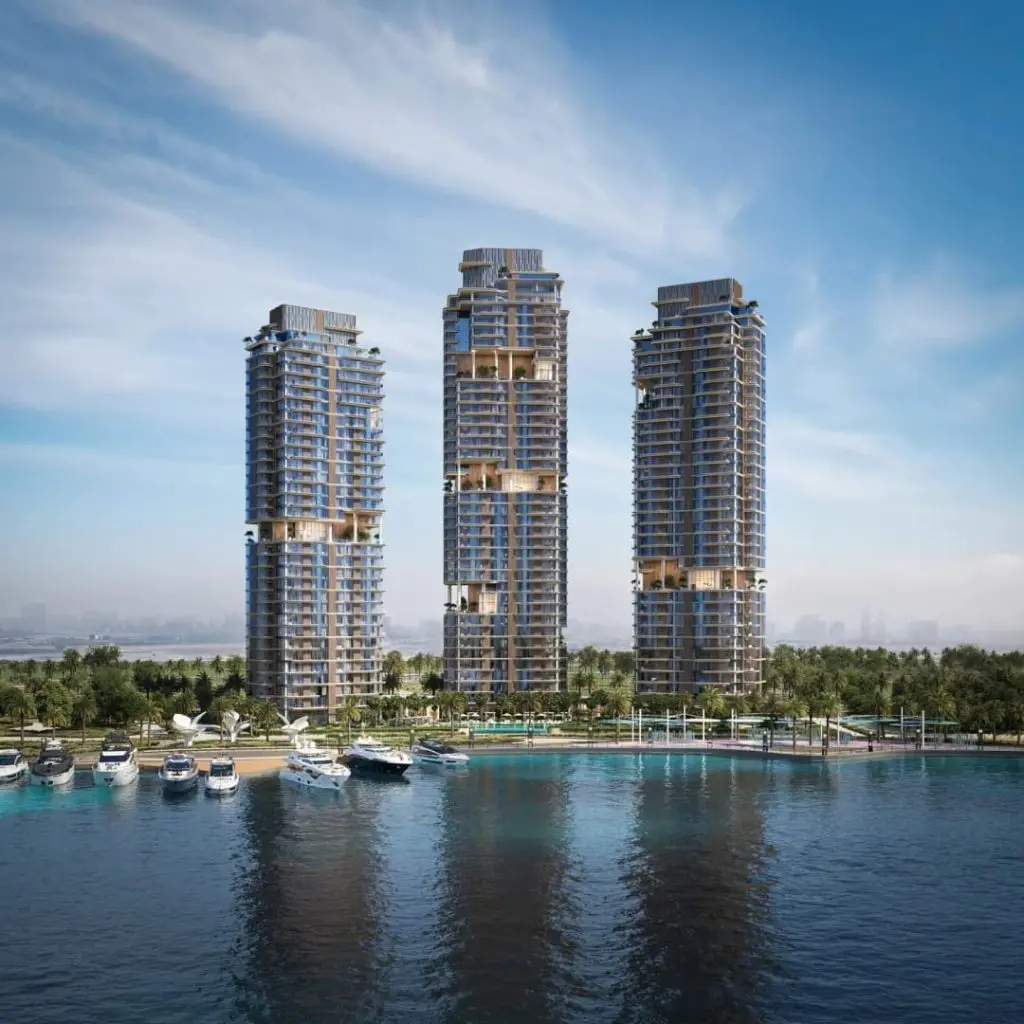
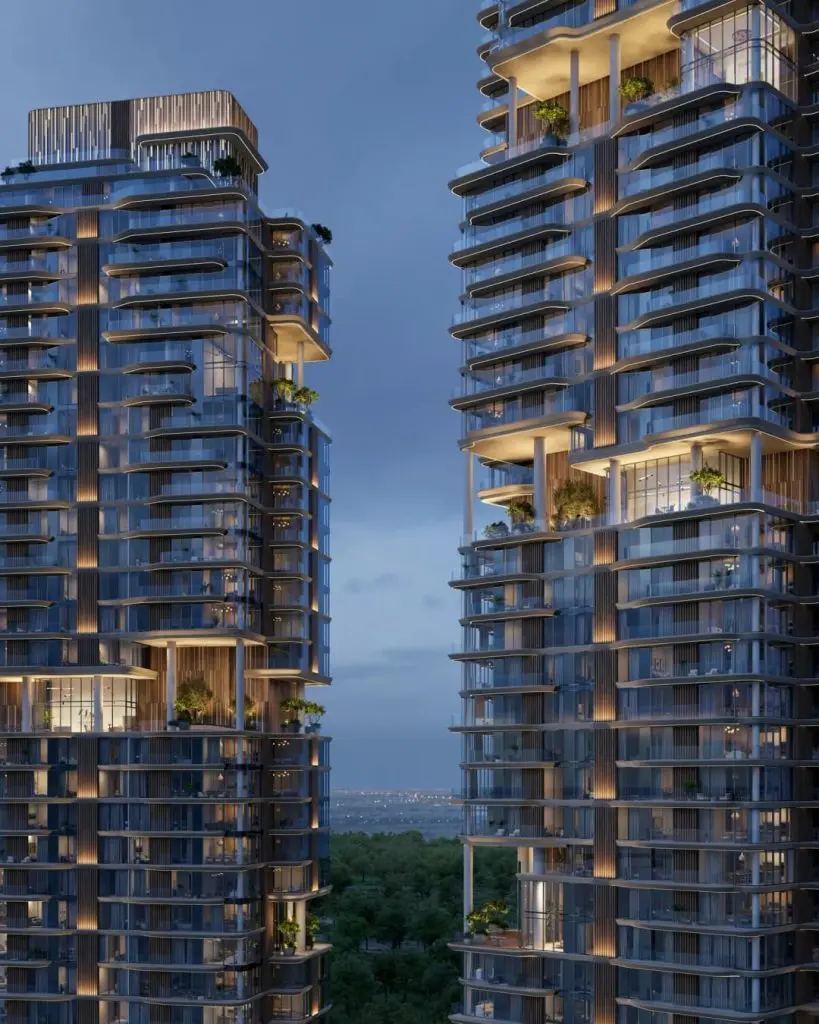
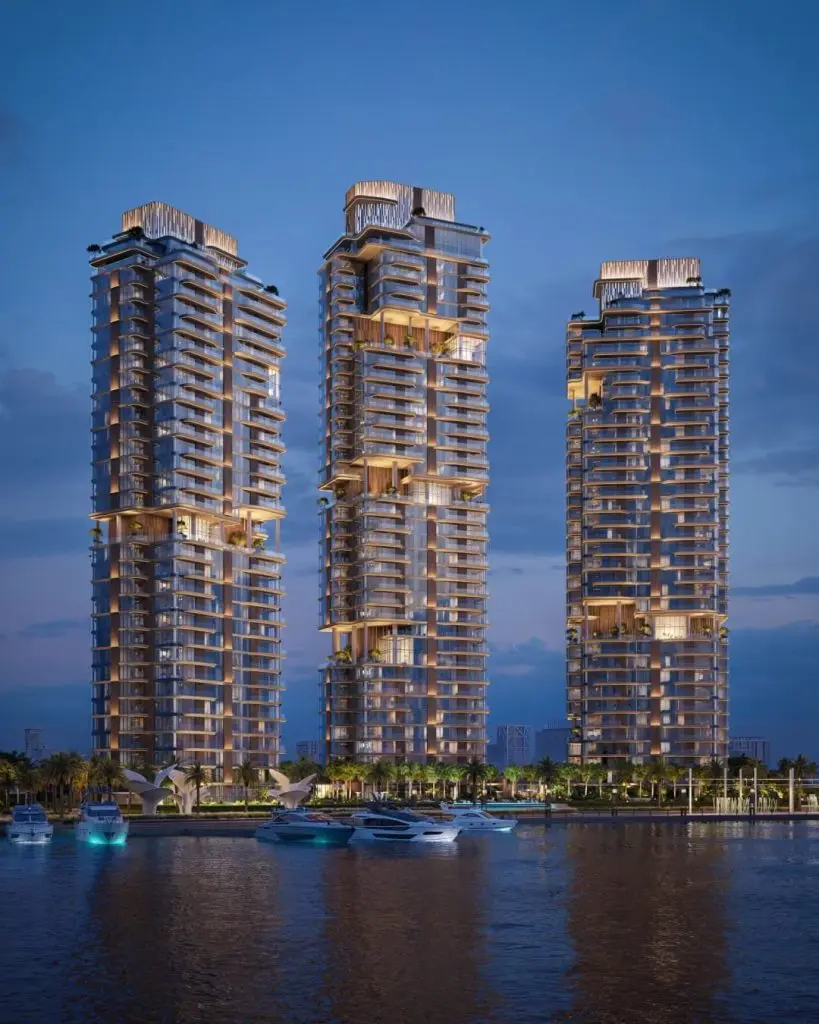
The Edit at d3 by Meraas stands as a architectural landmark within Dubai Design District (d3) — a place where creativity, craftsmanship, and lifestyle converge. The development features three sculptural towers rising in elegant harmony along the waterfront, with flowing balconies, soft curves, and lush sky gardens that blur the line between nature and structure. Each façade captures rhythm and light, creating a timeless dialogue between the urban skyline and the serene landscape of the Dubai Creek.
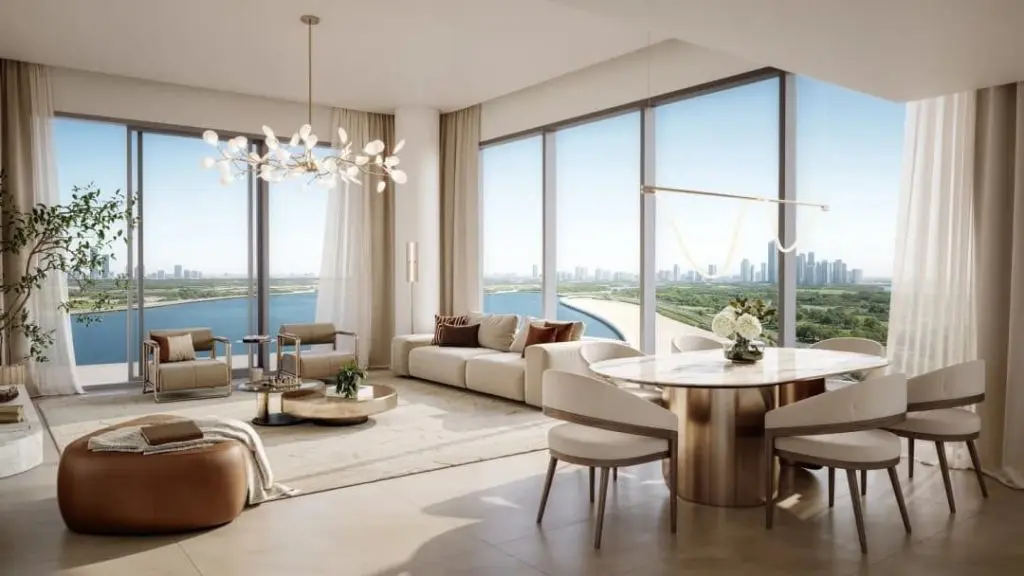
Inside, the residences are designed as sanctuaries of modern calm — refined spaces where natural light, organic textures, and clean geometry coexist. Open-plan living areas flow toward panoramic windows framing the city and water views, while muted tones and tactile materials bring warmth and sophistication. From one- to four-bedroom apartments and signature penthouses, every detail reflects Meraas’s dedication to intelligent design and understated luxury.
Residents enjoy a curated collection of amenities designed for wellness, creativity, and community. The Edit features resort-style pools, sky gardens, a gym and yoga studio, wellness rooms, a cinema, co-working and gallery spaces, and lounges for families and teens. Outdoor cabanas, BBQ terraces, and padel courts add vibrancy, while quiet lounges and reading rooms offer retreat. Every element fosters connection — between art and life, people and place.
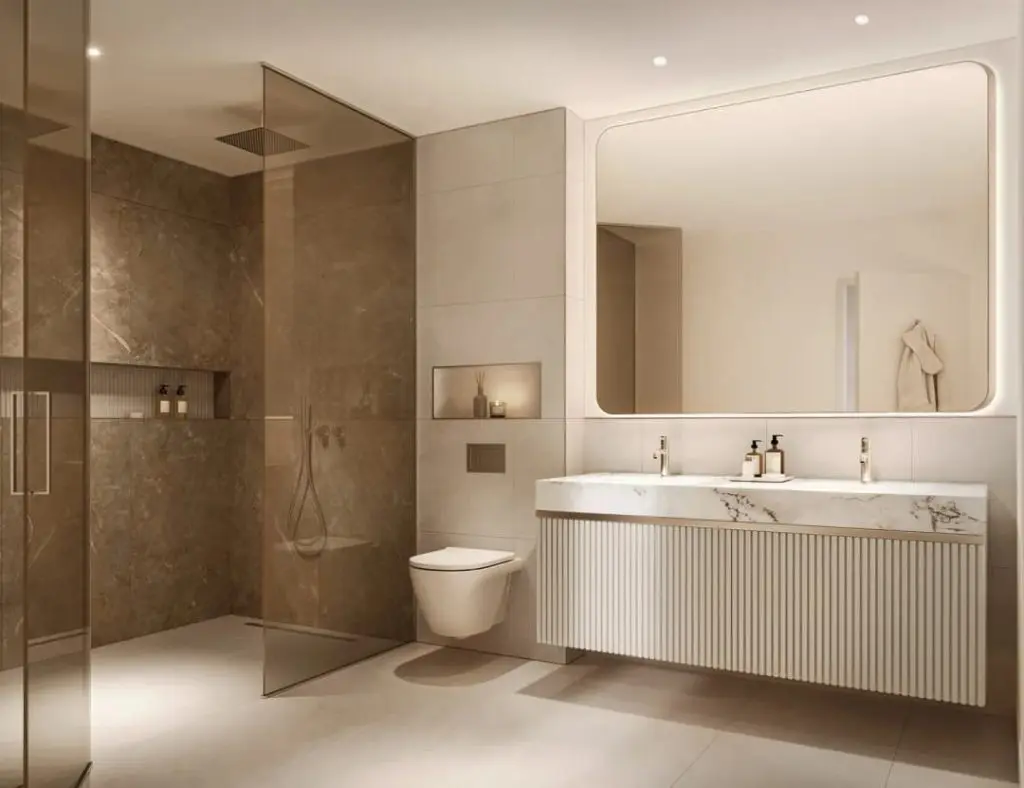
Every residence is finished with high-quality natural materials, engineered stone countertops, and custom joinery that showcases precision craftsmanship. Kitchens come fully equipped with premium fittings and cabinetry, while the homes are delivered unfurnished, allowing residents to personalize their spaces to reflect their individual style. The Edit at d3 is not just a residence — it’s a design statement, an experience, and a masterpiece of crafted living.
Details
Gallery
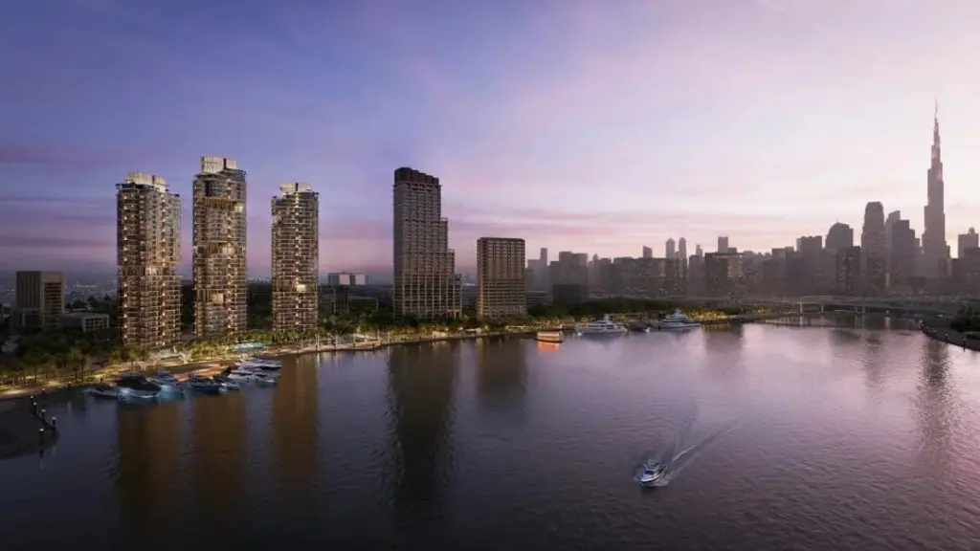
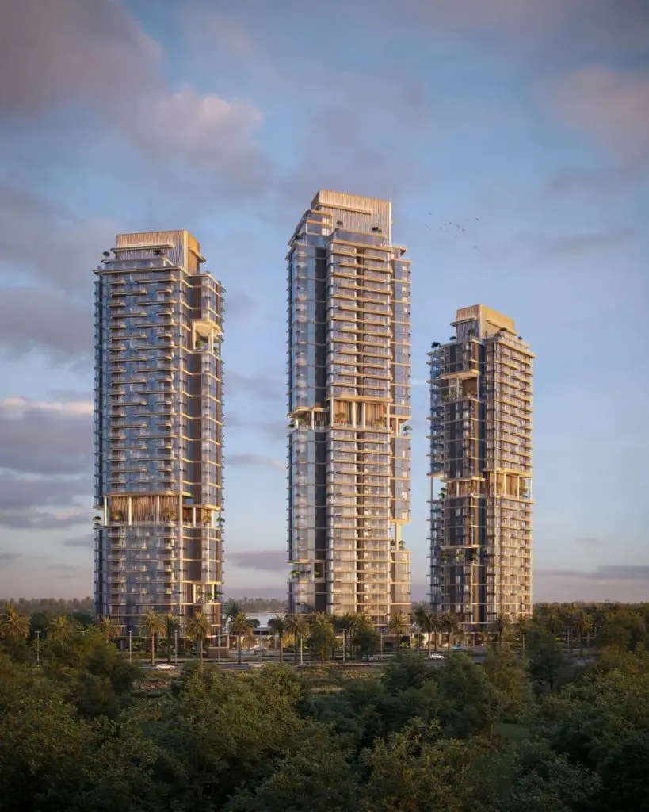
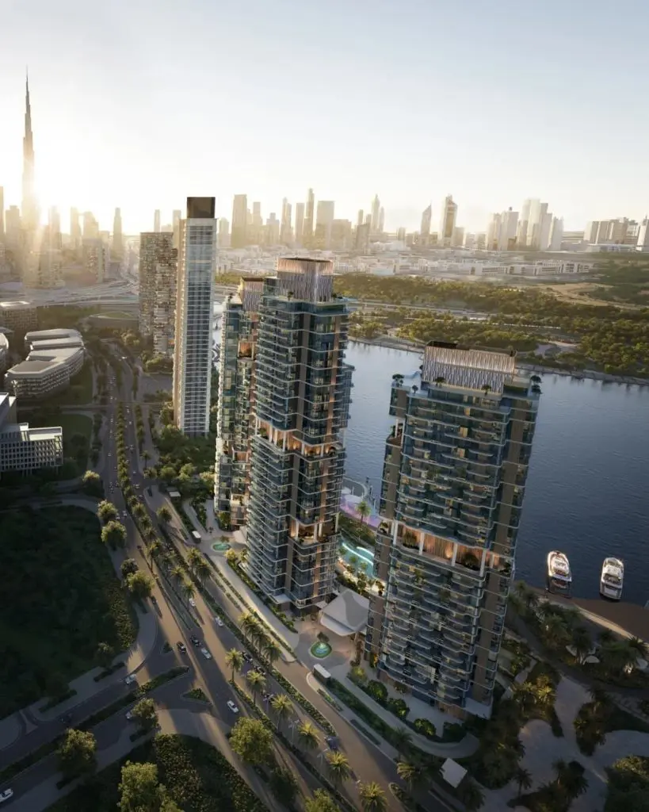
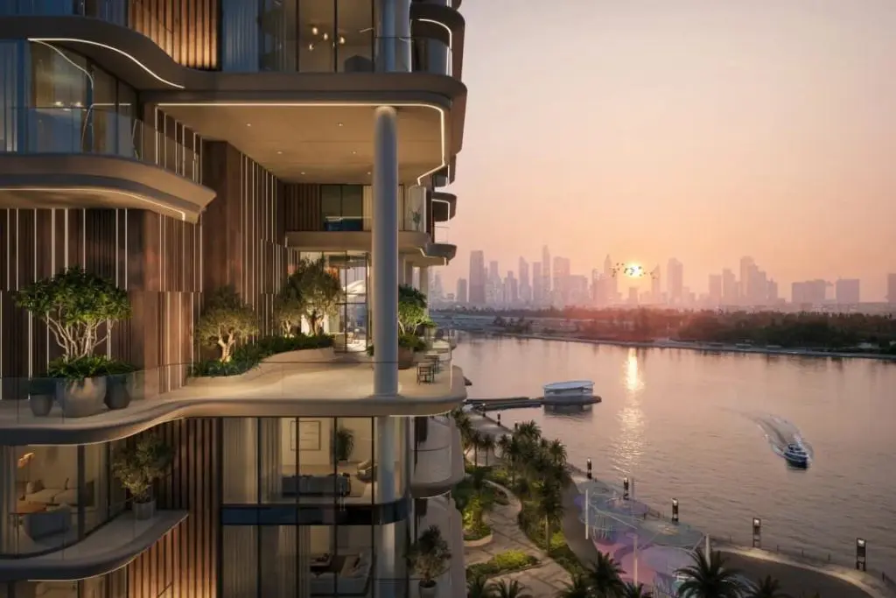
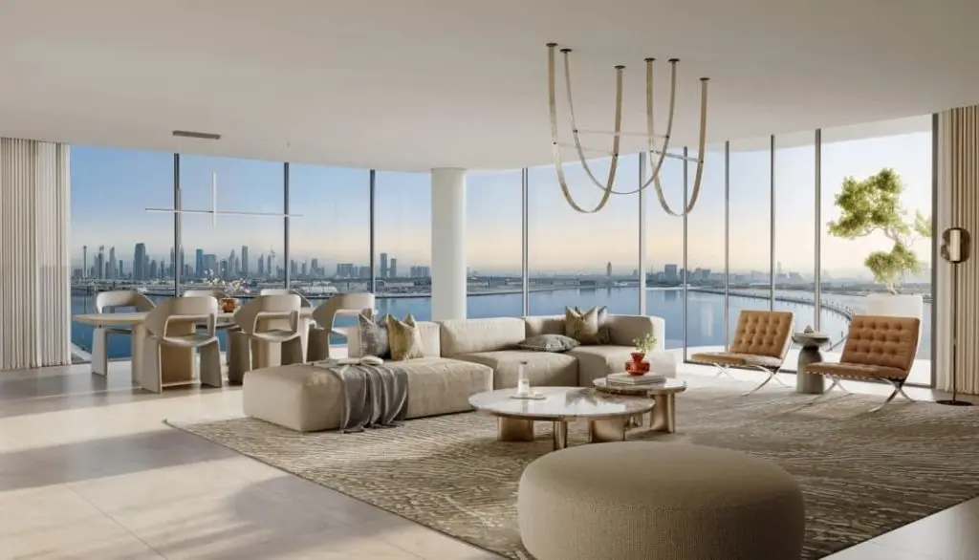
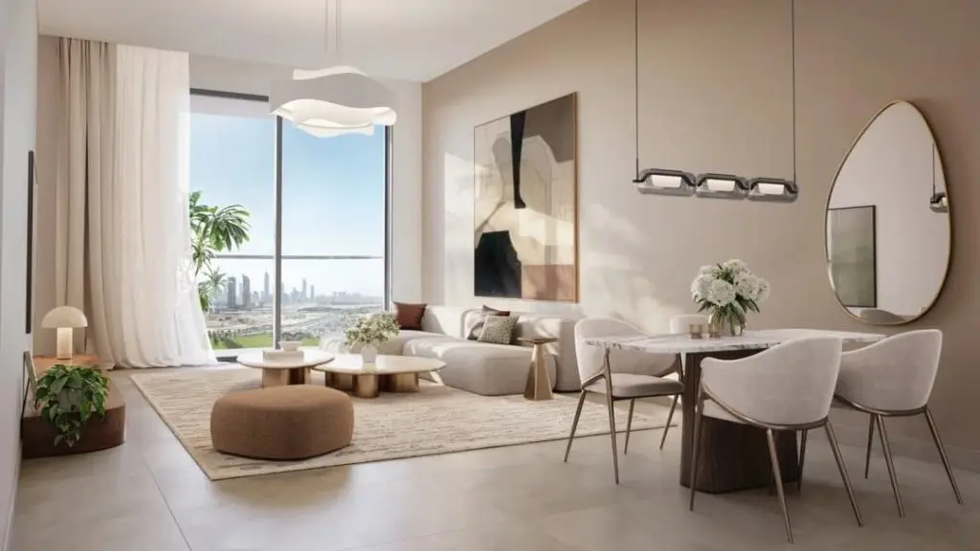
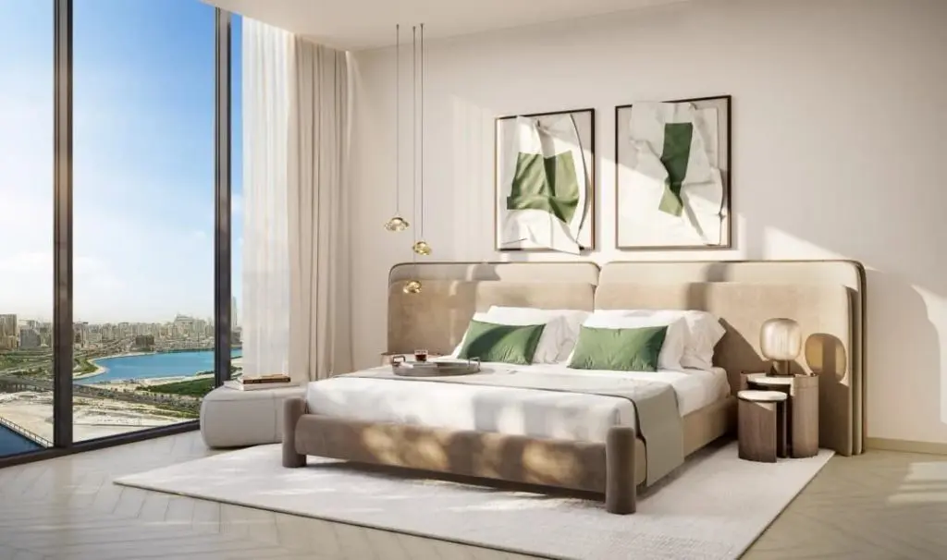
Amenities
Payment plan
| Milestone | Share | Amount (AED)* |
|---|---|---|
| Down payment | 20% | 400,000 |
| Construction instalments | 55% | 1,100,000 |
| Handover payment | 25% | 500,000 |
| Total | 100% | 2,000,000 |
*Worked example on the starting price of AED 2,000,000. Instalment dates and amounts are confirmed per unit in the sales offer. DLD registration fees are payable on top (see the buying guide).
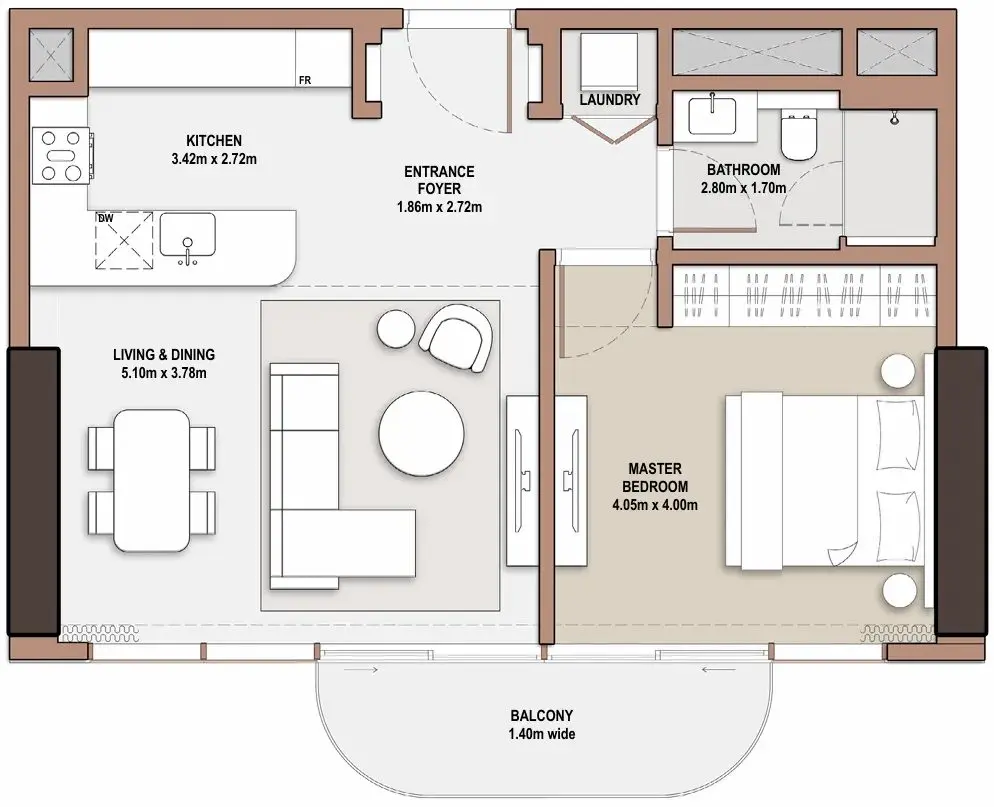
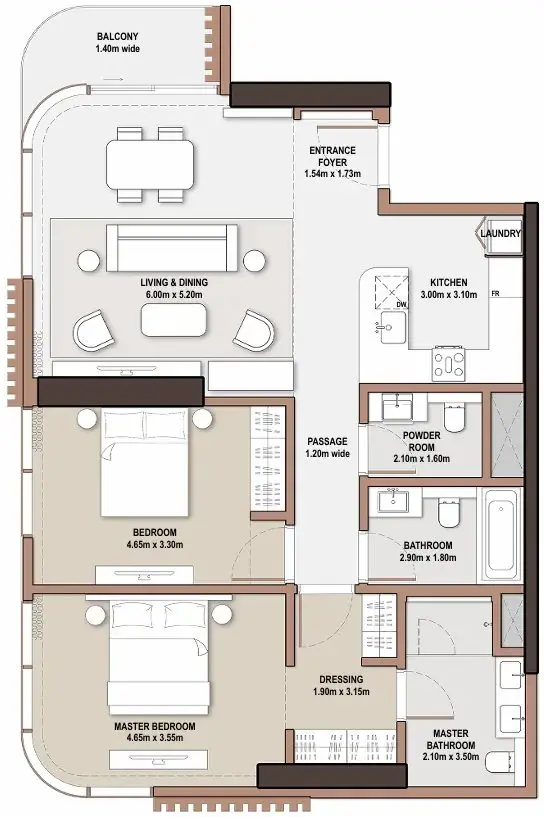
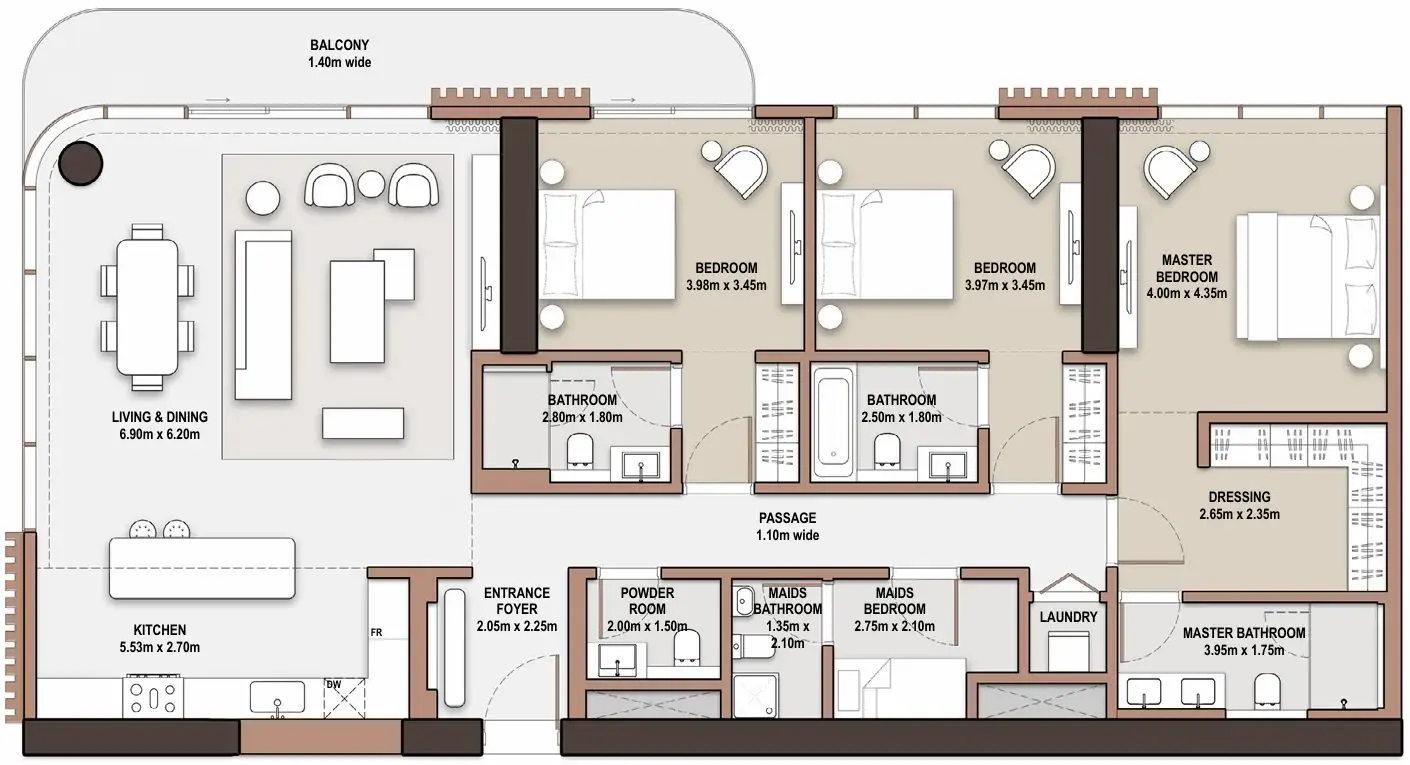
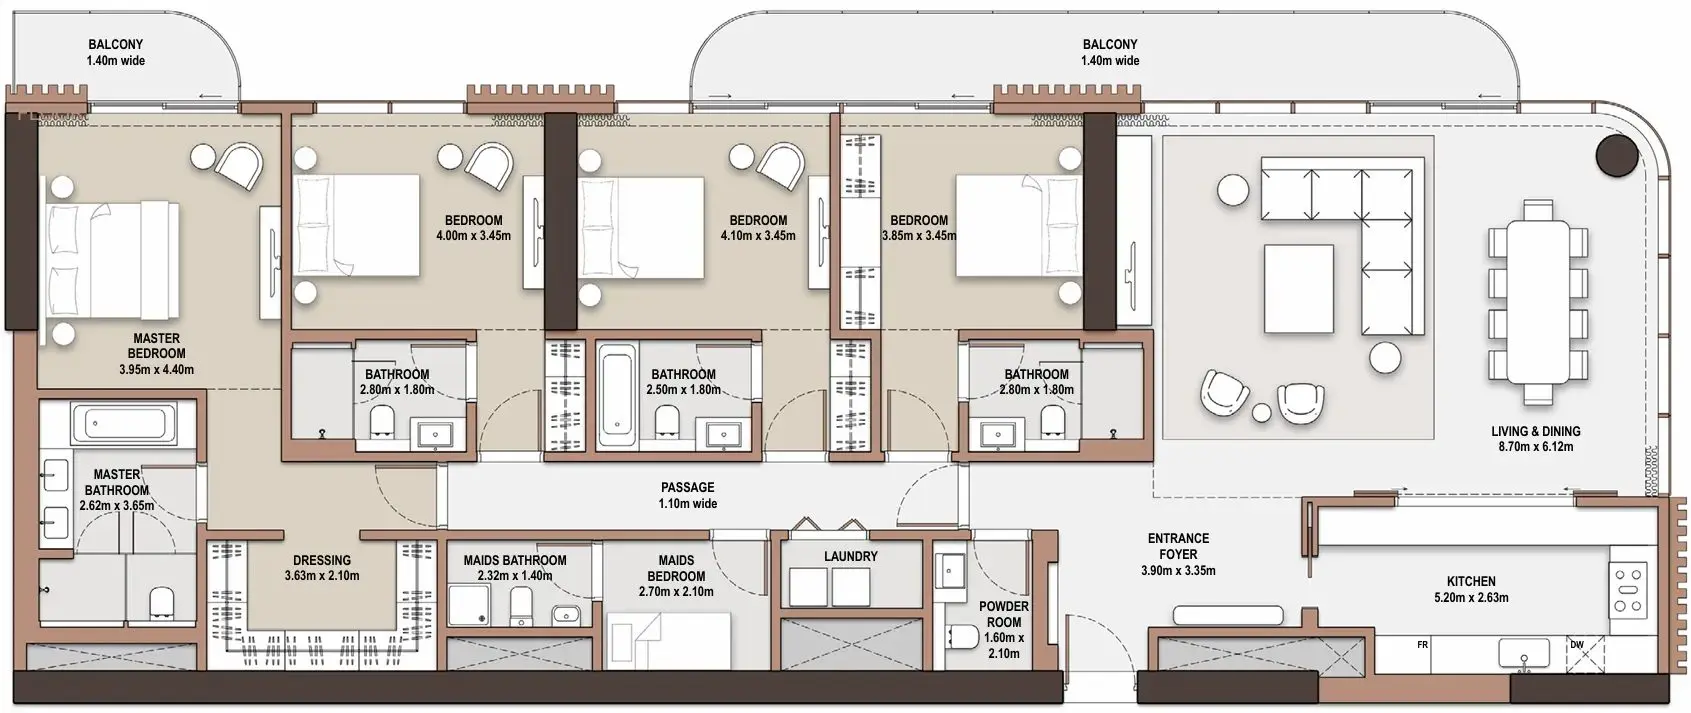
Floor plans
| Unit type | Size (sq ft) |
|---|---|
| 1 bedroom | 754 |
| Unit type | Size (sq ft) |
|---|---|
| 2 bedrooms | 1266 |
| Unit type | Size (sq ft) |
|---|---|
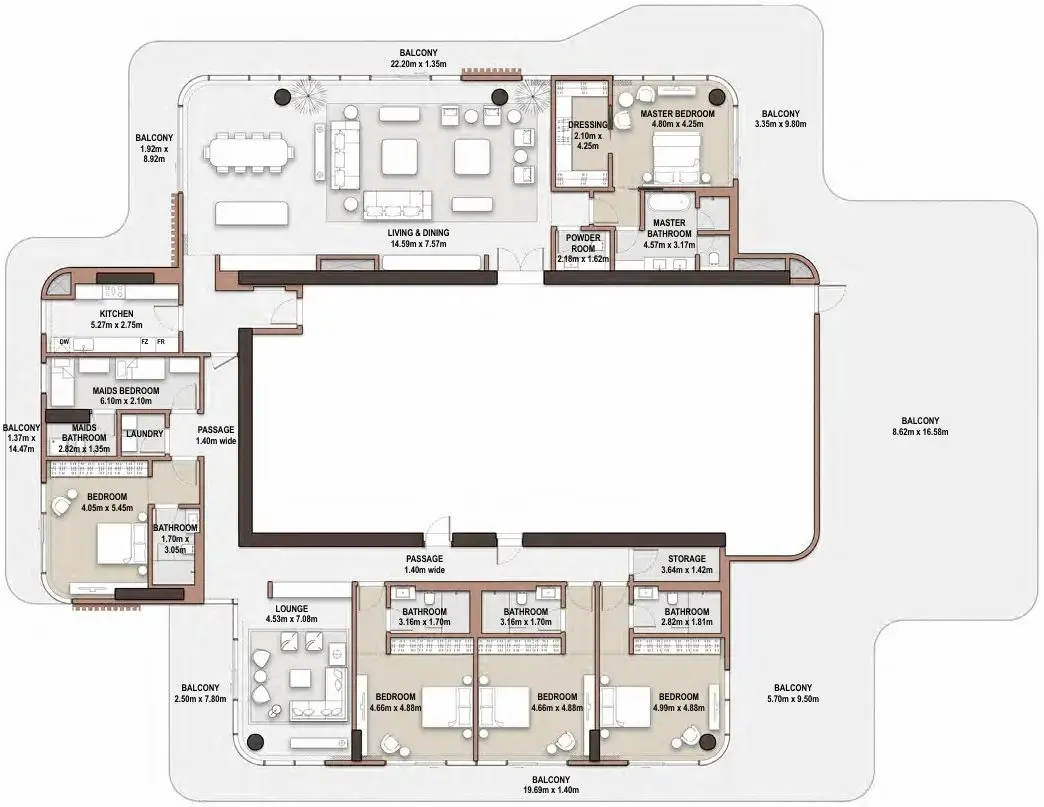
| 3 bedrooms | 2153 |
| Unit type | Size (sq ft) |
|---|---|
| 4 bedrooms | 2771 |
| Unit type | Size (sq ft) |
|---|---|
| 5 bedrooms | 8753 |
Location
Investment
Worked from the starting price and the stated payment plan; your unit’s figures come from the sales offer. The 4% DLD figure is DLD’s published sale-registration fee (how it is split is set in the sale agreement). Not financial advice. See the investor guide.
Developer
Sovereign Realty’s broker registration. Trade licence 1430699.
FAQ
Homes at The Edit at d3 start from AED 2,000,000 for 1-bedroom homes. Availability and figures change with each release, so request the latest availability before you reserve.
Meraas offers a 75/25 payment plan: 75% during construction and 25% on handover. The Dubai Land Department registration fee of 4% is usually paid at signing, on top of the plan.
Handover is expected in Q2 2030. Completion dates can move, so check the developer's latest construction update before you plan around it.
Budget for the Dubai Land Department registration fee of 4% of the sale value, usually paid at signing, and Sovereign's brokerage fee of 2%. Any developer admin charge is set in the sale and purchase agreement for the unit.
A home with a purchase value of AED 2 million or more, held in your name, can support a 10-year Golden Visa. Off-plan units need extra documents, so read our Golden Visa guide first.
The Edit at d3 is developed by Meraas. See the developer page for their other projects in Dubai.
Send an enquiry from this page and Sovereign will share the floor plans, brochure and current availability for The Edit at d3.
Similar projects
Meraas
The Acres, Dubai
From AED 5,090,000
Meraas
Nad Al Sheba Gardens, Nad Al Sheba, Dubai
From AED 3,900,000
Meraas
Central Park Plaza, City Walk, Dubai
From AED 2,730,000
Meraas
Dubai Design District, Dubai
From AED 2,020,000
Swipe for more
Speak to us
Ask about availability, the payment plan or resale rules.