
 SAMANA Developers
Post-handover
Samana Park Meadows
Dubai Land Residence Complex, Dubai
From AED 771,111
- Payment plan76/1/23
- HandoverQ1 2028
- UnitsStudio – 2 BR
The WOW Tower is an off-plan apartments development by Mr. Eight Development in Dubai Land Residence Complex, with homes from AED 720,000 on a 60/40 payment plan and handover expected in Q3 2029. Homes at AED 2 million or more may support a 10-year UAE Golden Visa, with extra document rules for off-plan units.
Overview
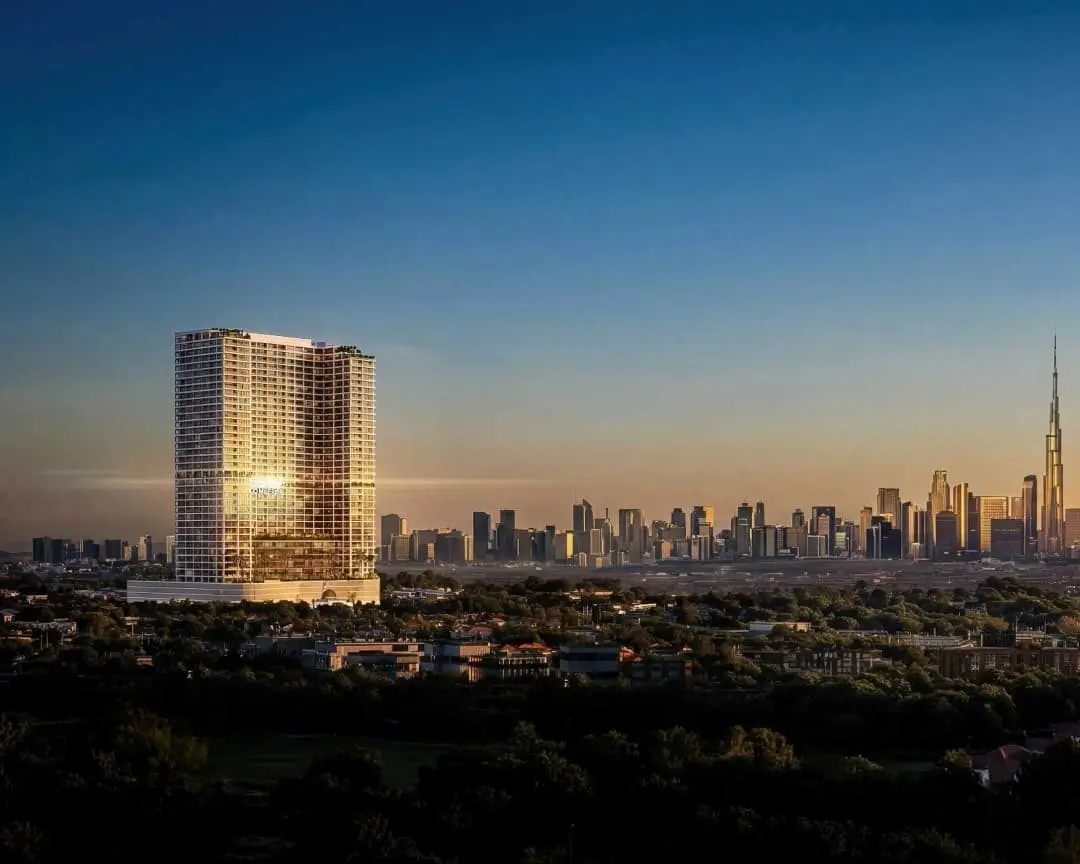
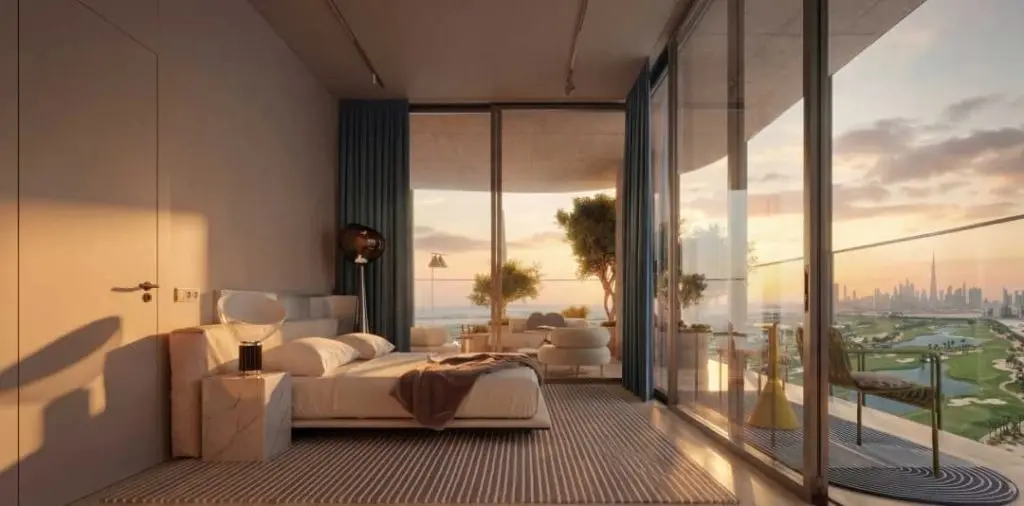
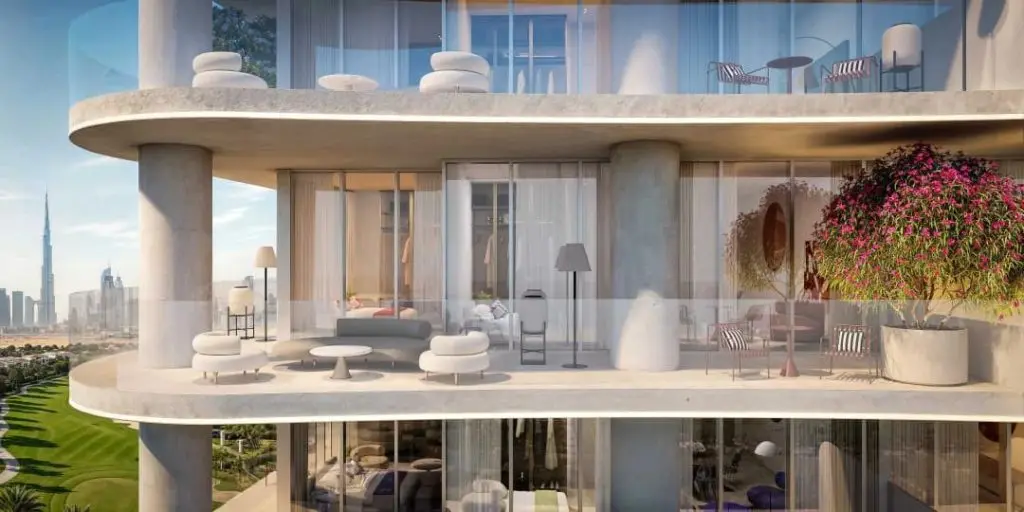
The WOW Tower by Mr. Eight is conceived as a new vertical landmark within Dubai Land Residence Complex, introducing a forward-thinking concept of live–study–work living. Designed as a mixed-use high-rise, the project integrates residential suites with business spaces, creating a dynamic environment tailored for modern professionals, entrepreneurs, and residents seeking flexibility and connectivity in one address. Defined by its distinctive wave-like façade and strong architectural presence, the tower stands out as a contemporary addition to Dubai’s evolving skyline, combining design-led living with a clear focus on functionality and everyday efficiency.
The development offers a comprehensive lifestyle infrastructure, bringing together wellness, leisure, and productivity within one cohesive environment. Residents benefit from a rooftop Sky Gym & Spa with panoramic views, including sauna and hammam, as well as a private cinema and dedicated wellness areas. At the podium level, a landscaped park features a resort-style pool, lazy river, outdoor gym, padel court, lounge areas, and family-oriented spaces. The project also introduces a fully integrated co-working ecosystem with meeting rooms, quiet zones, and creative spaces, alongside a grand lobby with concierge service, café, and social lounges, complemented by retail and dining concepts at ground level.
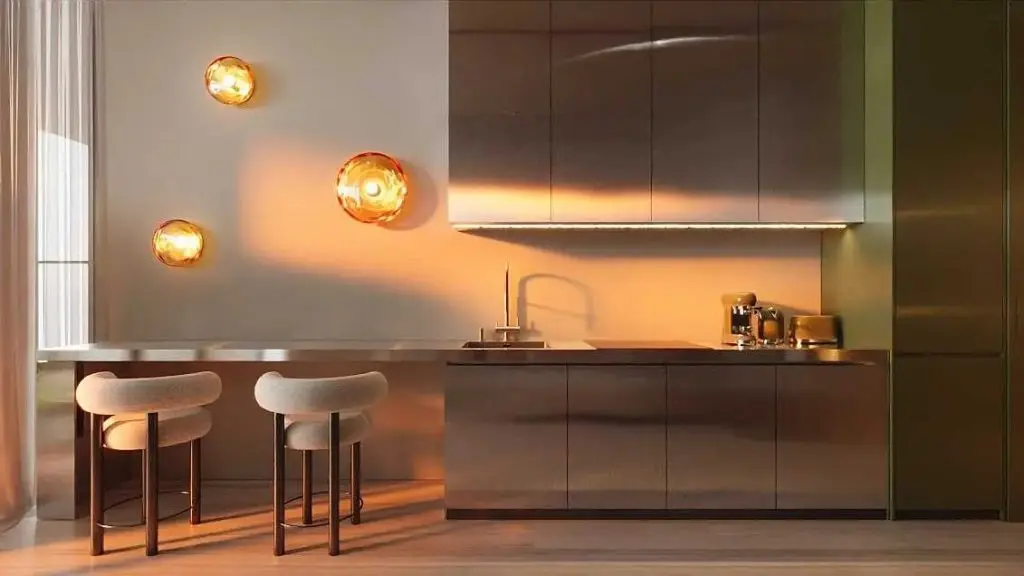
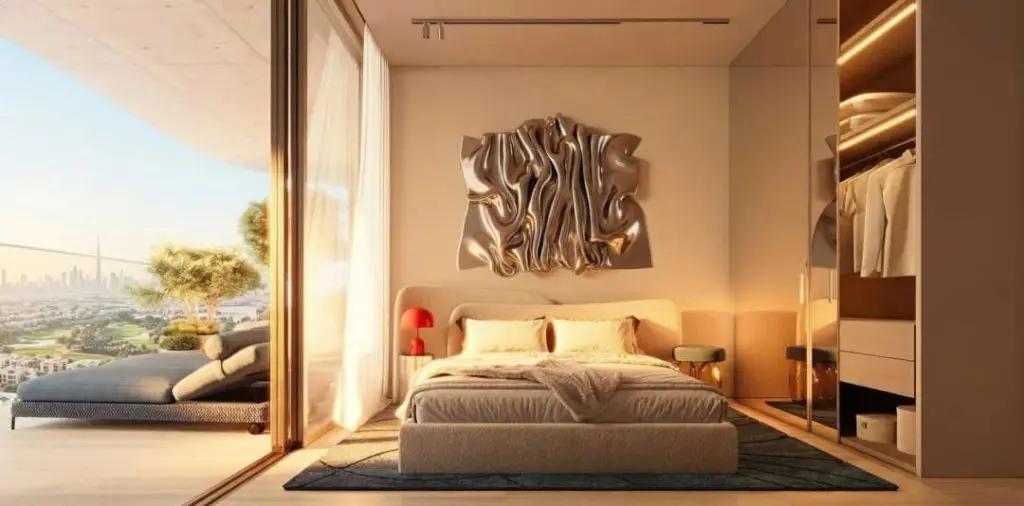
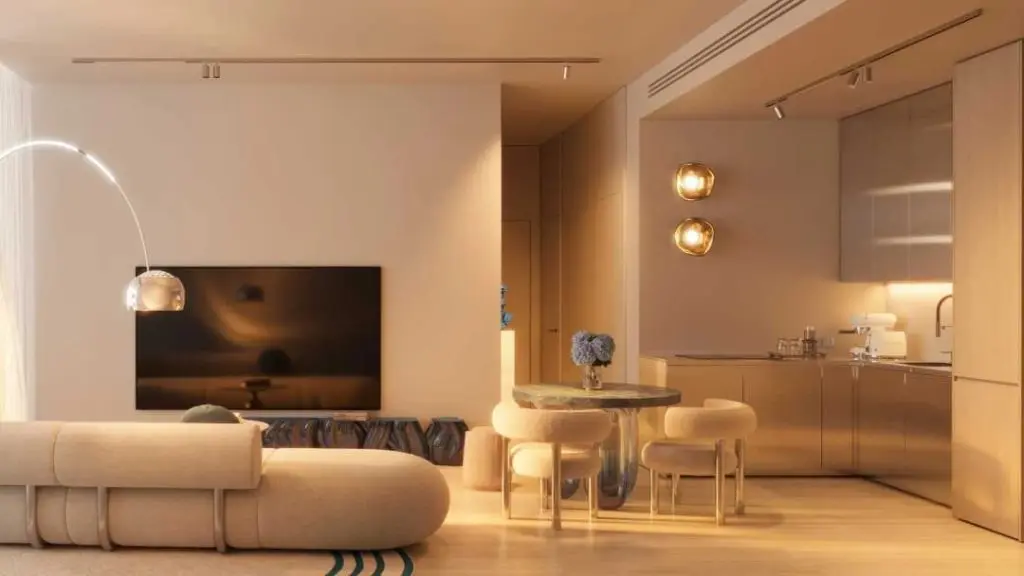
Interiors are defined by a strong emphasis on European quality, refined finishes, and functional design. Residences feature Italian tailor-made kitchens developed under the Cucina Otto concept, equipped with built-in appliances by Bosch. Materials are carefully selected for durability and everyday practicality, including advanced nano-finish surfaces resistant to fingerprints and micro-scratches. Built-in wardrobes with integrated LED lighting and aluminium-framed glass elements further enhance the interiors, creating a cohesive, modern living environment that balances precision craftsmanship with understated elegance.
Details
Gallery
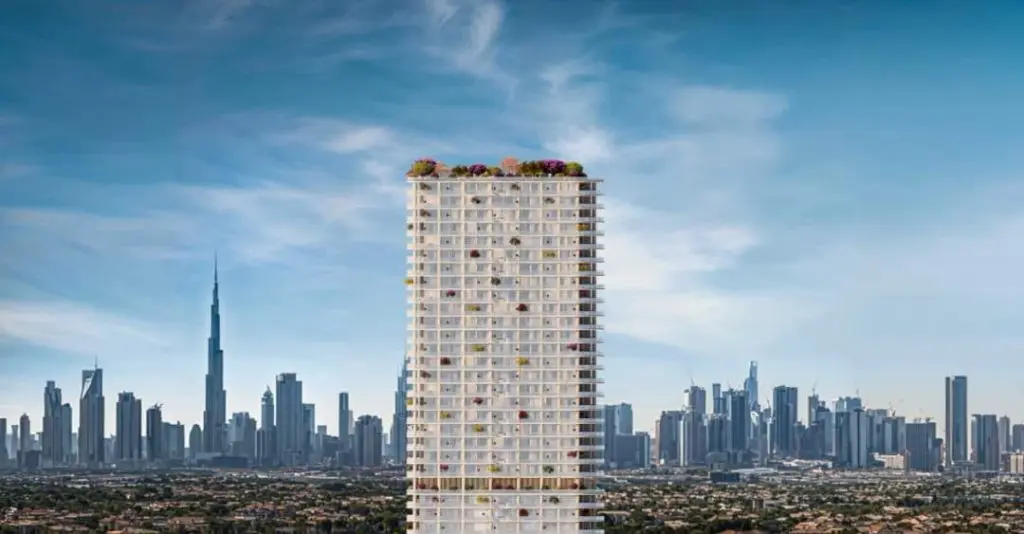
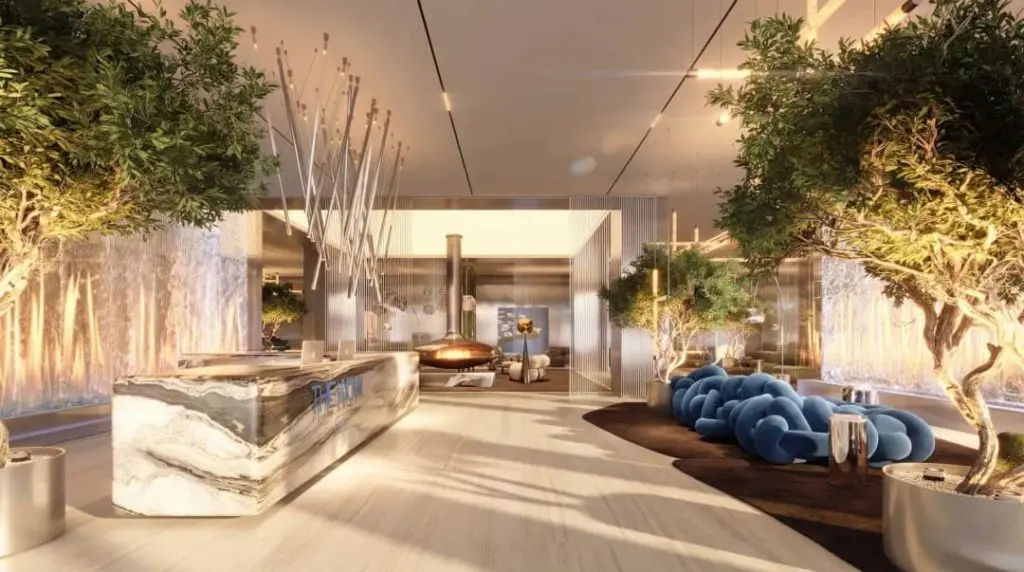
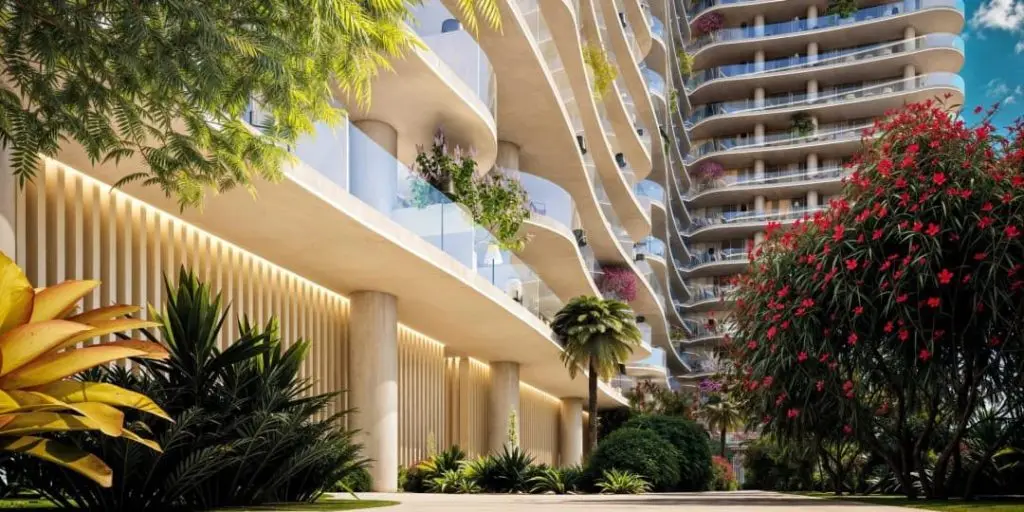
Amenities
Payment plan
| Milestone | Share | Amount (AED)* |
|---|---|---|
| Down payment | 50% | 360,000 |
| Construction instalments | 10% | 72,000 |
| Handover payment | 40% | 288,000 |
| Total | 100% | 720,000 |
*Worked example on the starting price of AED 720,000. Instalment dates and amounts are confirmed per unit in the sales offer. DLD registration fees are payable on top (see the buying guide).
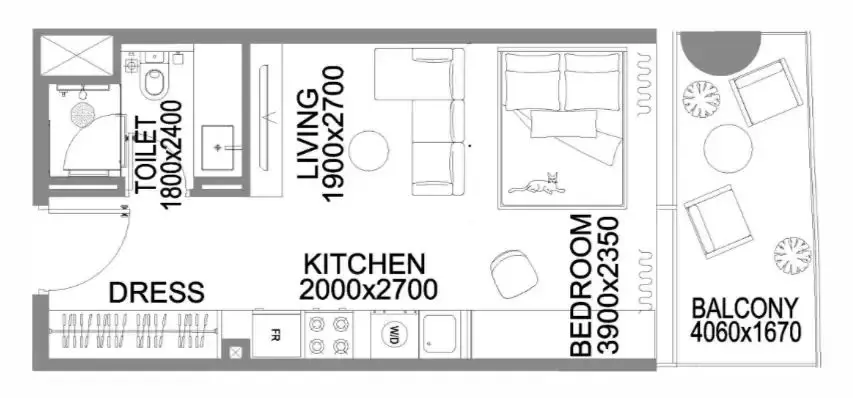
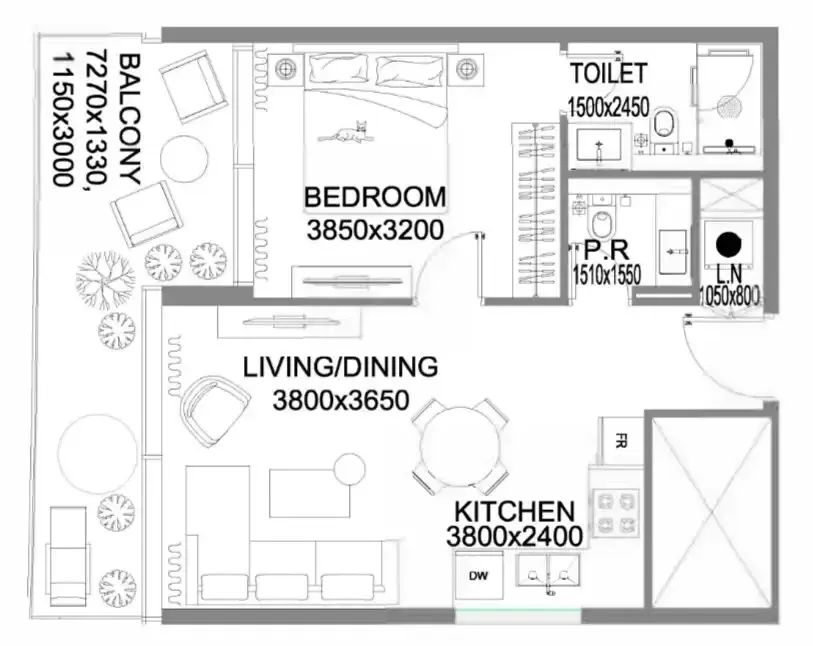
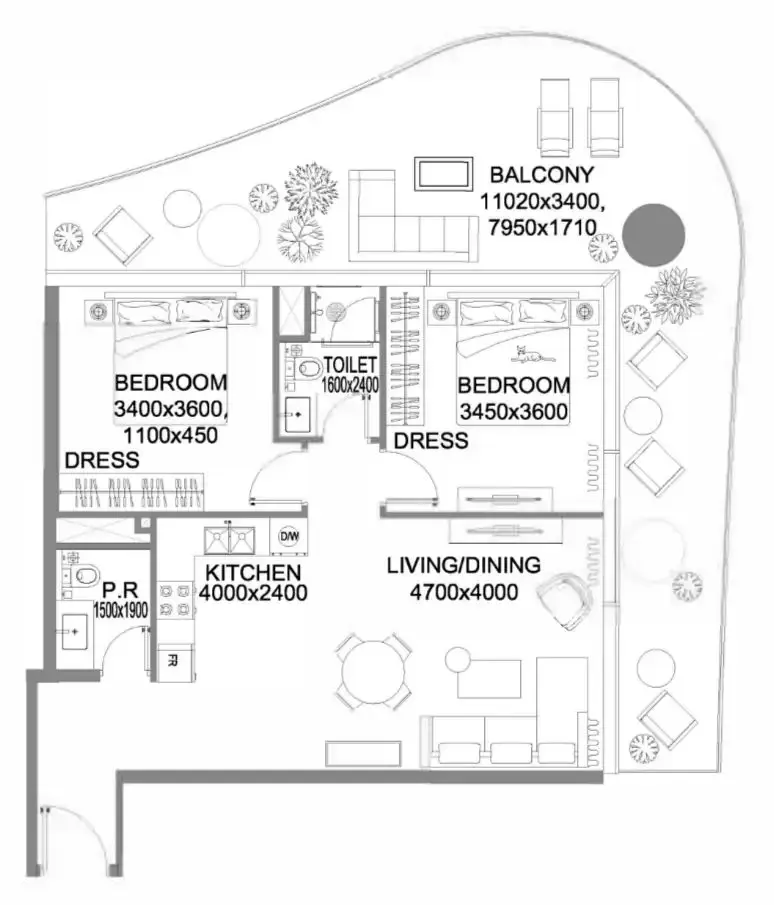
Floor plans
| Unit type | Size (sq ft) |
|---|---|
| Studio | 416 |
| Unit type | Size (sq ft) |
|---|---|
| 1 bedroom | 677 |
| Unit type | Size (sq ft) |
|---|---|
| 2 bedrooms | 1255 |
Location
Investment
Worked from the starting price and the stated payment plan; your unit’s figures come from the sales offer. The 4% DLD figure is DLD’s published sale-registration fee (how it is split is set in the sale agreement). Not financial advice. See the investor guide.
Developer

Brochure & floor plans
Ask our team, or leave your details and we will send the developer’s brochure and floor plans with current availability.
Sovereign Realty’s broker registration. Trade licence 1430699.
FAQ
Homes at The WOW Tower start from AED 720,000 for studios. Availability and figures change with each release, so request the latest availability before you reserve.
Mr. Eight Development offers a 60/40 payment plan: 60% during construction and 40% on handover. The Dubai Land Department registration fee of 4% is usually paid at signing, on top of the plan.
Handover is expected in Q3 2029. Completion dates can move, so check the developer's latest construction update before you plan around it.
Budget for the Dubai Land Department registration fee of 4% of the sale value, usually paid at signing, and Sovereign's brokerage fee of 2%. Any developer admin charge is set in the sale and purchase agreement for the unit.
A home with a purchase value of AED 2 million or more, held in your name, can support a 10-year Golden Visa. Off-plan units need extra documents, so read our Golden Visa guide first.
The WOW Tower is developed by Mr. Eight Development. See the developer page for their other projects in Dubai.
Send an enquiry from this page and Sovereign will share the floor plans, brochure and current availability for The WOW Tower.
Similar projects
SAMANA Developers
Post-handover
Dubai Land Residence Complex, Dubai
From AED 771,111
SAMANA Developers
Post-handover
Dubai Land Residence Complex, Dubai
From AED 699,000
 Mr. Eight Development
Jumeirah Village Triangle, Dubai
From AED 1,500,000
 Imtiaz Developments
Post-handover
Dubai Land Residence Complex, Dubai
From AED 585,000
Swipe for more
Speak to us
Ask about availability, the payment plan or resale rules.