
 Binghatti
Mercedes-Benz Places
Downtown Dubai, Dubai
From AED 8,800,000
- Payment plan70/30
- HandoverQ4 2026
- Units2–5 BR · Apartments, duplexes, penthouses
One Residence at Downtown Dubai is an off-plan apartments development by Ginco Properties in Downtown Dubai, with homes from AED 1,270,000 on a 50/50 payment plan and handover expected in Q1 2027. Homes at AED 2 million or more may support a 10-year UAE Golden Visa, with extra document rules for off-plan units.
Overview
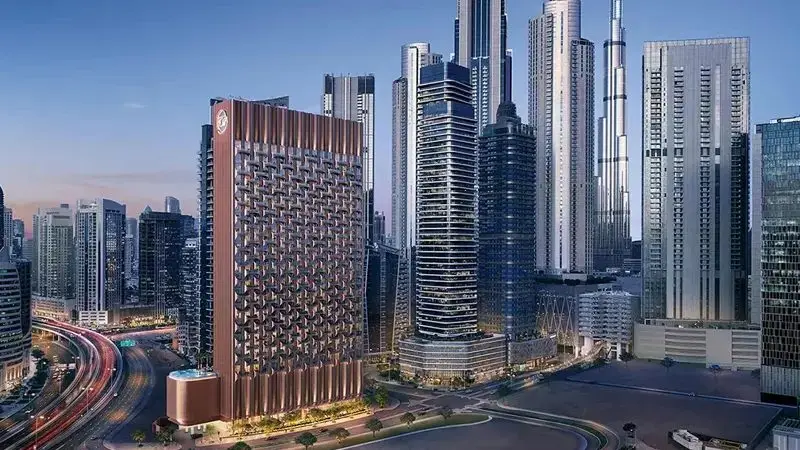
One Residence at Downtown Dubai is a residential development that truly encapsulate the concept of One, developed by Ginco Properties with studios, 1 & 2 bedroom apartments and penthouses. The 30-storey tower with podium parking is set within a well-planned community with a full range of amenities.
The pristine city address at Downtown Dubai offers a premium address for those who love the charm of the city lined with exclusive class shopping and dining venues. Living here means being close to some of the world’s most familiar landmarks including Burj Khalifa. The Dubai Mall is just a stone throw away from your home, allowing everyone to immerse in the city’s dynamic leisure lifestyle. From Michelin-star restaurants and theatres to the lively nightlife, residents can enjoy life and also access the shopping destination.
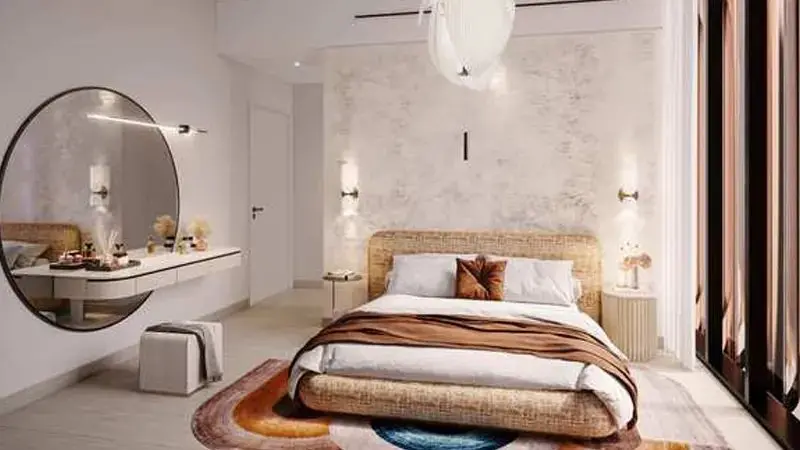
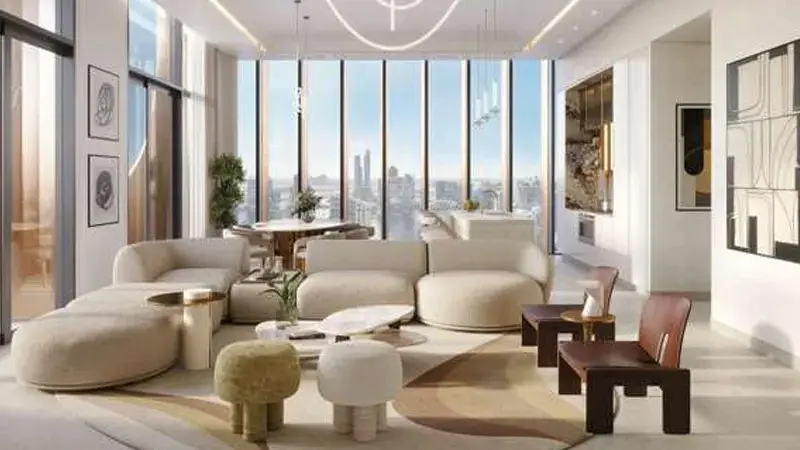
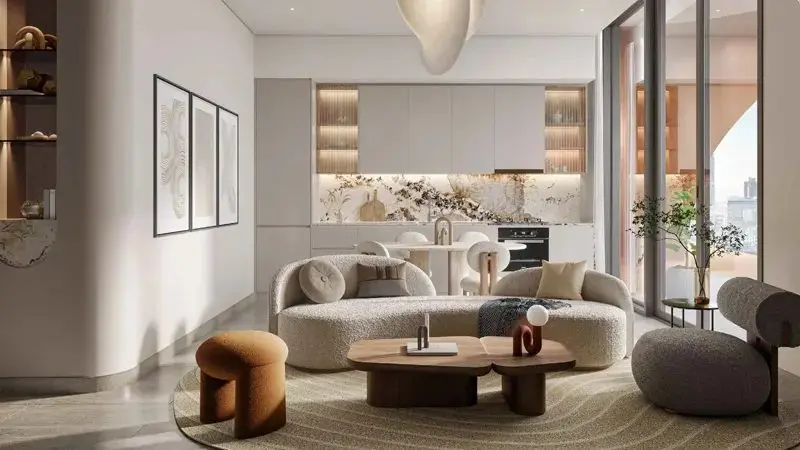
The premium class high-end design façade comprises a total no of 453 luxury residences, offering exclusive range of configurations to suit the lifestyle of its residents. The thoughtfully arranged units presents a quiet sanctuary, designed for those who appreciate the finer things in life. The interiors of the façade are exclusively laced with well-chosen materials with beige tones, brass elements and copper adding a touch of premium class refined luxury to exude elegance and sophistication.
The façades exterior showcases the engaging mix texture and high-end materials, where it come with floor-to-ceiling windows to enjoy the sweeping views. The sleek bronze-finished balconies is laced with minimalist railing that emphasize its vertical lines and element, contributing the grandeur. Each unit is designed for comfort and style, with porcelain tile flooring and accent-glazed tiles in the bathrooms.
With premium range of wellness and recreational facilities, the façade is designed to enhance the overall experience and quality of life. The state of the art fitness facilities, yoga studios, and infinity pool provides ample opportunities for relaxation and active life. The Zen garden, picnic areas, and green spaces presents a serene escape from the hustle and bustle, where residents can enjoy and explore quality.
Details
Gallery

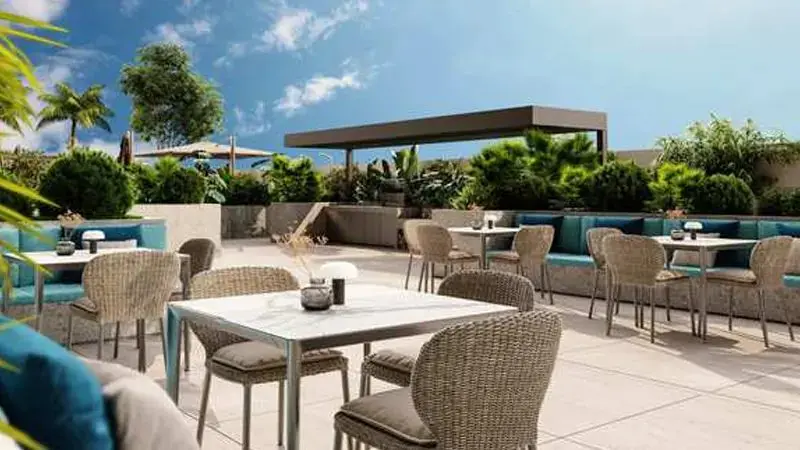
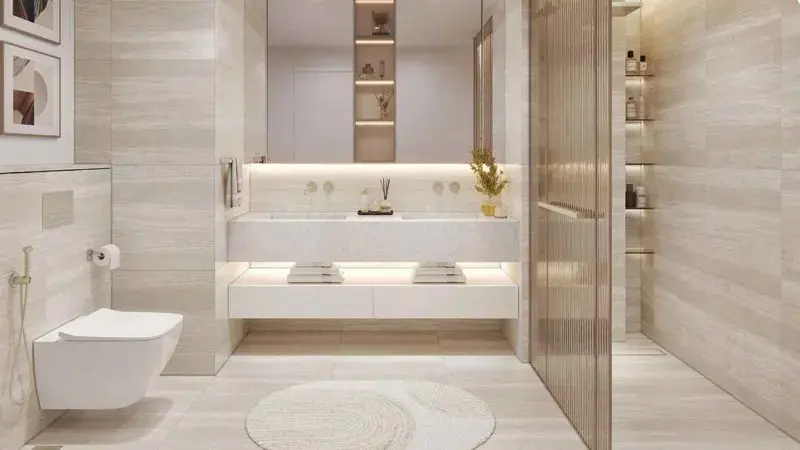
Amenities
Payment plan
| Milestone | Share | Amount (AED)* |
|---|---|---|
| Down payment | 10% | 127,000 |
| Construction instalments | 40% | 508,000 |
| Handover payment | 50% | 635,000 |
| Total | 100% | 1,270,000 |
*Worked example on the starting price of AED 1,270,000. Instalment dates and amounts are confirmed per unit in the sales offer. DLD registration fees are payable on top (see the buying guide).
Location
Investment
Worked from the starting price and the stated payment plan; your unit’s figures come from the sales offer. The 4% DLD figure is DLD’s published sale-registration fee (how it is split is set in the sale agreement). Not financial advice. See the investor guide.
Developer
Sovereign Realty’s broker registration. Trade licence 1430699.
FAQ
Ginco Properties offers a 50/50 payment plan: 50% during construction and 50% on handover. The Dubai Land Department registration fee of 4% is usually paid at signing, on top of the plan.
Handover is expected in Q1 2027. Completion dates can move, so check the developer's latest construction update before you plan around it.
Budget for the Dubai Land Department registration fee of 4% of the sale value, usually paid at signing, and Sovereign's brokerage fee of 2%. Any developer admin charge is set in the sale and purchase agreement for the unit.
A home with a purchase value of AED 2 million or more, held in your name, can support a 10-year Golden Visa. Off-plan units need extra documents, so read our Golden Visa guide first.
One Residence at Downtown Dubai is developed by Ginco Properties. See the developer page for their other projects in Dubai.
Send an enquiry from this page and Sovereign will share the floor plans, brochure and current availability for One Residence at Downtown Dubai.
Similar projects
Binghatti
Downtown Dubai, Dubai
From AED 8,800,000
 East & West Properties
Downtown Dubai, Dubai
From AED 3,500,000
 DAMAC Properties
Downtown Dubai, Dubai
From AED 1,670,000
 Sol Properties
Downtown Dubai, Dubai
From AED 3,200,000
Swipe for more
Speak to us
Ask about availability, the payment plan or resale rules.