
 Nakheel
Rixos Dubai Islands Hotel & Residences
Dubai Islands, Dubai
From AED 2,600,000
- Payment plan80/20
- HandoverQ4 2026
- Units1–3 BR · Apartments, villas, duplexes
Bay Estate is an off-plan villas development by Nakheel in Al Mamzar, Dubai, with homes from AED 5,200,000 on a 60/40 payment plan and handover expected in Q1 2031. Homes at AED 2 million or more may support a 10-year UAE Golden Visa, with extra document rules for off-plan units.
Overview
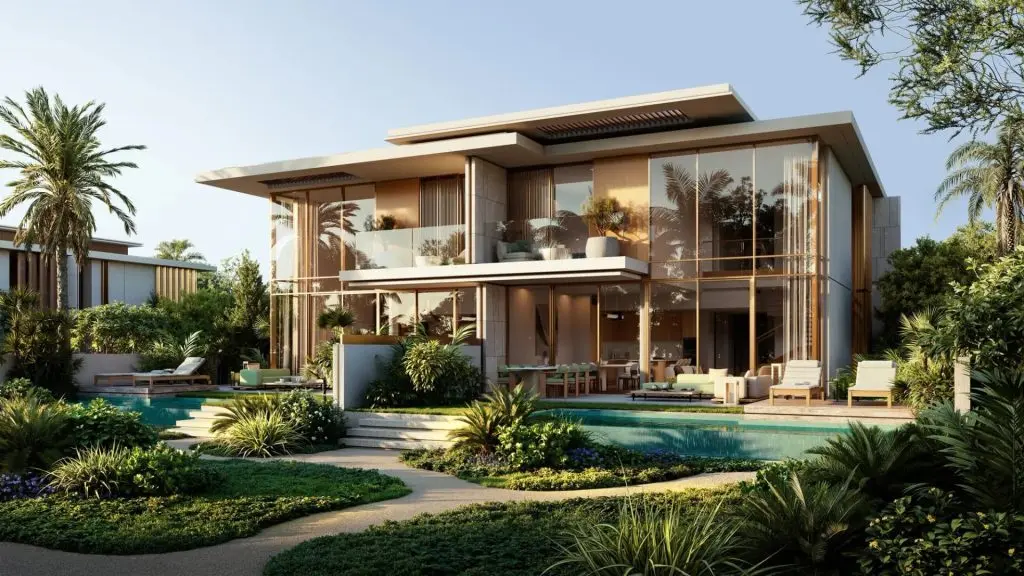
Bay Estate is a premium waterfront community, one of Dubai’s emerging destinations for elevated coastal living. Designed around a strong connection to the sea, nature, and open spaces, the development creates a distinctive residential environment where waterfront views, landscaped surroundings, and thoughtfully planned neighbourhoods come together. The masterplan is divided into distinct areas, including Cala, Verda, and Agora, each offering its own character while contributing to a cohesive island lifestyle.
The community is designed around a rich collection of leisure, wellness, and social experiences. Residents can enjoy a private beach club, pool clubhouses, swimmable lagoons, an open-air yoga area, multi-sport courts, shared pools, outdoor play areas, landscaped gardens, and a scenic promenade connecting the residential neighbourhoods with the marina and beach. Fitness and café spaces, waterfront dining, marina-side retail, and flexible community spaces further contribute to a lifestyle centred around recreation, connection, and outdoor living.
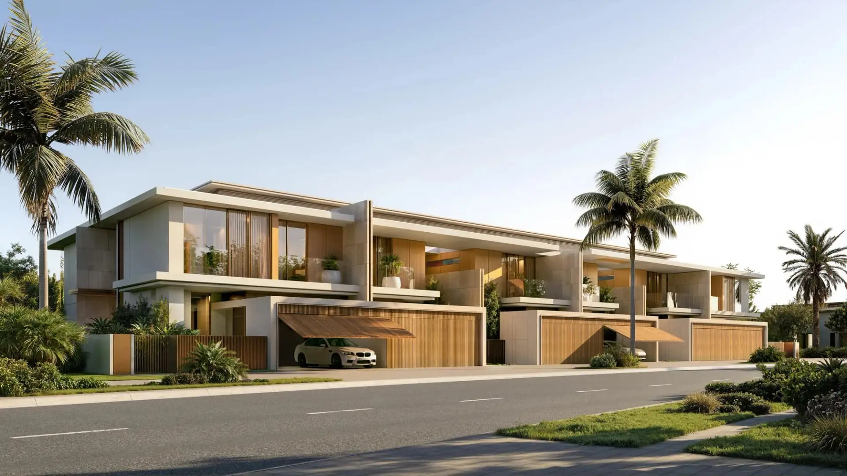
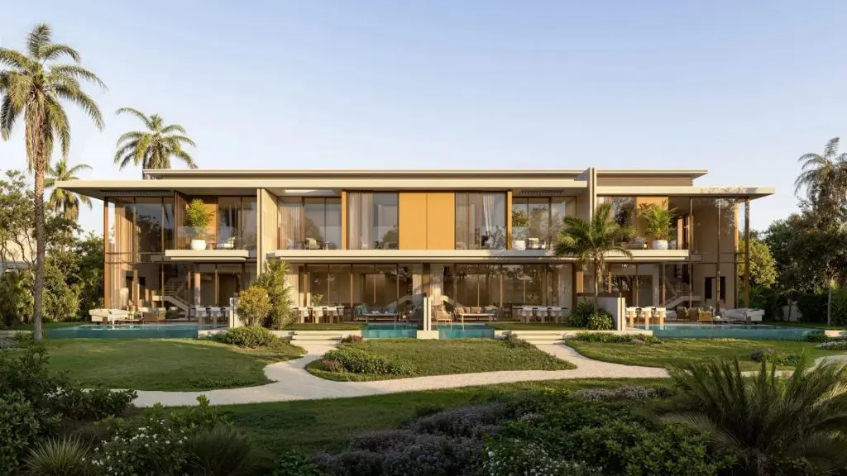
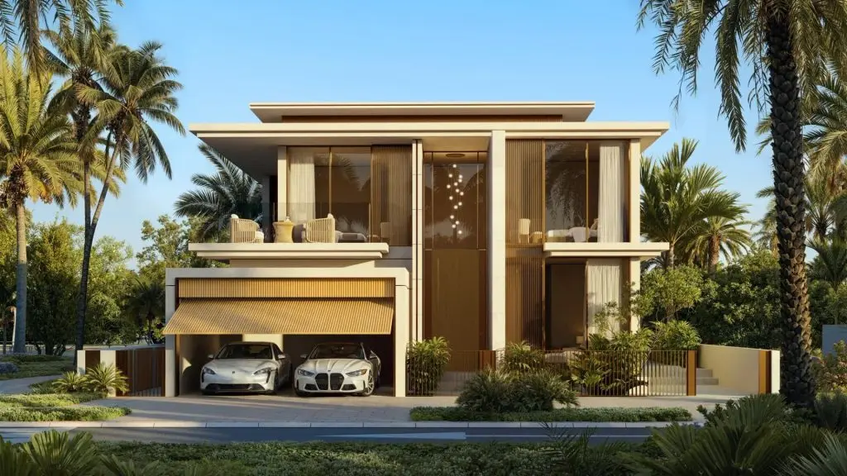
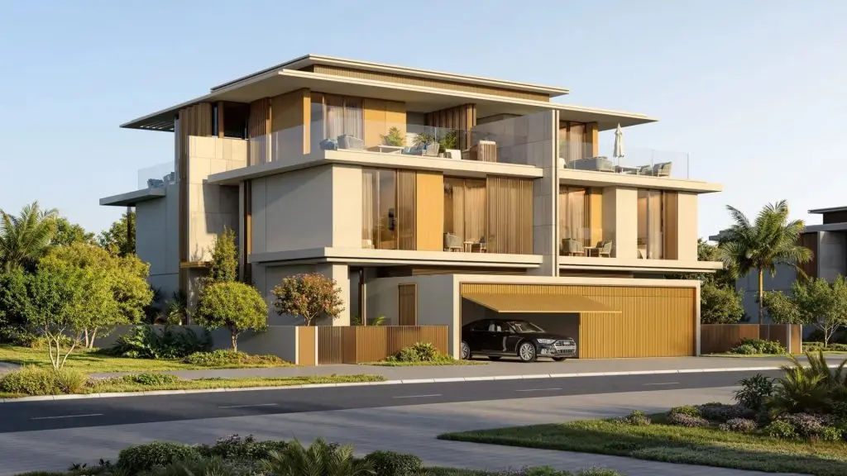
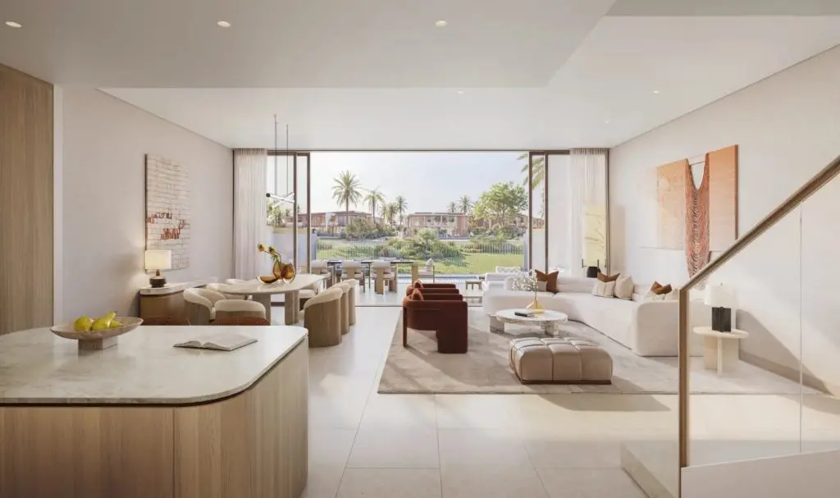
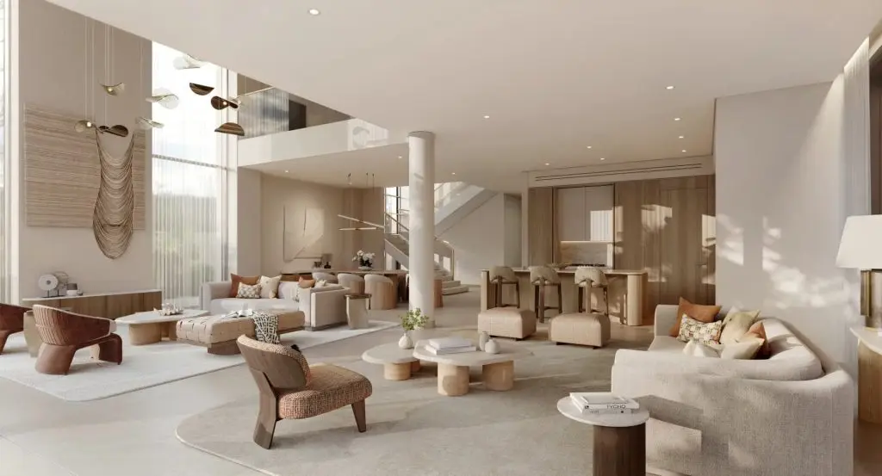
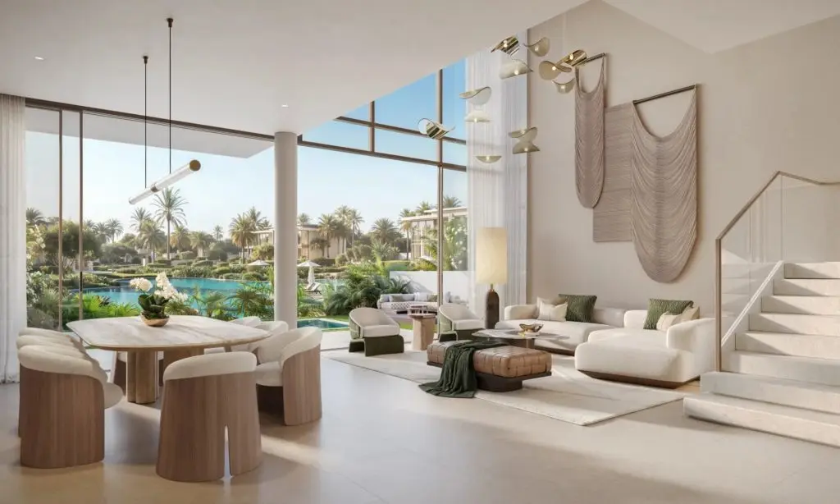
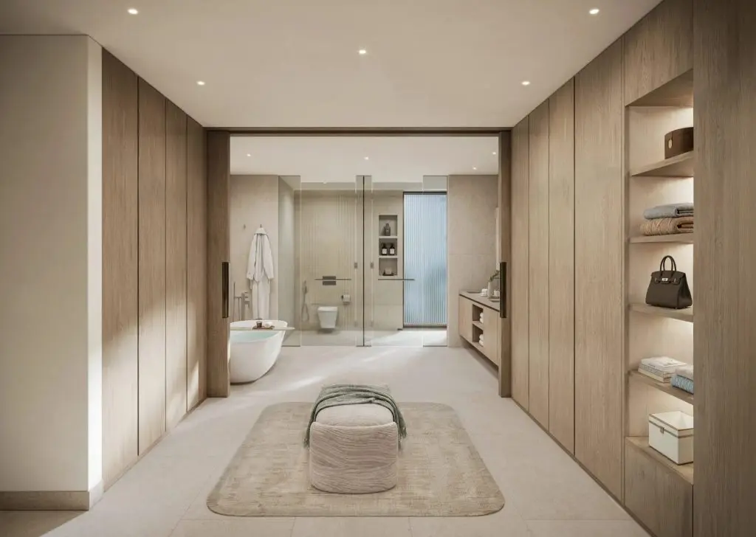
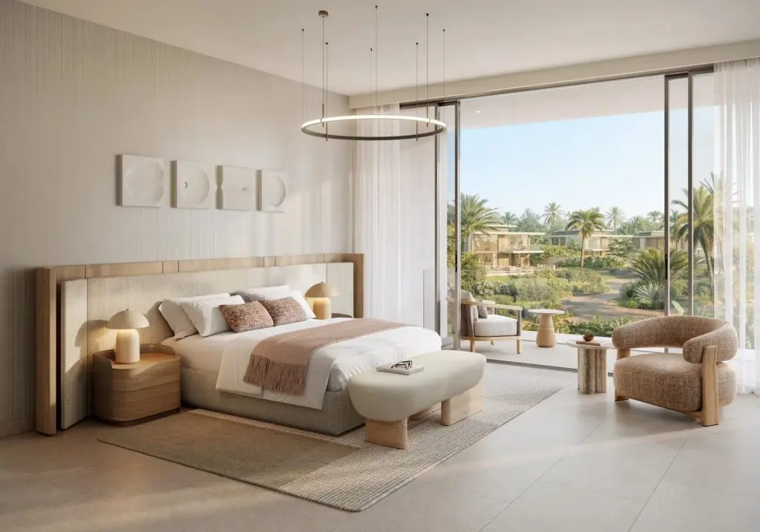
Bay Estate offers a collection of three- and four-bedroom townhouses, four-bedroom attached and garden villas, as well as exclusive waterfront and beach plots. The residences are planned to maintain a strong connection with their surroundings through water views, open spaces, landscaped settings, and walkable neighbourhoods. Waterfront plots offer direct access to the water and the flexibility to create bespoke residences tailored to individual requirements. The available project materials do not specify the final interior material palette or furnishing package for the villas and townhouses, so these details are not stated here.
Details
Gallery
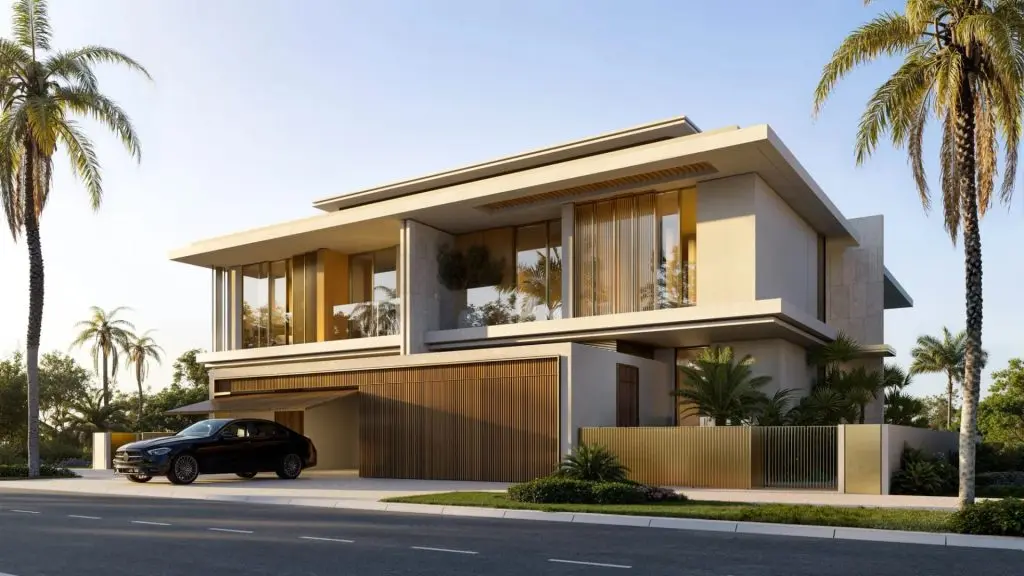
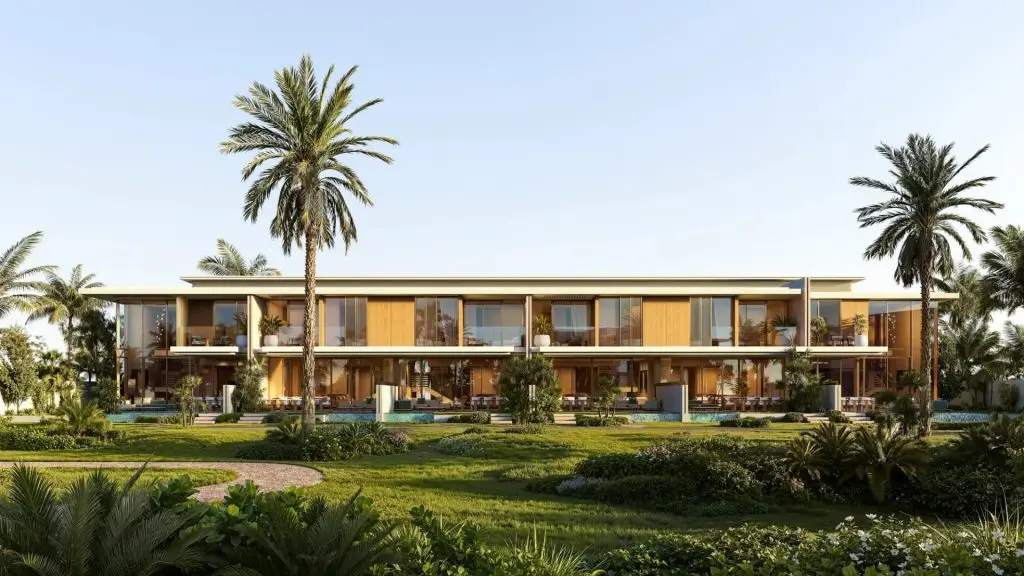
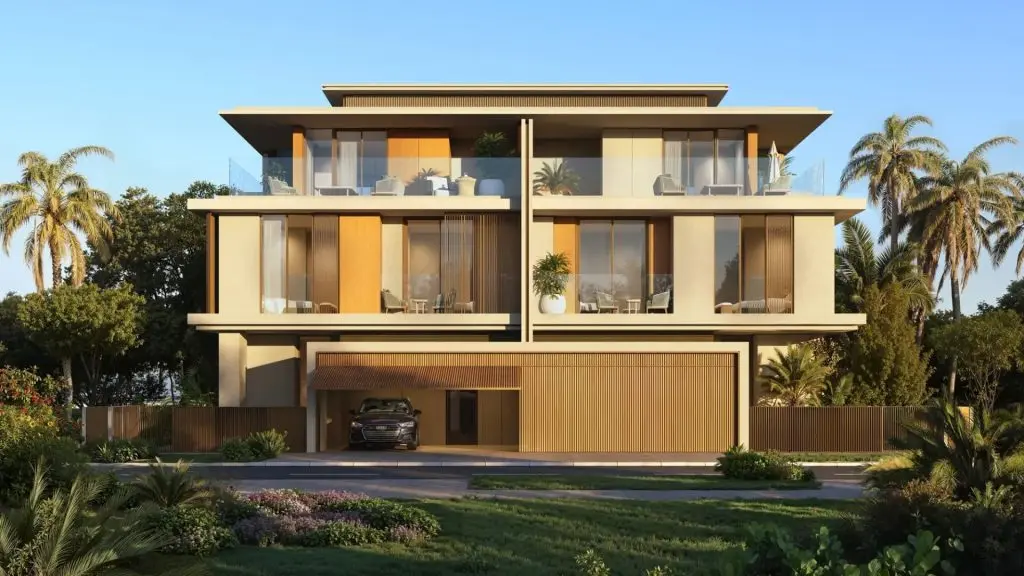
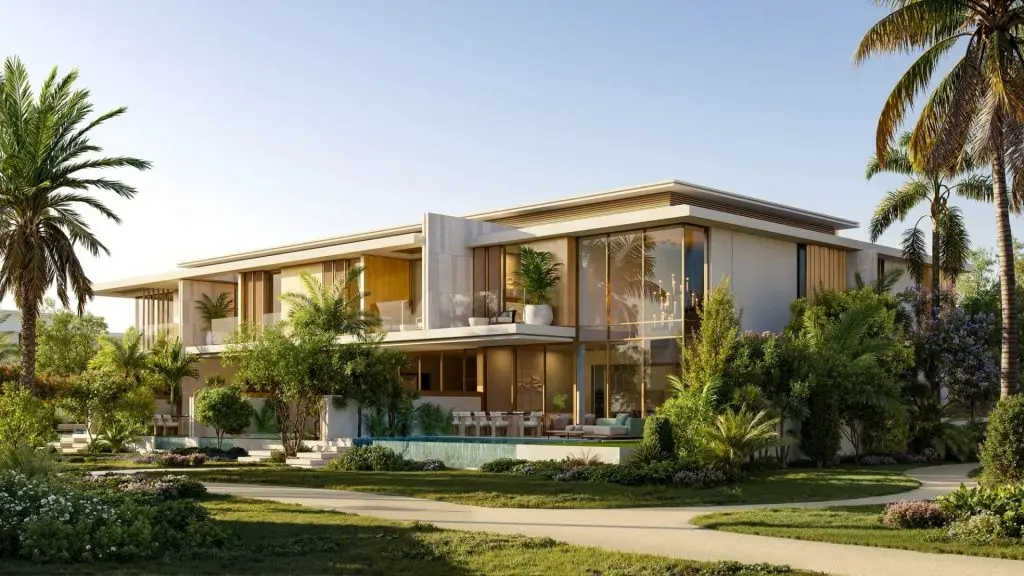
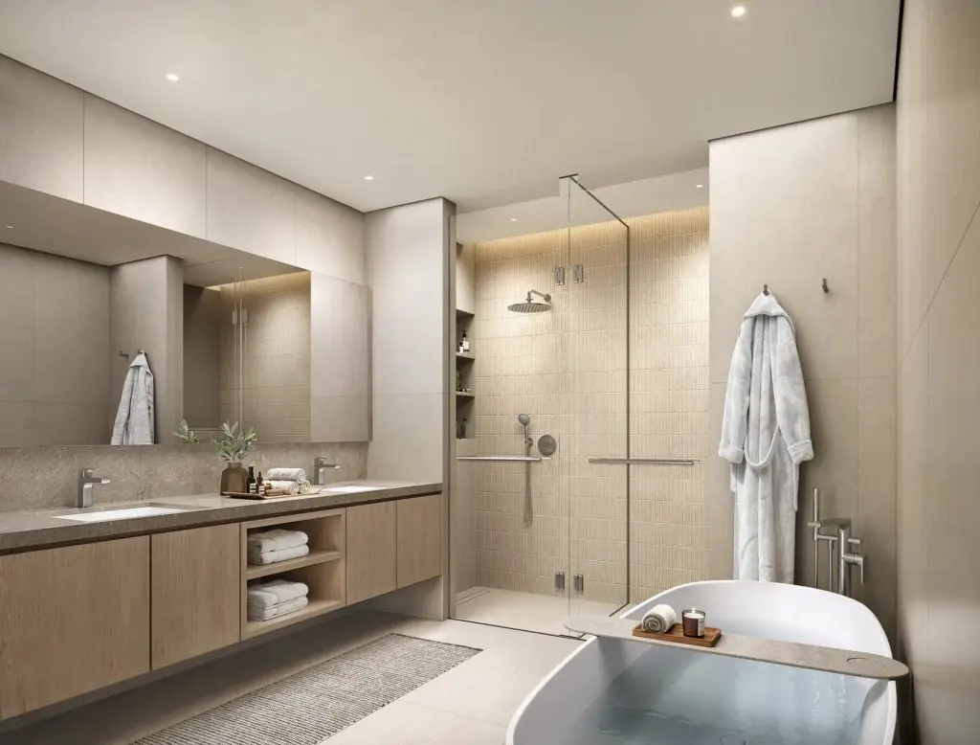
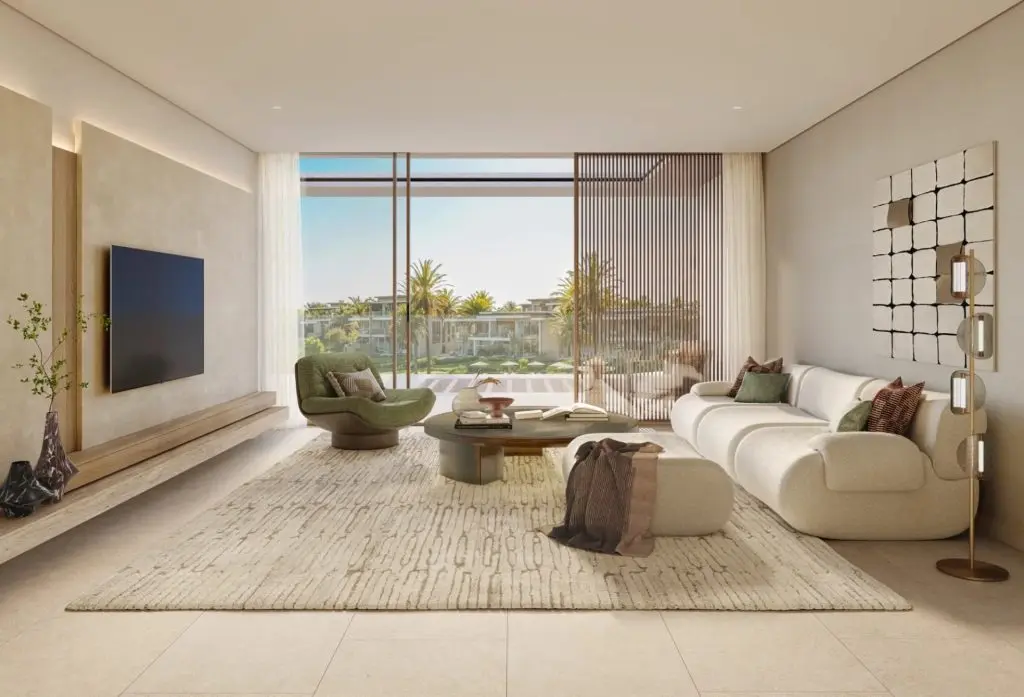
Amenities
Payment plan
| Milestone | Share | Amount (AED)* |
|---|---|---|
| Down payment | 20% | 1,040,000 |
| Construction instalments | 40% | 2,080,000 |
| Handover payment | 40% | 2,080,000 |
| Total | 100% | 5,200,000 |
*Worked example on the starting price of AED 5,200,000. Instalment dates and amounts are confirmed per unit in the sales offer. DLD registration fees are payable on top (see the buying guide).
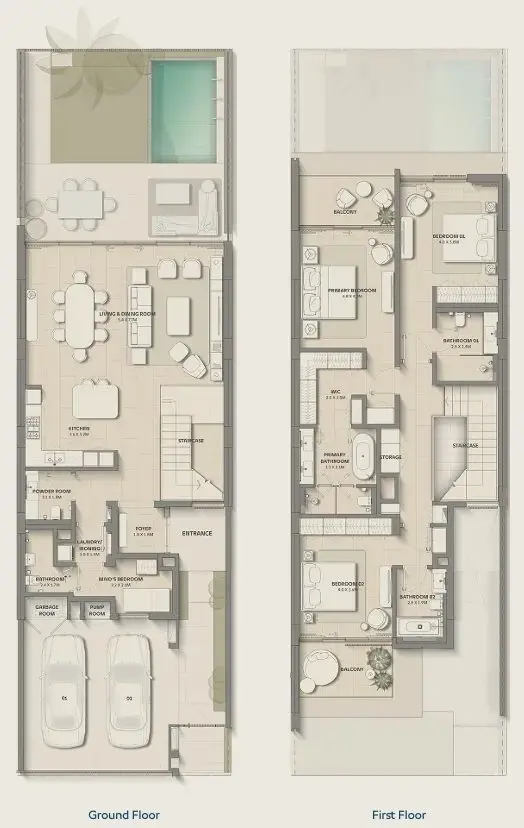
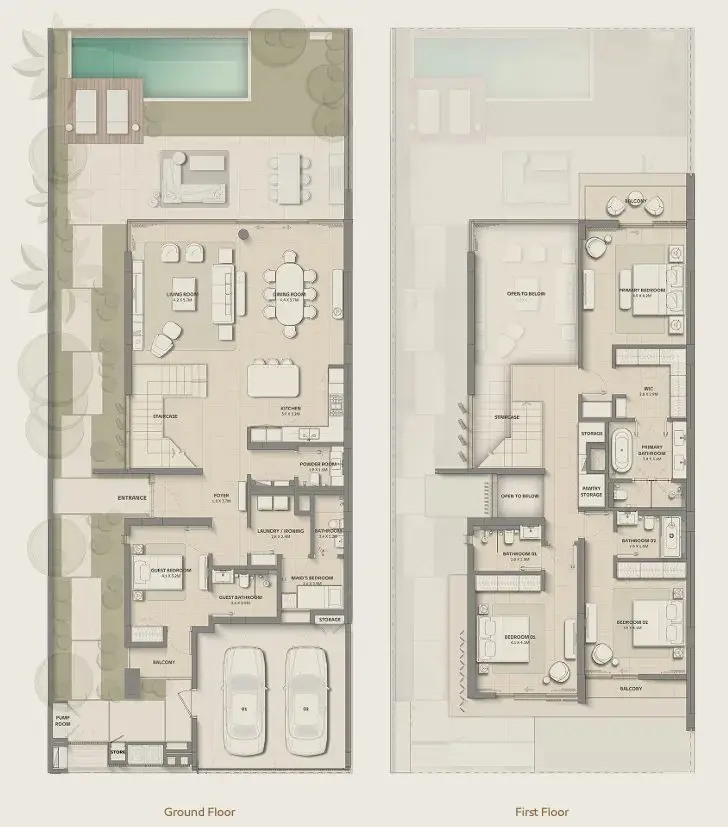
Floor plans
| Unit type | Size (sq ft) |
|---|---|
| 3 bedrooms | 3054 |
| Unit type | Size (sq ft) |
|---|---|
| 4 bedrooms | 3688 |
Location
Investment
Worked from the starting price and the stated payment plan; your unit’s figures come from the sales offer. The 4% DLD figure is DLD’s published sale-registration fee (how it is split is set in the sale agreement). Not financial advice. See the investor guide.
Developer

Brochure & floor plans
Ask our team, or leave your details and we will send the developer’s brochure and floor plans with current availability.
Sovereign Realty’s broker registration. Trade licence 1430699.
FAQ
Homes at Bay Estate start from AED 5,200,000 for 3-bedroom homes. Availability and figures change with each release, so request the latest availability before you reserve.
Nakheel offers a 60/40 payment plan: 60% during construction and 40% on handover. The Dubai Land Department registration fee of 4% is usually paid at signing, on top of the plan.
Handover is expected in Q1 2031. Completion dates can move, so check the developer's latest construction update before you plan around it.
Budget for the Dubai Land Department registration fee of 4% of the sale value, usually paid at signing, and Sovereign's brokerage fee of 2%. Any developer admin charge is set in the sale and purchase agreement for the unit.
A home with a purchase value of AED 2 million or more, held in your name, can support a 10-year Golden Visa. Off-plan units need extra documents, so read our Golden Visa guide first.
Bay Estate is developed by Nakheel. See the developer page for their other projects in Dubai.
Send an enquiry from this page and Sovereign will share the floor plans, brochure and current availability for Bay Estate.
Similar projects
Nakheel
Dubai Islands, Dubai
From AED 2,600,000
Nakheel
Mohammed Bin Rashid City, Dubai
From AED 1,450,000
Nakheel
Palm Jebel Ali, Dubai
From AED 29,000,000
Nakheel
Palm Jumeirah, Dubai
From AED 21,000,000
Swipe for more
Speak to us
Ask about availability, the payment plan or resale rules.