
 Sobha Realty
Sobha Siniya Island
Umm Al Quwain, Umm Al Quwain
From AED 10,592,333
- Payment plan60/40
- HandoverQ4 2027
- Units4–6 BR · Villas
The Grove at Sobha Sanctuary is an off-plan villas development by Sobha Realty in The Valley, Dubai, with homes from AED 9,320,127 on a 60/40 payment plan and handover expected in Q3 2029. Homes at AED 2 million or more may support a 10-year UAE Golden Visa, with extra document rules for off-plan units.
Overview
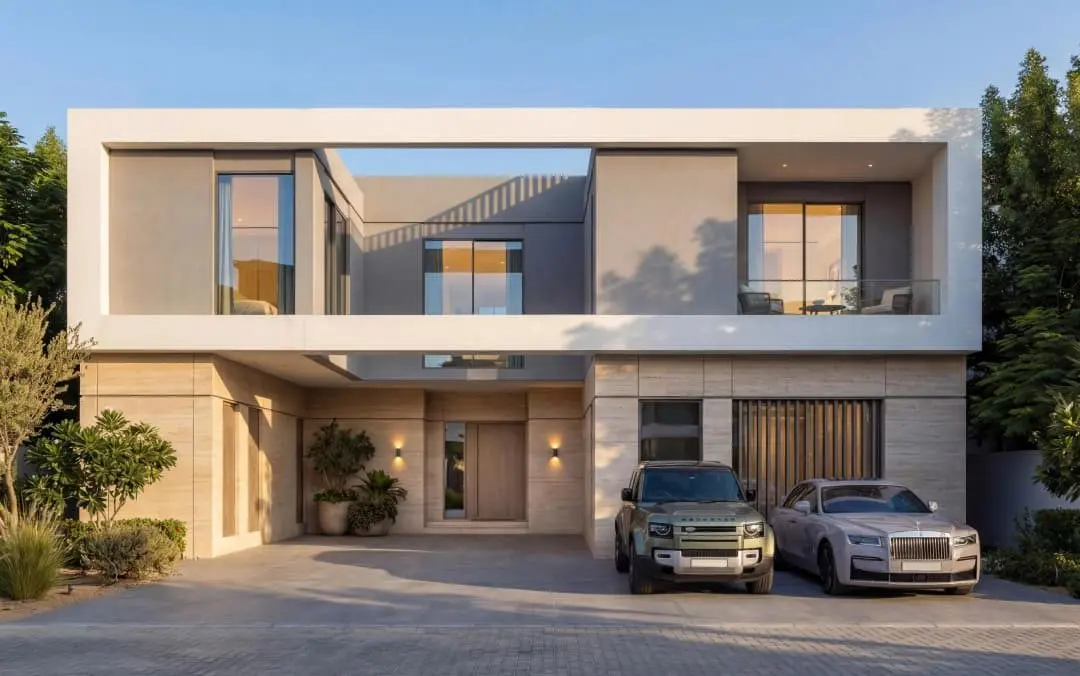
The Grove at Sobha Sanctuary is a low-rise villa neighborhood set within the master-planned Sobha Sanctuary community, designed around nature, wellness, and a strong sense of belonging. The project features spacious 4–6 bedroom estate villas arranged within a blue-green landscape network, where water, greenery, and walkable environments shape everyday living. The architecture emphasizes refined proportions, privacy, and seamless integration with landscaped surroundings, creating a calm residential enclave that balances scale, exclusivity, and connection to the wider Sobha Sanctuary master plan.
Residents of The Grove enjoy access to an extensive range of wellness-led and lifestyle amenities integrated across the Sobha Sanctuary community. These include a large central park, beach lagoon and lazy river, wellness centre and spa facilities, meditation lawns, forest walks, cycling and walking trails, outdoor fitness zones, sports courts, football, tennis and cricket facilities, as well as community retail and social hubs. The neighborhood is directly connected to pedestrian and cycling paths and is thoughtfully buffered from high-activity zones, ensuring both convenience and tranquil living.
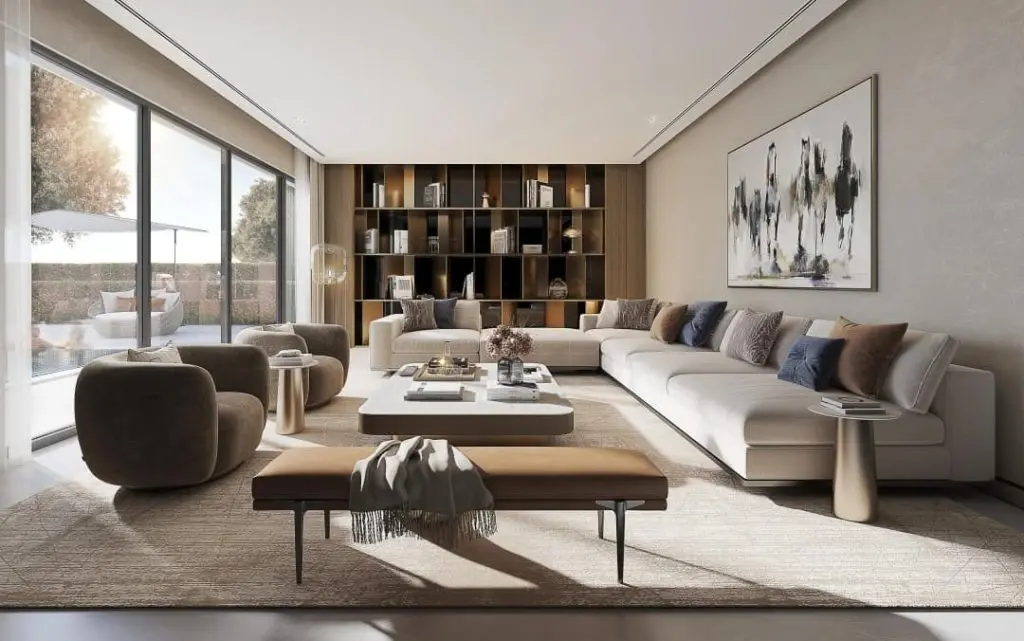
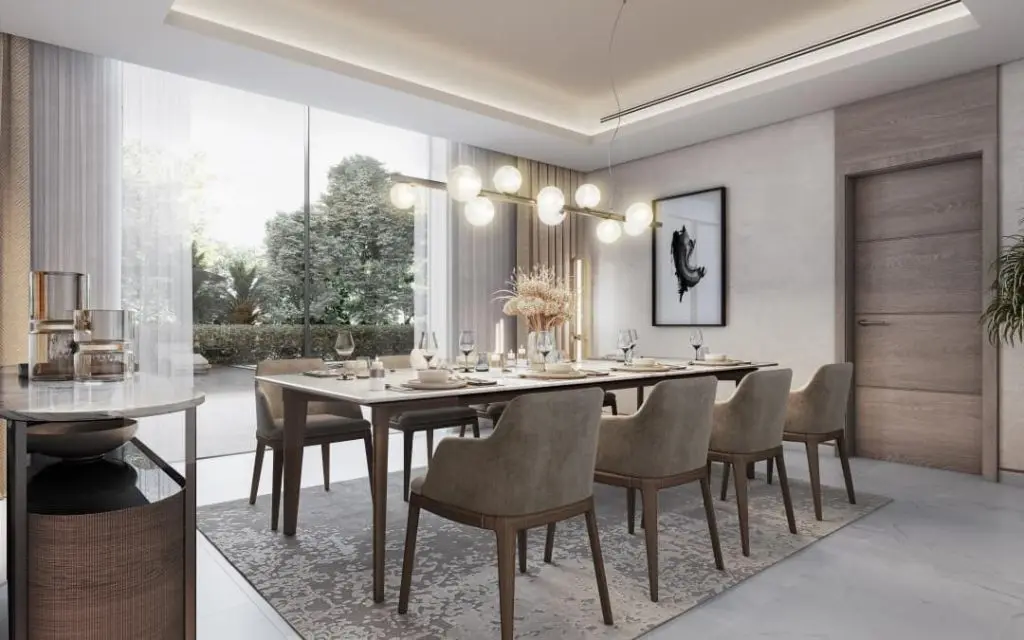
Interiors at The Grove are designed to support expansive, private living with a focus on comfort and functionality. The villas are smart-home ready and feature large terraces, private courtyards, and private swimming pools, with lifts included in select layouts. Interior specifications are delivered without furniture and follow a standard of high-quality finishes with modern materials, reflecting Sobha’s premium positioning and emphasis on timeless, refined residential design.
Details
Gallery
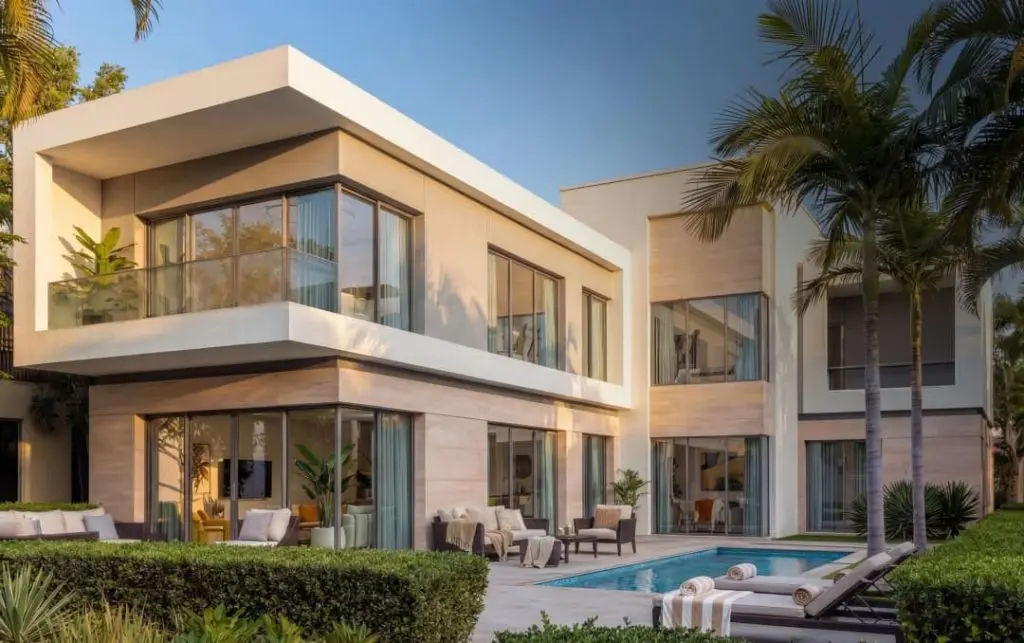
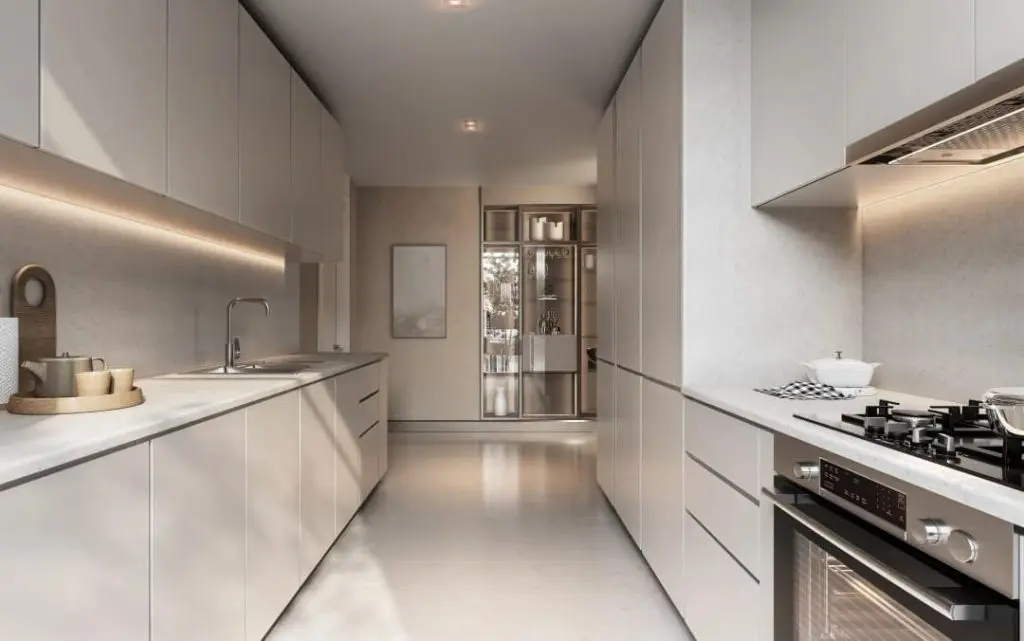
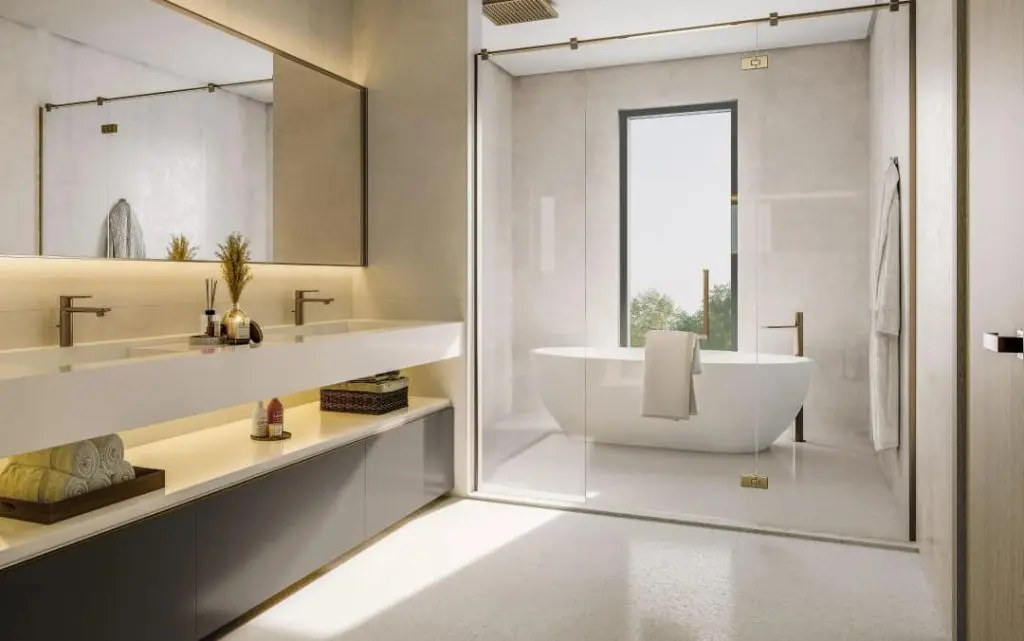
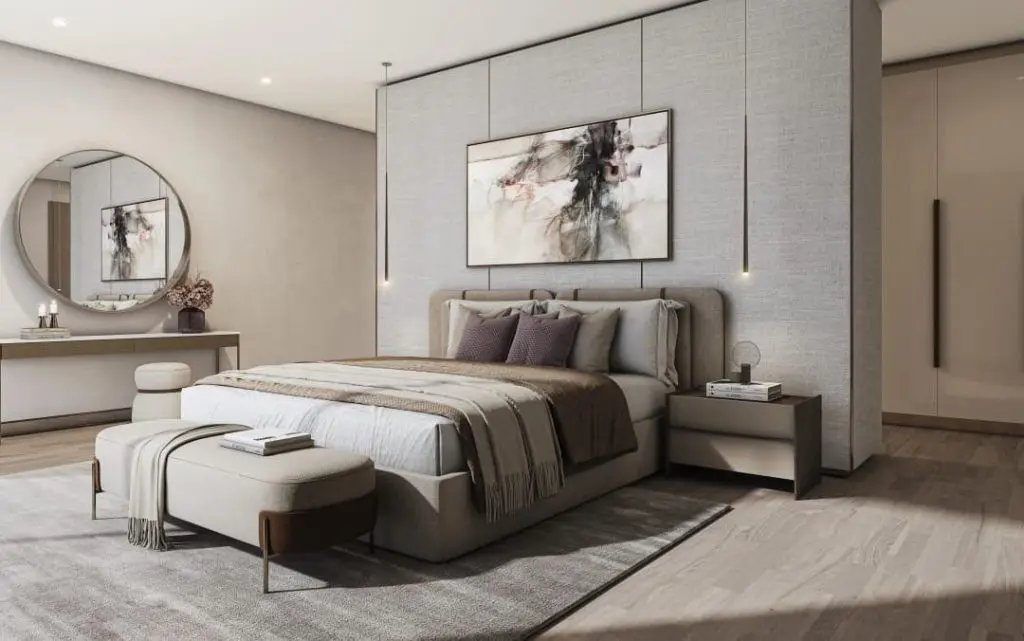
Amenities
Payment plan
| Milestone | Share | Amount (AED)* |
|---|---|---|
| Down payment | 20% | 1,864,025 |
| Construction instalments | 40% | 3,728,051 |
| Handover payment | 40% | 3,728,051 |
| Total | 100% | 9,320,127 |
*Worked example on the starting price of AED 9,320,127. Instalment dates and amounts are confirmed per unit in the sales offer. DLD registration fees are payable on top (see the buying guide).
Floor plans
| Unit type | Size (sq ft) |
|---|---|
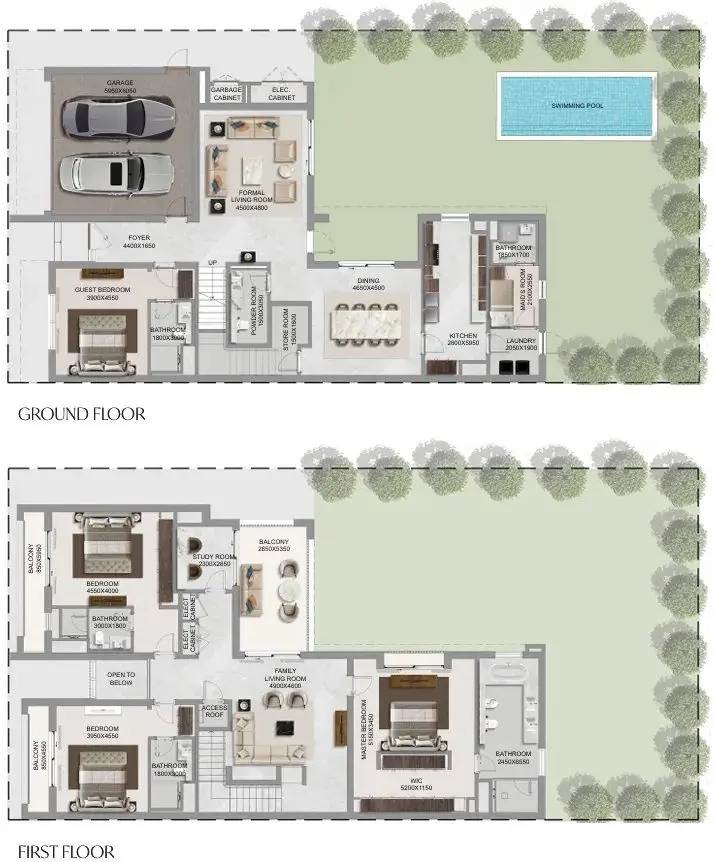
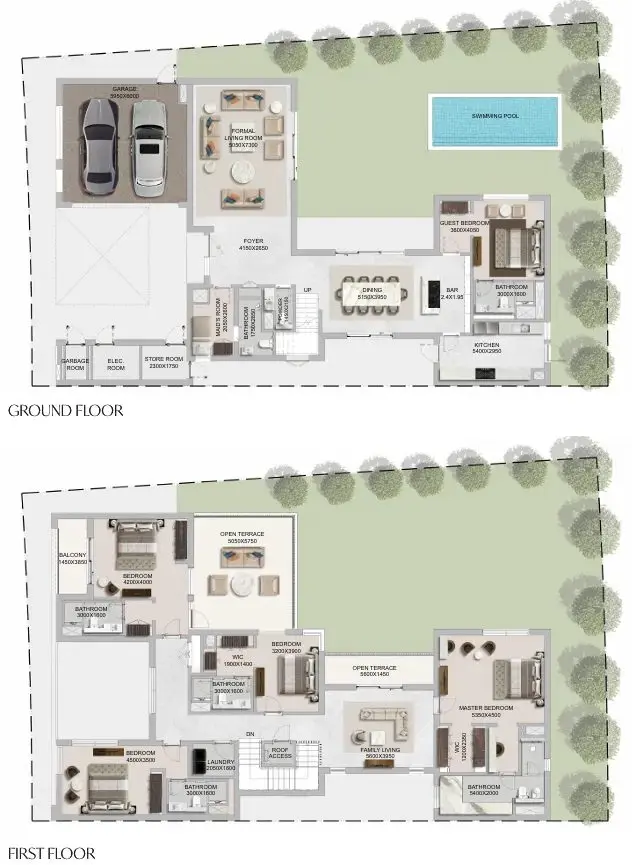
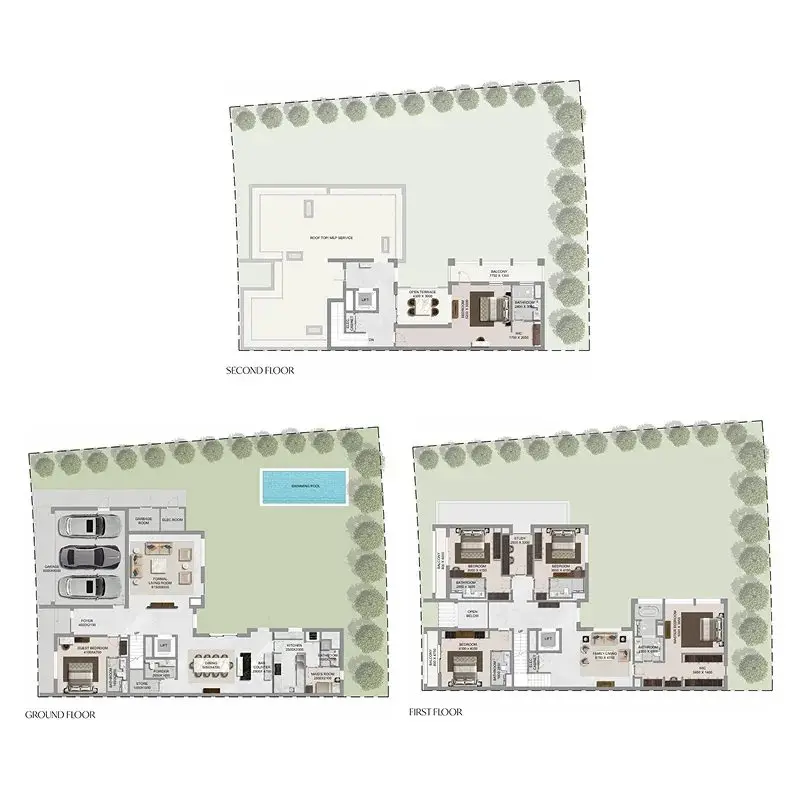
| 4 bedrooms | 4955 |
| Unit type | Size (sq ft) |
|---|---|
| 5 bedrooms | 5813 |
| Unit type | Size (sq ft) |
|---|---|
| 6 bedrooms | 7104 |
Location
Investment
Worked from the starting price and the stated payment plan; your unit’s figures come from the sales offer. The 4% DLD figure is DLD’s published sale-registration fee (how it is split is set in the sale agreement). Not financial advice. See the investor guide.
Developer

Sovereign Realty’s broker registration. Trade licence 1430699.
FAQ
Homes at The Grove at Sobha Sanctuary start from AED 9,320,127 for 4-bedroom homes. Availability and figures change with each release, so request the latest availability before you reserve.
Sobha Realty offers a 60/40 payment plan: 60% during construction and 40% on handover. The Dubai Land Department registration fee of 4% is usually paid at signing, on top of the plan.
Handover is expected in Q3 2029. Completion dates can move, so check the developer's latest construction update before you plan around it.
Budget for the Dubai Land Department registration fee of 4% of the sale value, usually paid at signing, and Sovereign's brokerage fee of 2%. Any developer admin charge is set in the sale and purchase agreement for the unit.
A home with a purchase value of AED 2 million or more, held in your name, can support a 10-year Golden Visa. Off-plan units need extra documents, so read our Golden Visa guide first.
The Grove at Sobha Sanctuary is developed by Sobha Realty. See the developer page for their other projects in Dubai.
Send an enquiry from this page and Sovereign will share the floor plans, brochure and current availability for The Grove at Sobha Sanctuary.
Similar projects
Sobha Realty
Umm Al Quwain, Umm Al Quwain
From AED 10,592,333
Sobha Realty
Umm Al Quwain, Umm Al Quwain
From AED 1,100,000
Sobha Realty
Umm Al Quwain Marina, Umm Al Quwain
From AED 1,150,000
Sobha Realty
Umm Al Quwain Marina, Umm Al Quwain
From AED 16,600,000
Swipe for more
Speak to us
Ask about availability, the payment plan or resale rules.