
 Ellington Properties
Ellington Claydon House
Meydan City, Dubai
From AED 1,600,000
- Payment plan70/30
- HandoverQ2 2027
- Units1–4 BR
Knightsbridge at Meydan is an off-plan townhouses and villas development by LEOS Developments in Meydan City, Dubai, with homes from AED 7,780,000 on a 50/50 payment plan and handover expected in Q2 2027. Homes at AED 2 million or more may support a 10-year UAE Golden Visa, with extra document rules for off-plan units.
Overview
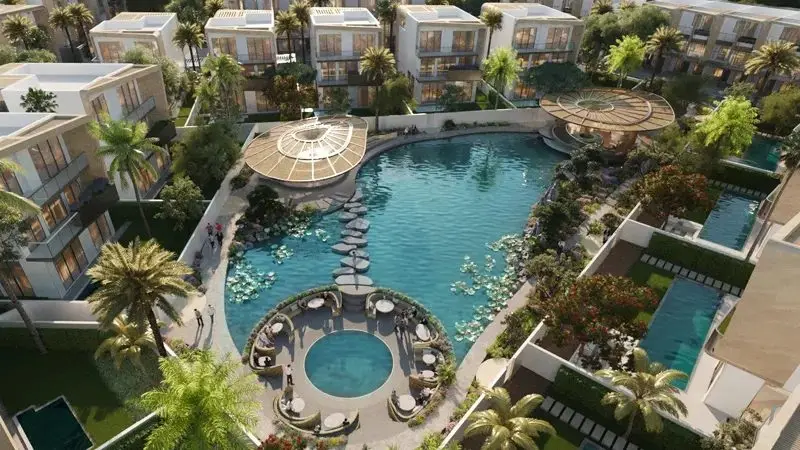
Knightsbridge at Meydan District 11 is the Dubai’s first climate adaptive residential development by Leos Developments with 4 bedroom townhouses and 5 & 6 bedroom villas. This ground breaking development redefines comfort with a visionary approach to climate-adaptive design, where the future of luxury living meets the innovative spirit of environmental consciousness.
Embrace a lifestyle where British architectural elegance seamlessly blends with cutting-edge technology, offering a well-planned place to live in the heart of Dubai. The façade stands as a testament to superior design and thoughtful planning. Each residence is meticulously crafted to offer both comfort and sophistication, ensuring that every detail is tailored to your lifestyle. These homes provide a welcoming environment for families, combining practicality with luxury. The crown jewels of this development are the six-bedroom villas, of which only five are available. These homes represent the pinnacle of luxury, providing space and exclusive features.
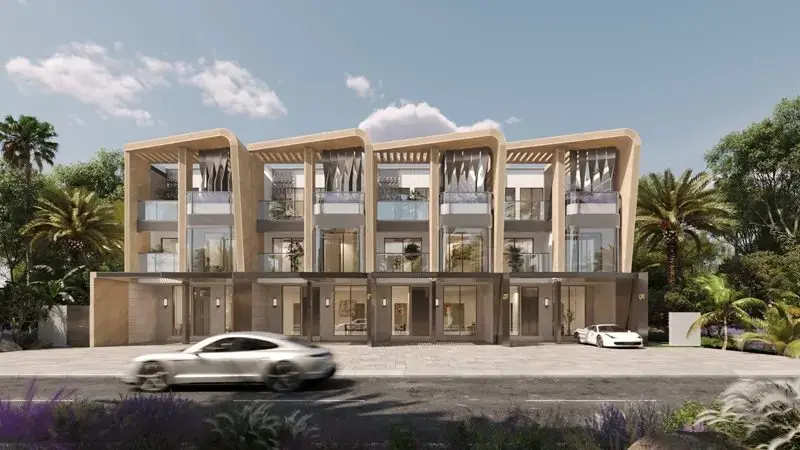
Inspired by traditional British design, the development incorporates classic elements with a modern twist. The distinctive architectural style is reflected in the wave-like lines of the buildings and the bay-view windows that invite abundant natural light. The use of yellow stone and metal cladding not only enhances the visual appeal but also ensures that the design harmonizes with the surrounding natural landscape.
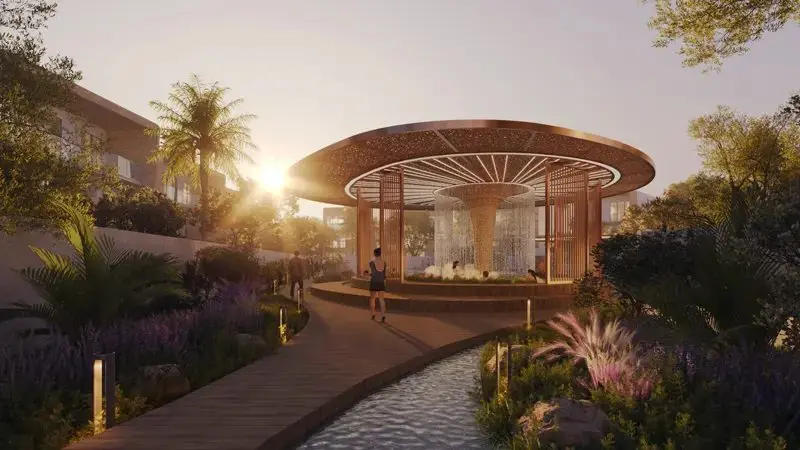
This unique blend of heritage and innovation extends to the interiors, where natural materials create a soothing and luxurious environment. The integration of smart home technology ensures that every aspect of your living experience is enhanced by modern convenience and efficiency. The homes are equipped with exclusive features such as private pools, elevators, and wellness spaces. The interiors are designed with natural materials that complement the lush greenery and tranquil water elements, creating a serene living environment.
Details
Gallery





Amenities
Payment plan
| Milestone | Share | Amount (AED)* |
|---|---|---|
| Down payment | 20% | 1,556,000 |
| Construction instalments | 30% | 2,334,000 |
| Handover payment | 50% | 3,890,000 |
| Total | 100% | 7,780,000 |
*Worked example on the starting price of AED 7,780,000. Instalment dates and amounts are confirmed per unit in the sales offer. DLD registration fees are payable on top (see the buying guide).
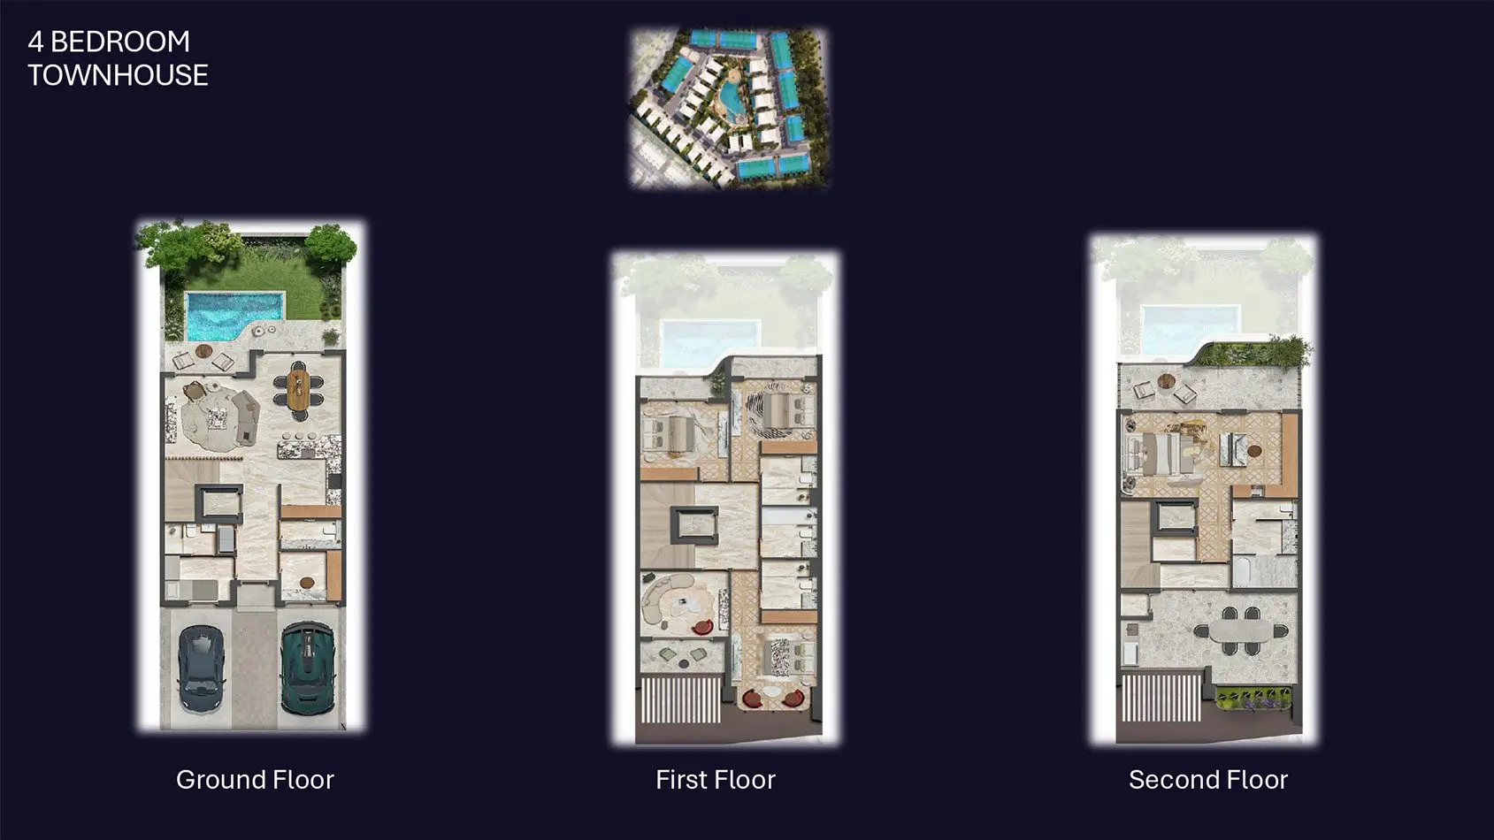
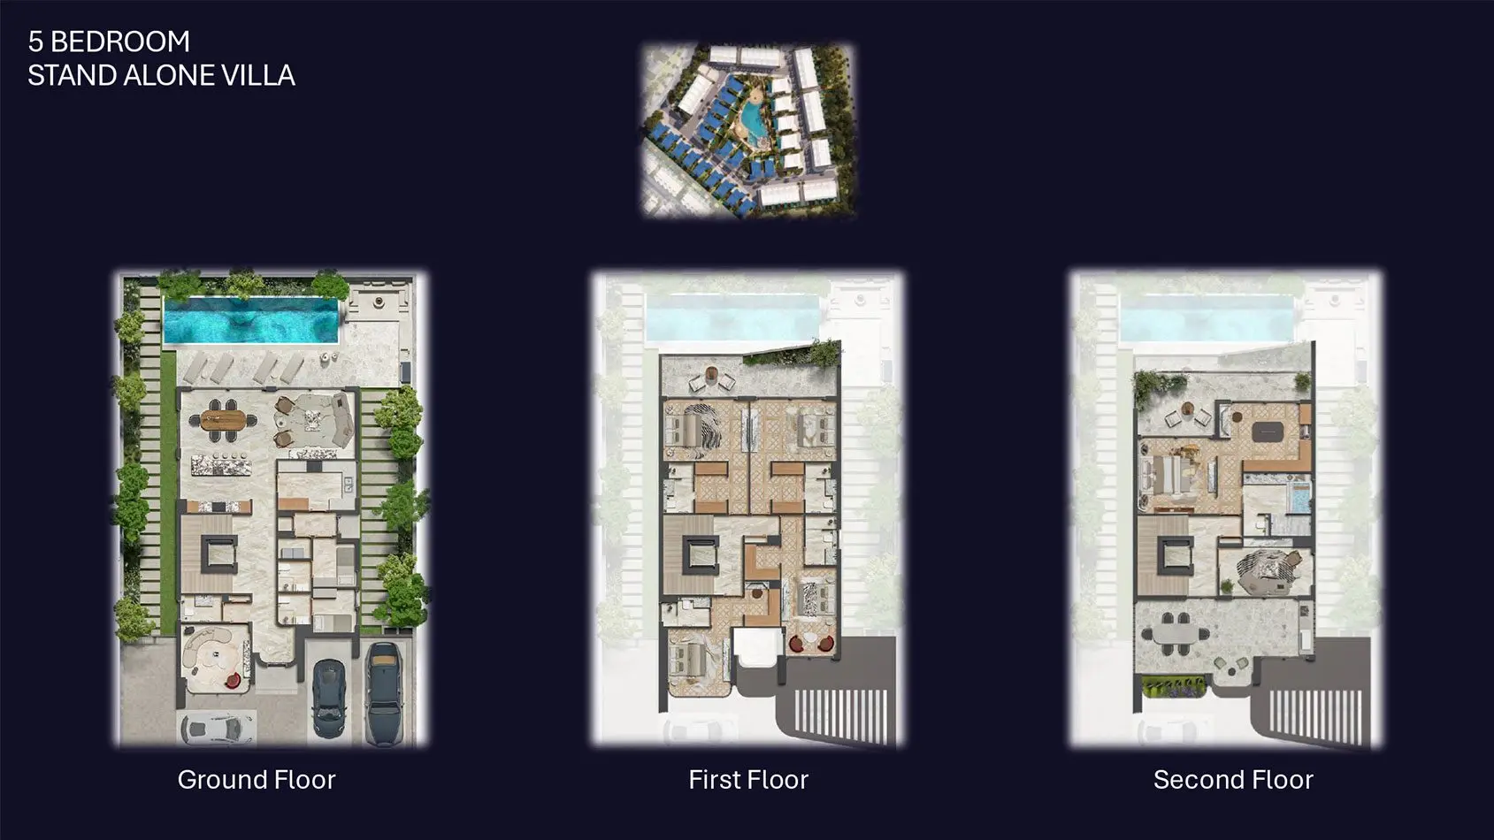
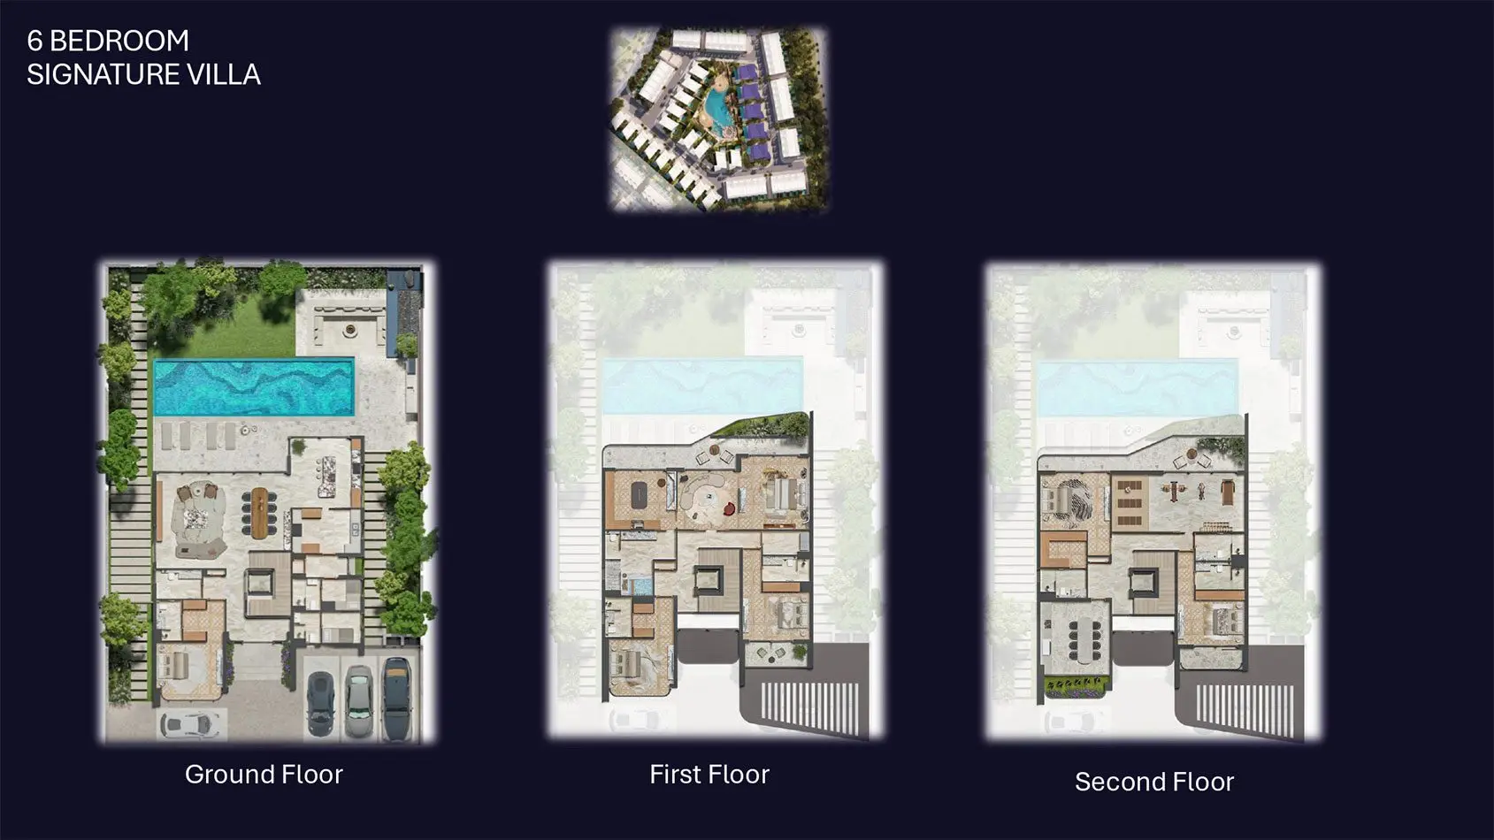
Floor plans
| Unit type | Size (sq ft) |
|---|---|
| 4 bedrooms | 3939 |
| Unit type | Size (sq ft) |
|---|---|
| 5 bedrooms | 5657 |
| Unit type | Size (sq ft) |
|---|---|
| 6 bedrooms | 7263 |
Location
Investment
Worked from the starting price and the stated payment plan; your unit’s figures come from the sales offer. The 4% DLD figure is DLD’s published sale-registration fee (how it is split is set in the sale agreement). Not financial advice. See the investor guide.
Developer

Sovereign Realty’s broker registration. Trade licence 1430699.
FAQ
Homes at Knightsbridge at Meydan start from AED 7,780,000 for 4-bedroom homes. Availability and figures change with each release, so request the latest availability before you reserve.
LEOS Developments offers a 50/50 payment plan: 50% during construction and 50% on handover. The Dubai Land Department registration fee of 4% is usually paid at signing, on top of the plan.
Handover is expected in Q2 2027. Completion dates can move, so check the developer's latest construction update before you plan around it.
Budget for the Dubai Land Department registration fee of 4% of the sale value, usually paid at signing, and Sovereign's brokerage fee of 2%. Any developer admin charge is set in the sale and purchase agreement for the unit.
A home with a purchase value of AED 2 million or more, held in your name, can support a 10-year Golden Visa. Off-plan units need extra documents, so read our Golden Visa guide first.
Knightsbridge at Meydan is developed by LEOS Developments. See the developer page for their other projects in Dubai.
Send an enquiry from this page and Sovereign will share the floor plans, brochure and current availability for Knightsbridge at Meydan.
Similar projects
Ellington Properties
Meydan City, Dubai
From AED 1,600,000
 LEOS Developments
Dubailand, Dubai
From AED 570,000
 Gulf Land Property Developers
Meydan City, Dubai
From AED 1,500,000
 SAMANA Developers
Meydan City, Dubai
From AED 2,100,000
Swipe for more
Speak to us
Ask about availability, the payment plan or resale rules.