
 Reportage Properties
Vista 3
Vista 3, Al Reem Island, Abu Dhabi
From AED 915,000
- Payment plan30/70
- HandoverQ4 2027
- Units1–5 BR · Apartments, penthouses
Elie Saab Waterfront is an off-plan apartments development by Ohana Development in Al Reem Island, Abu Dhabi, with homes from AED 1,850,000 on a 90/10 payment plan and handover expected in Q1 2027. Homes at AED 2 million or more may support a 10-year UAE Golden Visa, with extra document rules for off-plan units.
Overview
Elie Saab Waterfront by Ohana Development epitomizes luxury living in Abu Dhabi, offering elegance and architectural innovation with apartments. This 39-floor tower, located on Al Reem Island, features 174 meticulously designed residences, enveloped in an atmosphere of opulence and refinement. The collaboration between Ohana Development and fashion designer Elie Saab sets a new standard in luxury real estate, where each detail is meticulously crafted to exude pure beauty and sophistication.
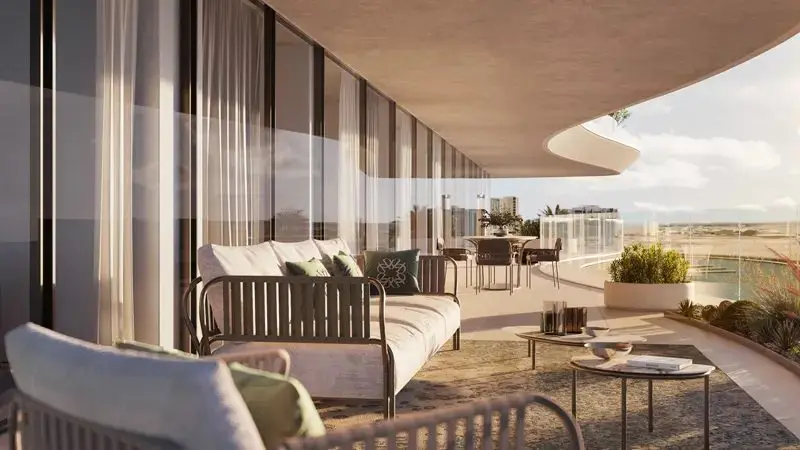
Each residence is meticulously designed to exacting standards, featuring panoramic views of the Abu Dhabi skyline and waterfront. Floor-to-ceiling windows flood the interiors with natural light, creating a seamless connection between indoor and outdoor spaces. Whether enjoying the private balconies or terraces, residents can relish in the breathtaking beauty of the surroundings, offering a tranquil retreat amidst the bustling city life.
The amenities redefine luxury living, with a focus on holistic well-being and leisure. Residents have access to a state-of-the-art spa, infinity pools overlooking the serene waterfront, and electric vehicle charging stations for eco-friendly living. Concierge services ensure residents' needs are met with utmost convenience, while landscaped gardens provide tranquil outdoor spaces for relaxation.
Moreover, the development boasts an array of leisure options, including a clubhouse for social gatherings, a home cinema for movie enthusiasts, and fitness facilities for maintaining a healthy lifestyle. Retail and dining options within the building offer added convenience, while key attractions such as the Louvre complex and Al Reem Mall are just moments away, ensuring residents can indulge in experiences right at their doorstep.
Details
Gallery


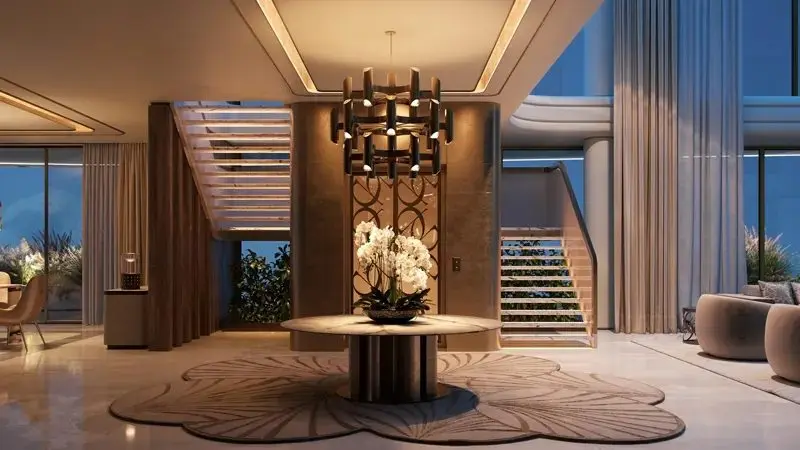

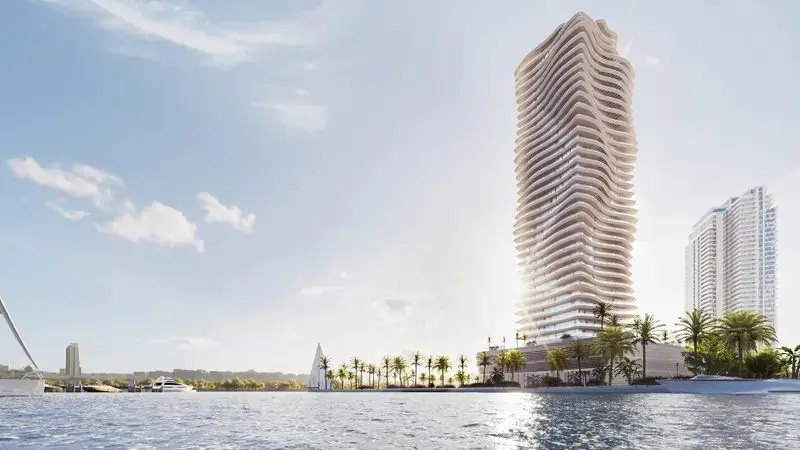




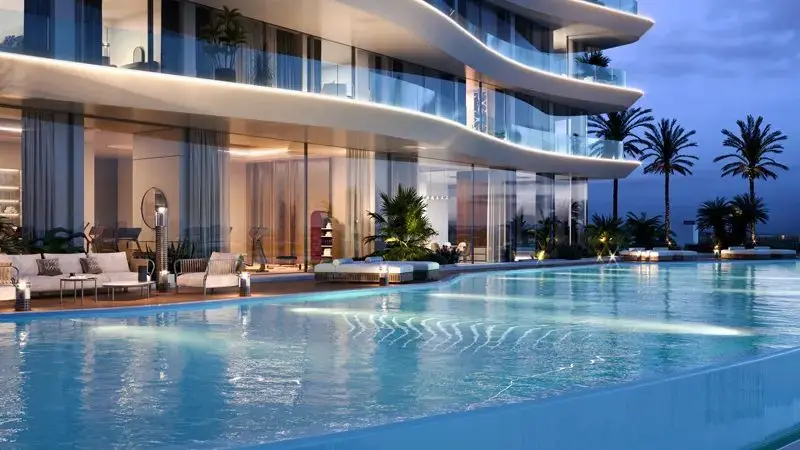
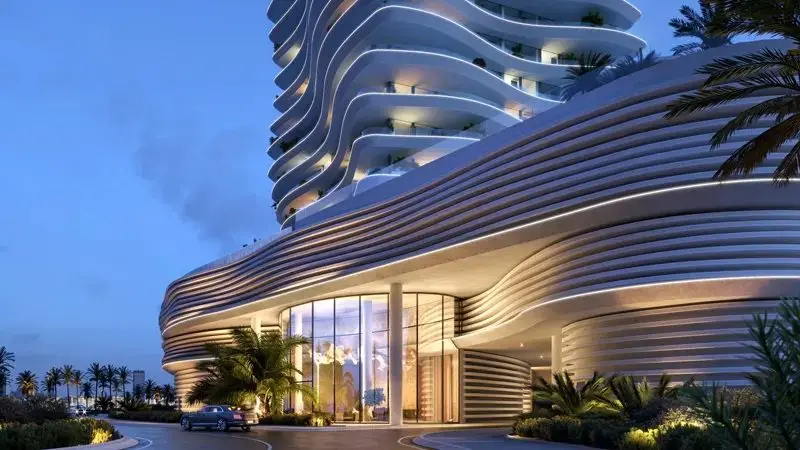

Amenities
Payment plan
| Milestone | Share | Amount (AED)* |
|---|---|---|
| Down payment | 5% | 92,500 |
| Construction instalments | 85% | 1,572,500 |
| Handover payment | 10% | 185,000 |
| Total | 100% | 1,850,000 |
*Worked example on the starting price of AED 1,850,000. Instalment dates and amounts are confirmed per unit in the sales offer. DLD registration fees are payable on top (see the buying guide).
Floor plans
| Unit type | Size (sq ft) |
|---|---|
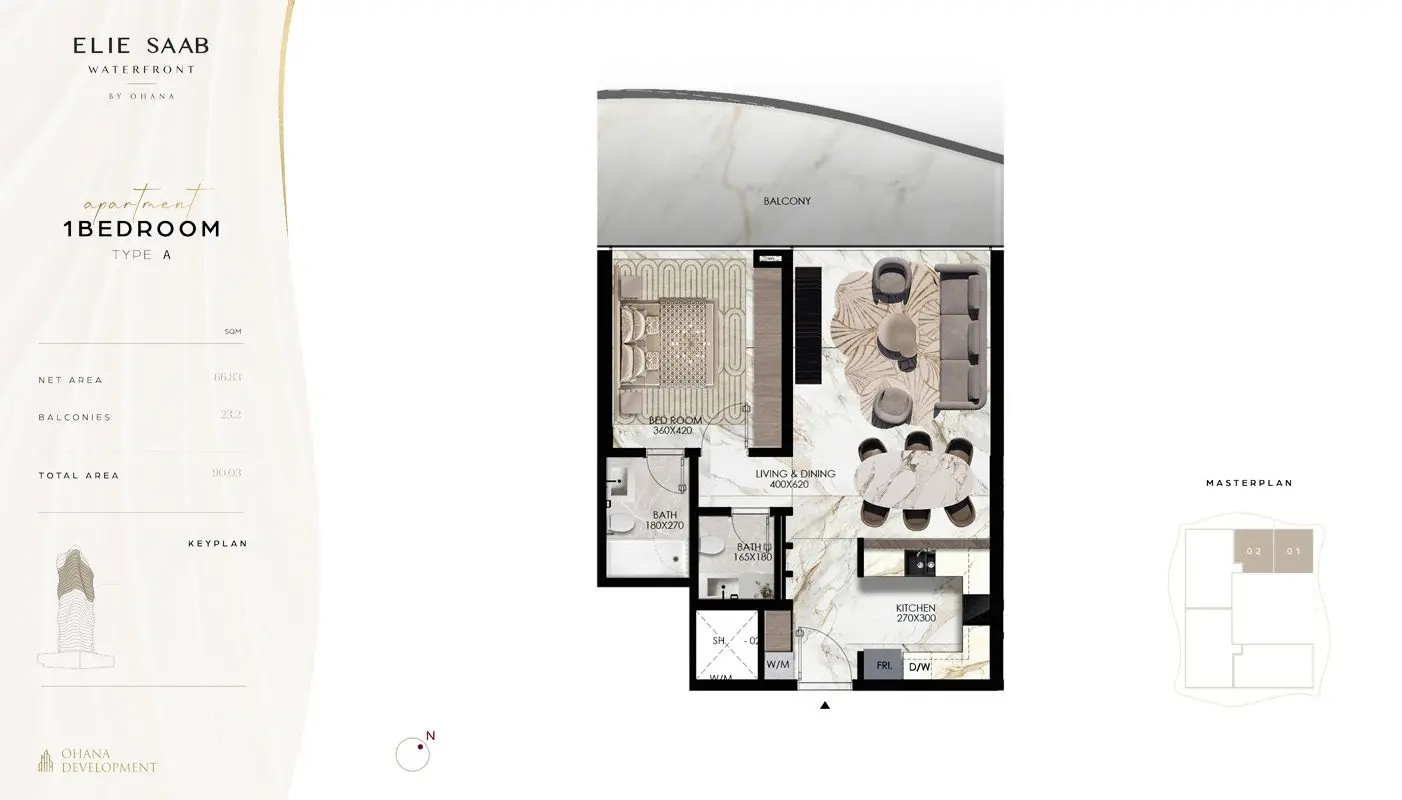
| 1 bedroom | 90 |
| Unit type | Size (sq ft) |
|---|---|
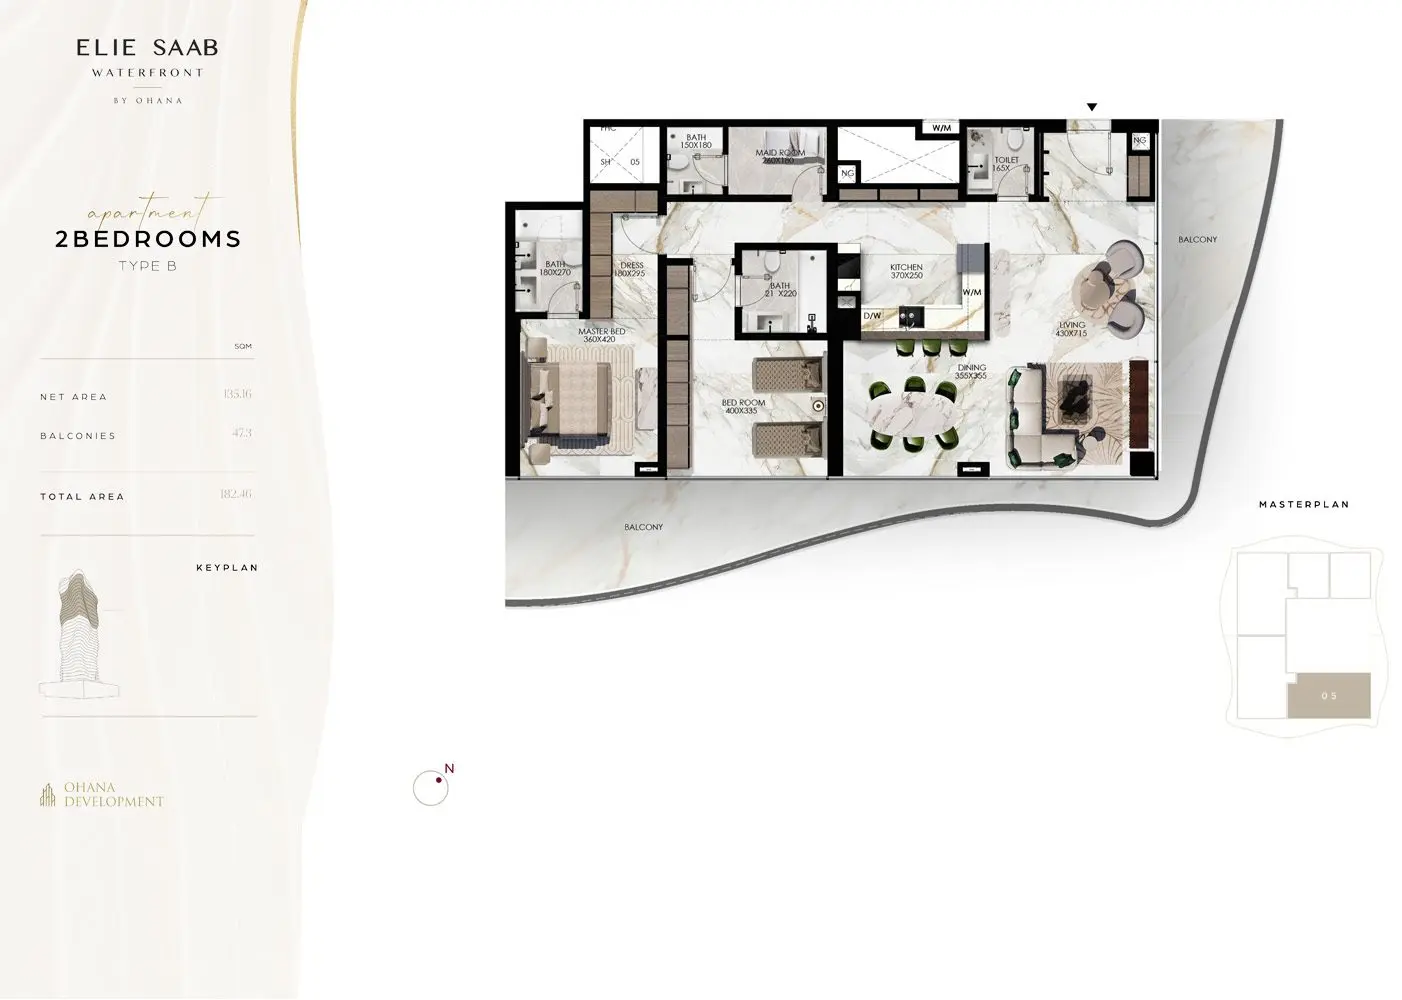
| 2 bedrooms | 182 |
| Unit type | Size (sq ft) |
|---|---|
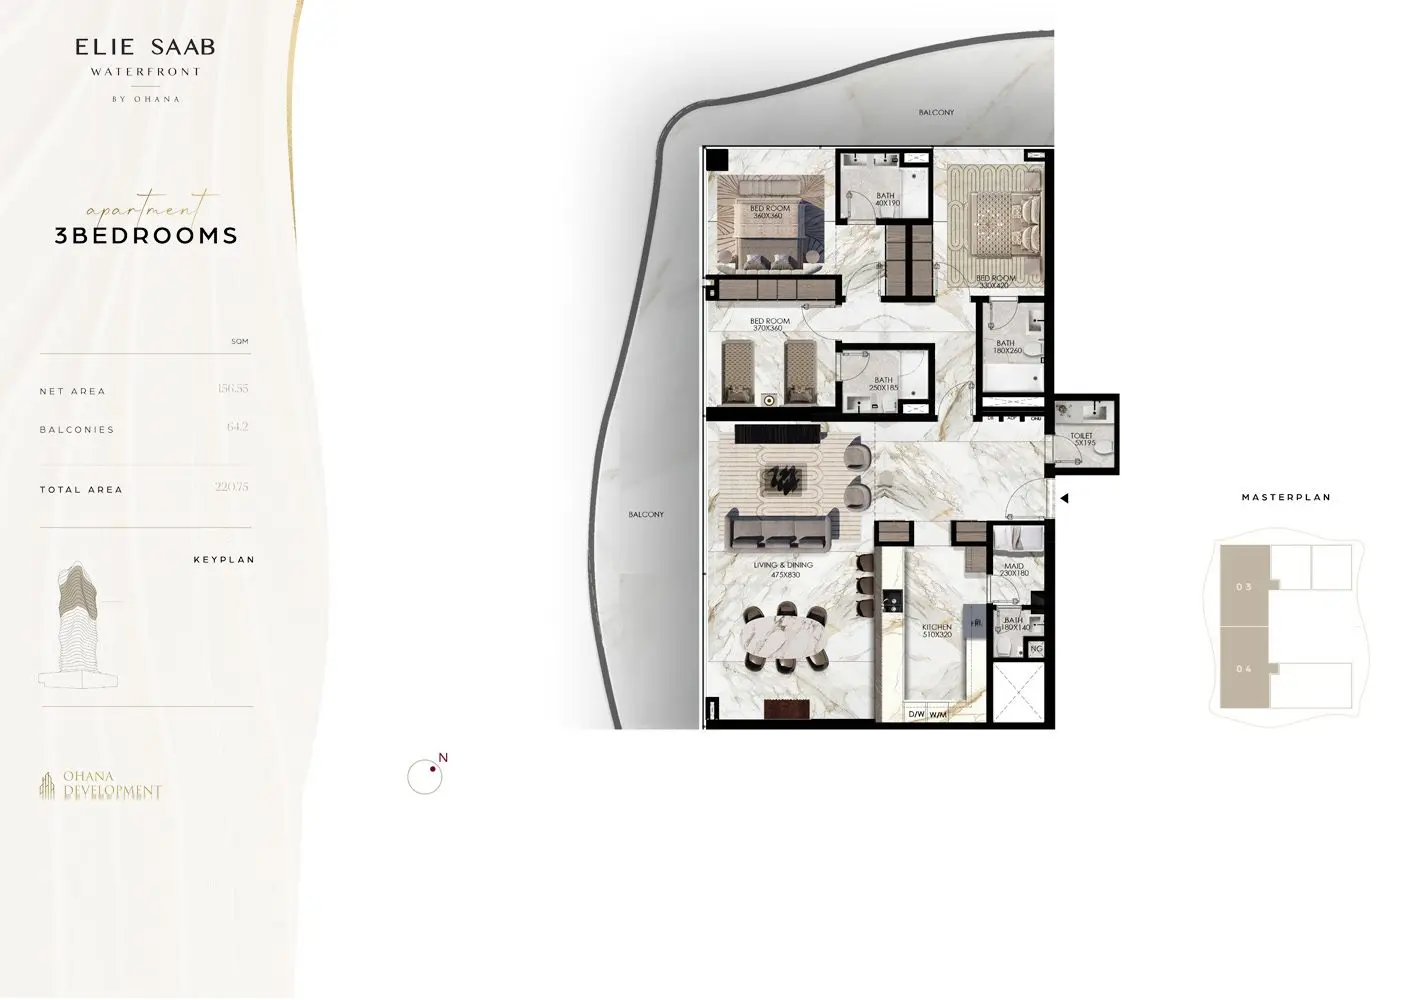
| 3 bedrooms | 221 |
| Unit type | Size (sq ft) |
|---|---|
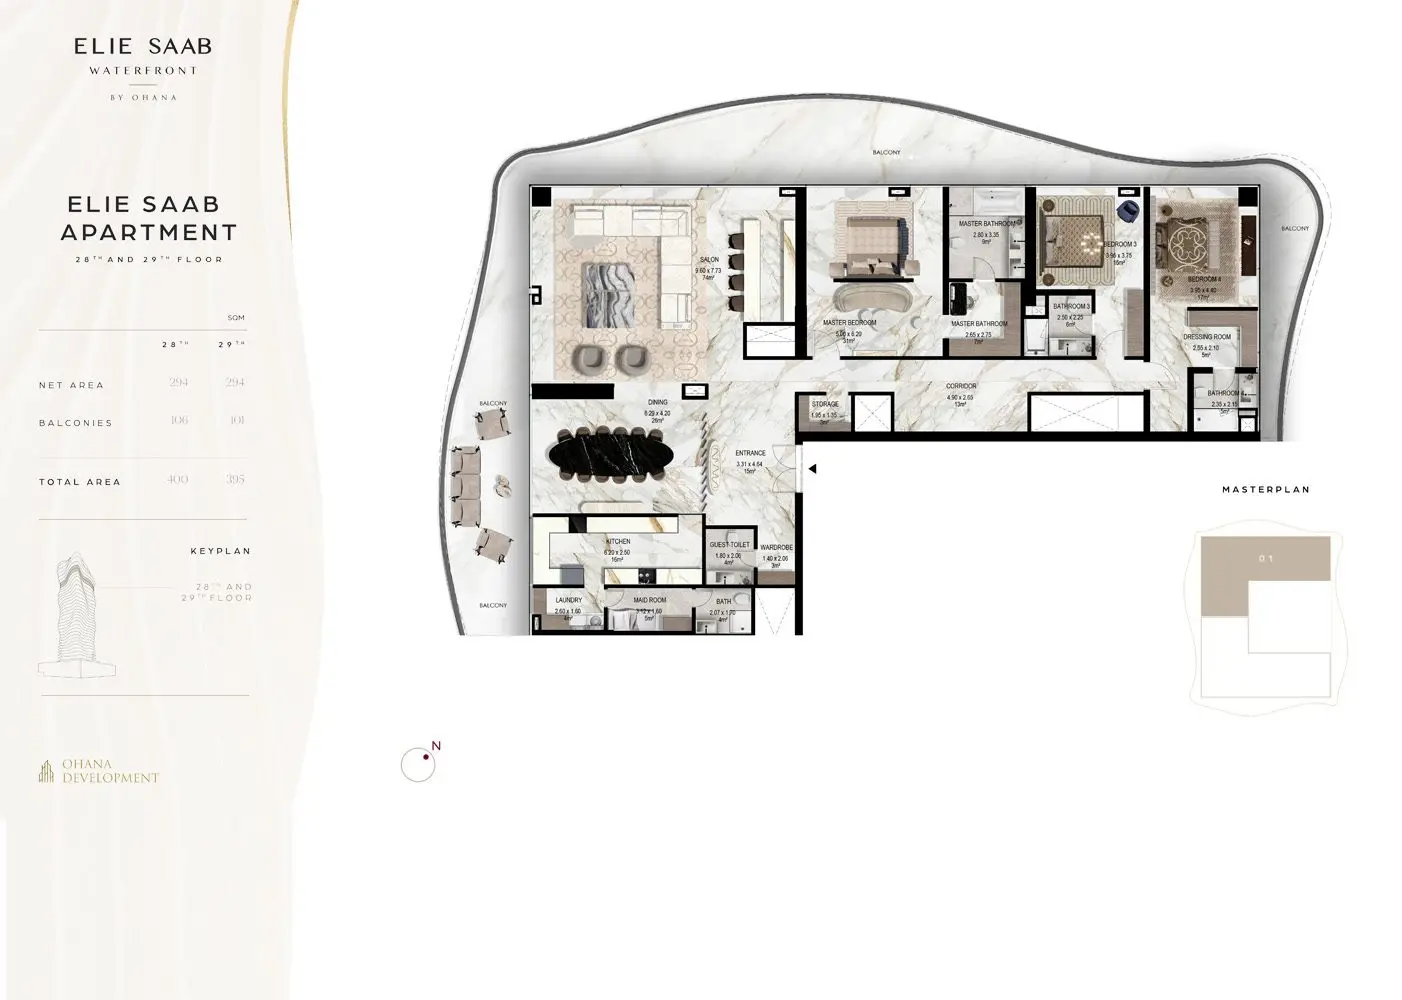
| 4 bedrooms | 395 |
Location
Investment
Worked from the starting price and the stated payment plan; your unit’s figures come from the sales offer. The 4% DLD figure is DLD’s published sale-registration fee (how it is split is set in the sale agreement). Not financial advice. See the investor guide.
Developer

Brochure & floor plans
Ask our team, or leave your details and we will send the developer’s brochure and floor plans with current availability.
Sovereign Realty’s broker registration. Trade licence 1430699.
FAQ
Homes at Elie Saab Waterfront start from AED 1,850,000 for 1-bedroom homes. Availability and figures change with each release, so request the latest availability before you reserve.
Ohana Development offers a 90/10 payment plan: 90% during construction and 10% on handover. The Dubai Land Department registration fee of 4% is usually paid at signing, on top of the plan.
Handover is expected in Q1 2027. Completion dates can move, so check the developer's latest construction update before you plan around it.
Budget for the Dubai Land Department registration fee of 4% of the sale value, usually paid at signing, and Sovereign's brokerage fee of 2%. Any developer admin charge is set in the sale and purchase agreement for the unit.
A home with a purchase value of AED 2 million or more, held in your name, can support a 10-year Golden Visa. Off-plan units need extra documents, so read our Golden Visa guide first.
Elie Saab Waterfront is developed by Ohana Development. See the developer page for their other projects in Abu Dhabi.
Send an enquiry from this page and Sovereign will share the floor plans, brochure and current availability for Elie Saab Waterfront.
Similar projects
Reportage Properties
Vista 3, Al Reem Island, Abu Dhabi
From AED 915,000
Reportage Properties
Al Reem Island, Abu Dhabi
From AED 1,884,859
 Modon
Al Reem Island, Abu Dhabi
From AED 3,300,000
 Ohana Development
Abu Dhabi, Abu Dhabi
From AED 3,000,000
Swipe for more
Speak to us
Ask about availability, the payment plan or resale rules.