
 Binghatti
 Starfall
Al Jaddaf, Dubai
From AED 759,999
- Payment plan50/50
- HandoverQ2 2028
- UnitsStudio – 2 BR
Binghatti Luxuria is an off-plan apartments development by Binghatti in Jumeirah Village Triangle, Dubai, with homes from AED 766,999 on a 70/30 payment plan and handover expected in Q3 2027. Homes at AED 2 million or more may support a 10-year UAE Golden Visa, with extra document rules for off-plan units.
Overview
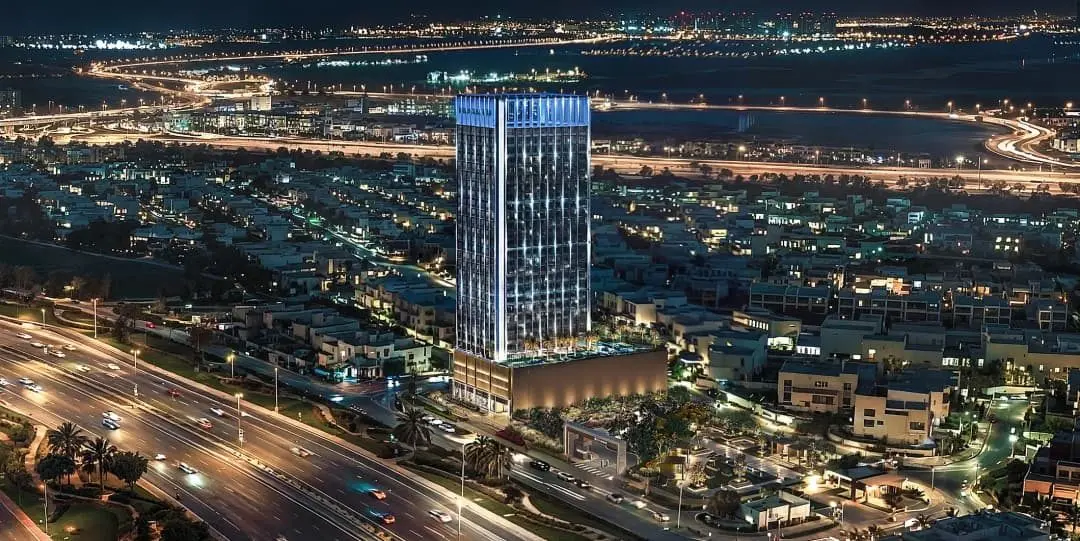
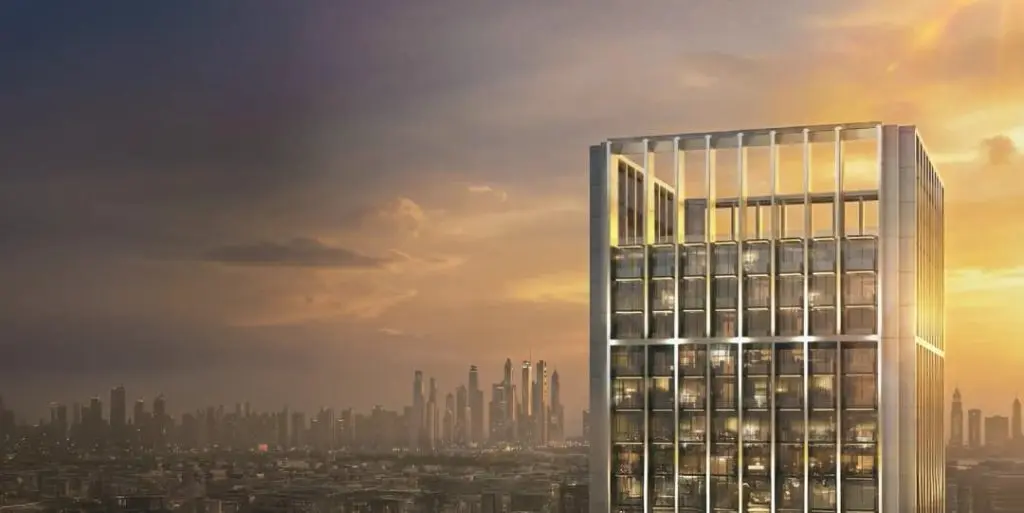
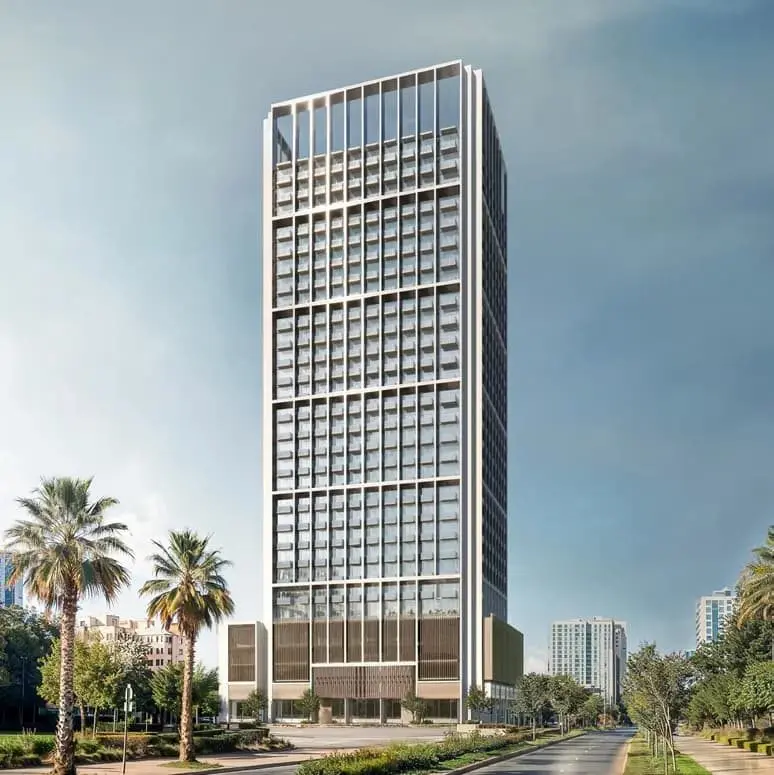
Binghatti Luxuria is a refined residential development located in Jumeirah Village Triangle (JVT), designed as a calm architectural retreat within one of Dubai’s most established communities. The project reflects Binghatti’s signature approach to modern urban living, combining a strong architectural identity with a focus on privacy, balance, and spatial clarity. Its sculptural tower form is thoughtfully positioned to maximize natural light and open views, creating a serene residential environment while remaining closely connected to key destinations across the city.
The development offers a curated collection of residences complemented by resort-style amenities designed to support wellness and everyday comfort. Residents benefit from a carefully planned lifestyle setting that includes swimming pools for adults and children, landscaped leisure zones, fitness and wellness facilities, shaded communal areas, and dedicated spaces for relaxation and social interaction, all integrated into a cohesive and tranquil living experience.
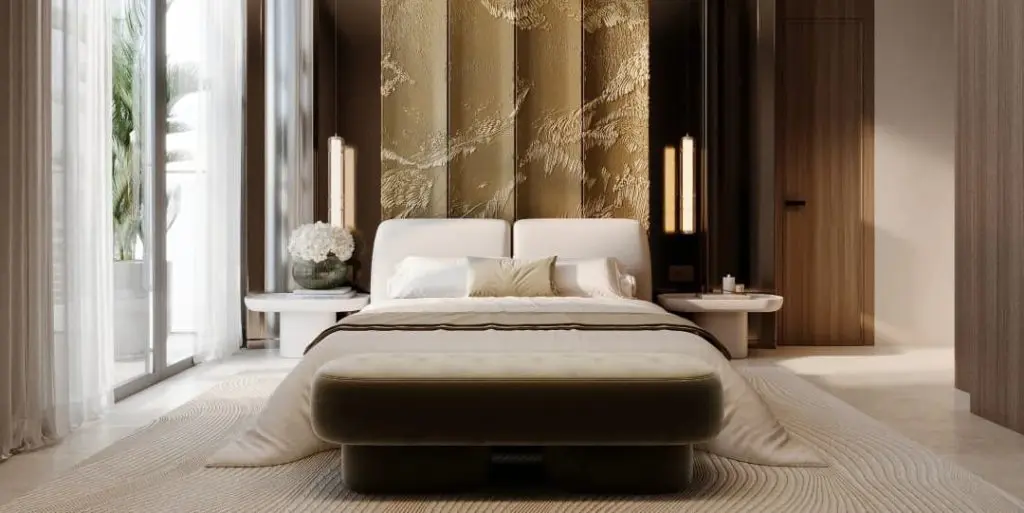
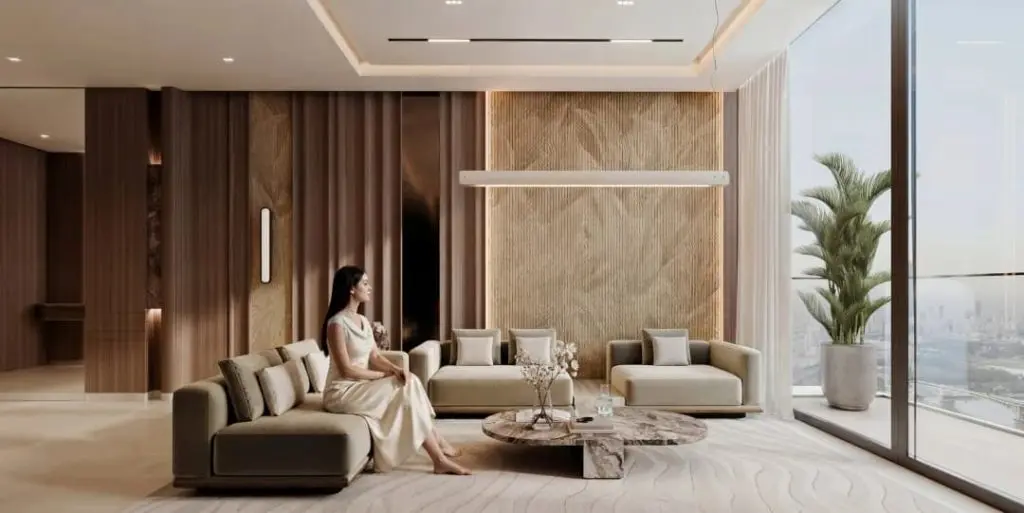
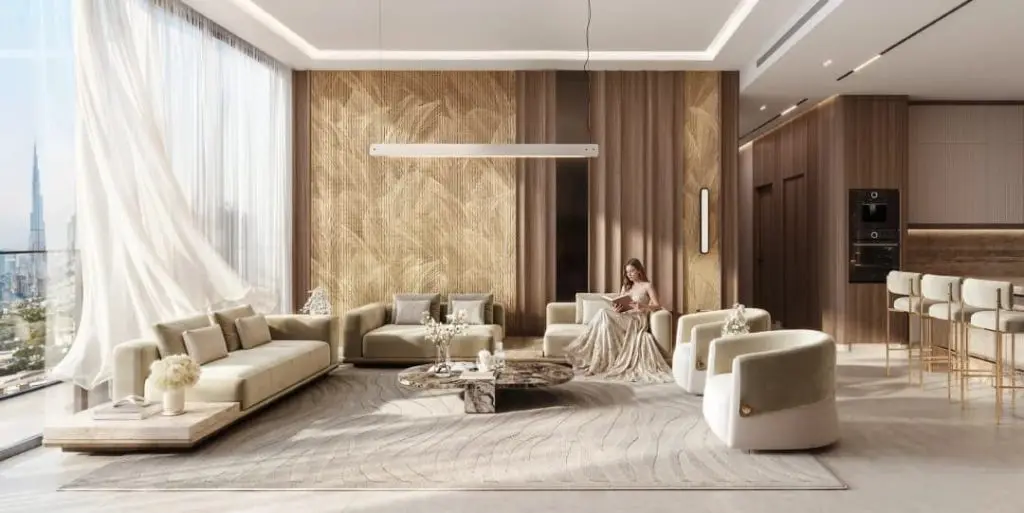
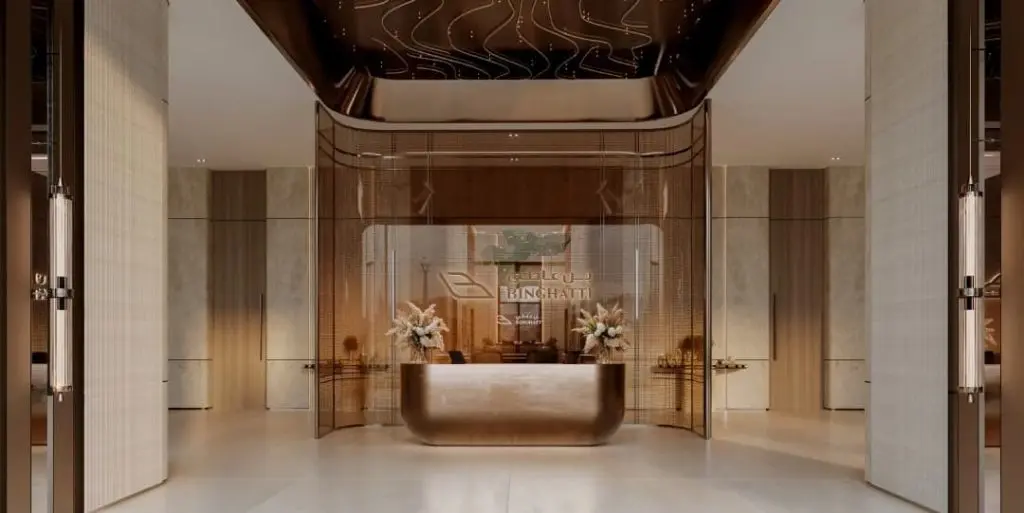
Interiors are defined by a restrained, elegant material palette featuring natural stone, marble finishes, warm wood textures, bronze-accented metal details, glass elements, and bespoke wall coverings. Kitchens are designed with stone countertops and contemporary cabinetry, complemented by integrated appliances where applicable. Residences are delivered with refined interior finishes and semi-furnished layouts, allowing for both immediate comfort and personal customization, while maintaining a consistent standard of craftsmanship throughout the project.
Details
Gallery
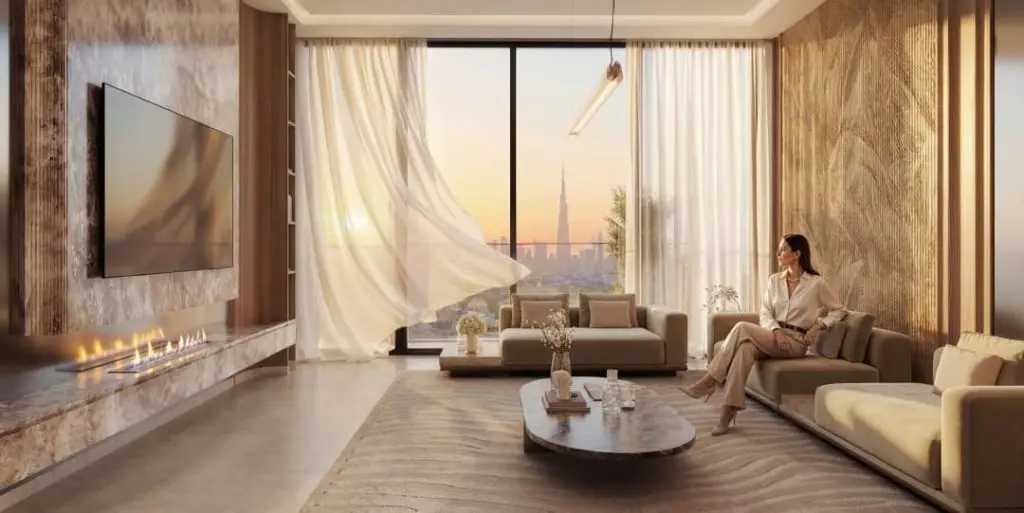
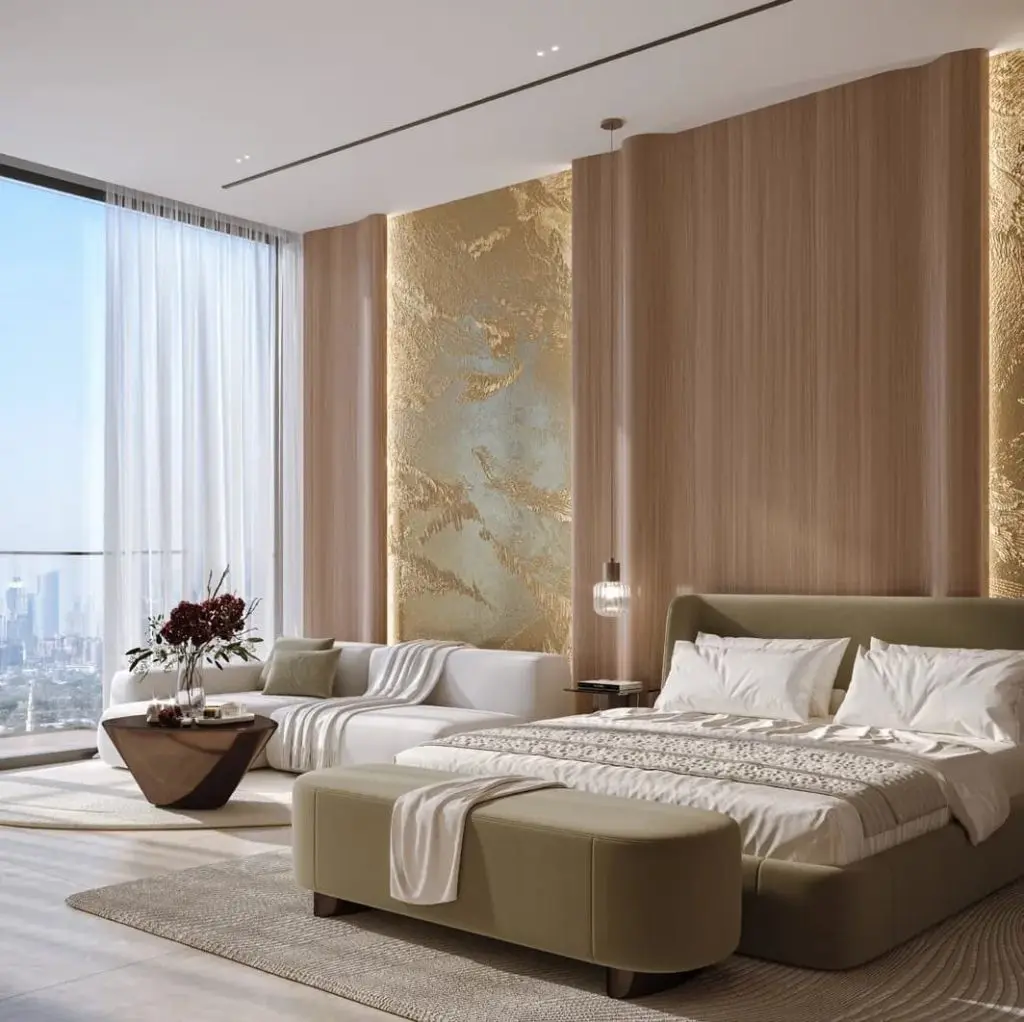
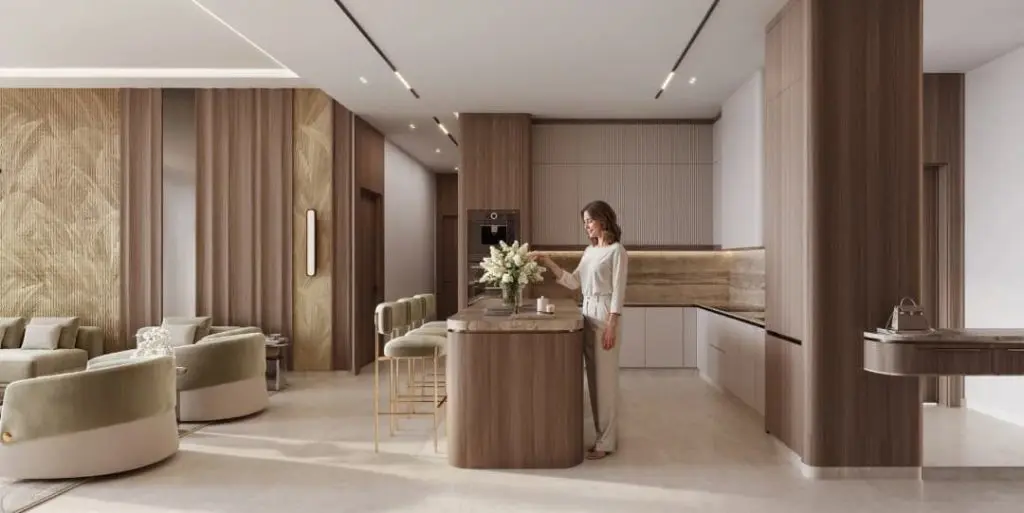
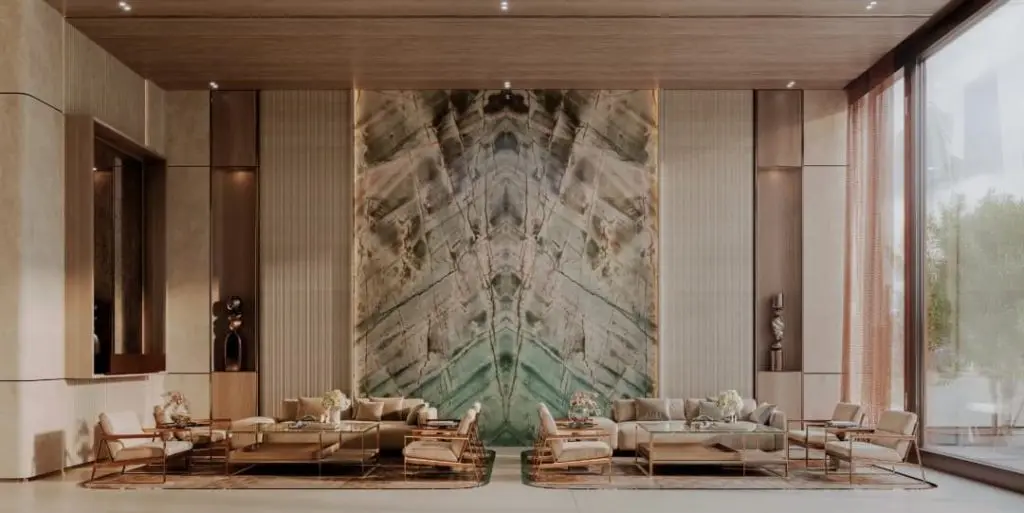
Amenities
Payment plan
| Milestone | Share | Amount (AED)* |
|---|---|---|
| Down payment | 20% | 153,400 |
| Construction instalments | 50% | 383,500 |
| Handover payment | 30% | 230,100 |
| Total | 100% | 766,999 |
*Worked example on the starting price of AED 766,999. Instalment dates and amounts are confirmed per unit in the sales offer. DLD registration fees are payable on top (see the buying guide).
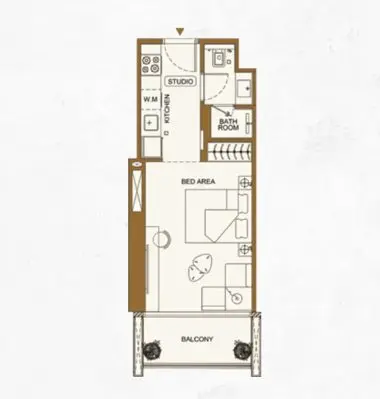
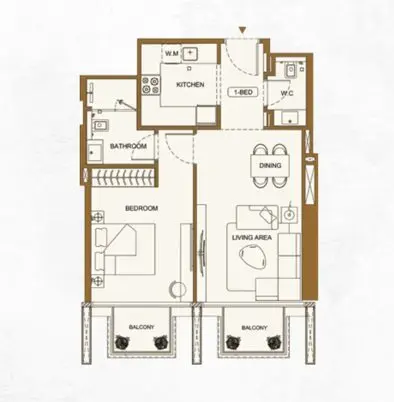
Floor plans
| Unit type | Size (sq ft) |
|---|---|
| Studio | 336 |
| Unit type | Size (sq ft) |
|---|---|
| 1 bedroom | 651 |
Location
Investment
Worked from the starting price and the stated payment plan; your unit’s figures come from the sales offer. The 4% DLD figure is DLD’s published sale-registration fee (how it is split is set in the sale agreement). Not financial advice. See the investor guide.
Developer

Brochure & floor plans
Ask our team, or leave your details and we will send the developer’s brochure and floor plans with current availability.
Sovereign Realty’s broker registration. Trade licence 1430699.
FAQ
Homes at Binghatti Luxuria start from AED 766,999 for studios. Availability and figures change with each release, so request the latest availability before you reserve.
Binghatti offers a 70/30 payment plan: 70% during construction and 30% on handover. The Dubai Land Department registration fee of 4% is usually paid at signing, on top of the plan.
Handover is expected in Q3 2027. Completion dates can move, so check the developer's latest construction update before you plan around it.
Budget for the Dubai Land Department registration fee of 4% of the sale value, usually paid at signing, and Sovereign's brokerage fee of 2%. Any developer admin charge is set in the sale and purchase agreement for the unit.
A home with a purchase value of AED 2 million or more, held in your name, can support a 10-year Golden Visa. Off-plan units need extra documents, so read our Golden Visa guide first.
Binghatti Luxuria is developed by Binghatti. See the developer page for their other projects in Dubai.
Send an enquiry from this page and Sovereign will share the floor plans, brochure and current availability for Binghatti Luxuria.
Similar projects
Binghatti
Al Jaddaf, Dubai
From AED 759,999
Binghatti
Downtown Dubai, Dubai
From AED 8,800,000
Binghatti
Business Bay, Dubai
From AED 19,090,000
 Danube Properties
Post-handover
Jumeirah Village Triangle, Dubai
From AED 850,000
Swipe for more
Speak to us
Ask about availability, the payment plan or resale rules.