
 Emaar Properties
Park Gate by Emaar
Dubai Hills Estate, Dubai
From AED 10,400,000
- Payment plan90/10
- HandoverQ4 2027
- Units4–5 BR · Villas
Hyde Residences at Dubai Hills Estate is an off-plan apartments development by CITYVIEW Developments in Dubai Hills Estate, with homes from AED 1,800,000 on a 50/50 payment plan and handover expected in Q2 2027. Homes at AED 2 million or more may support a 10-year UAE Golden Visa, with extra document rules for off-plan units.
Overview
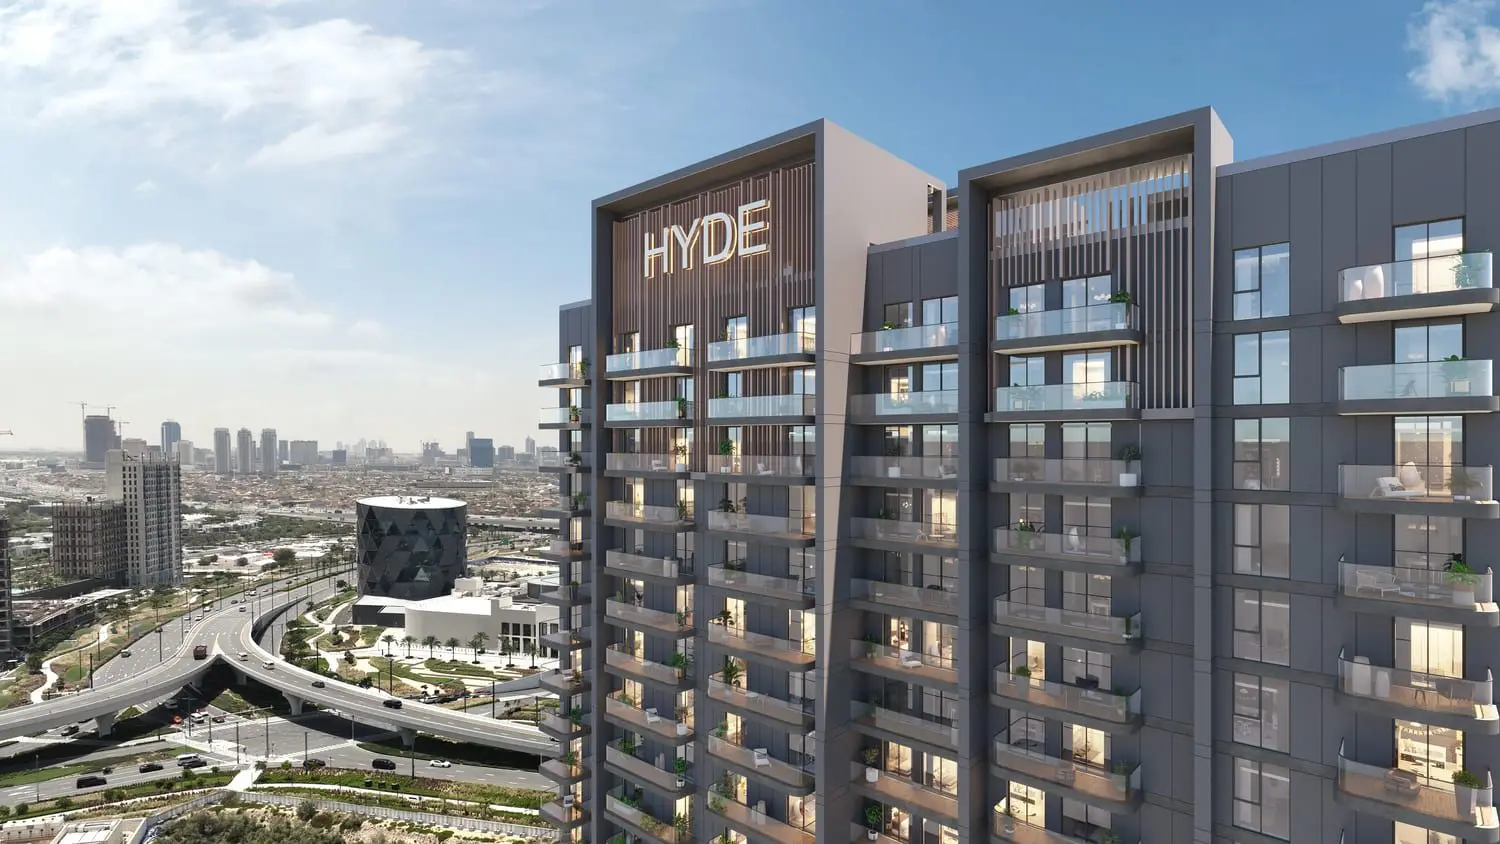
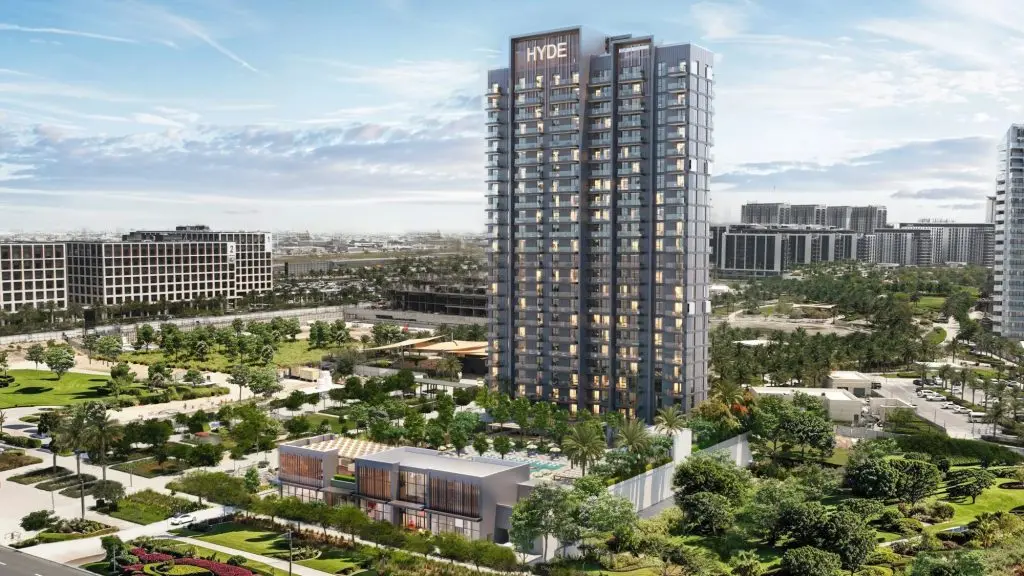
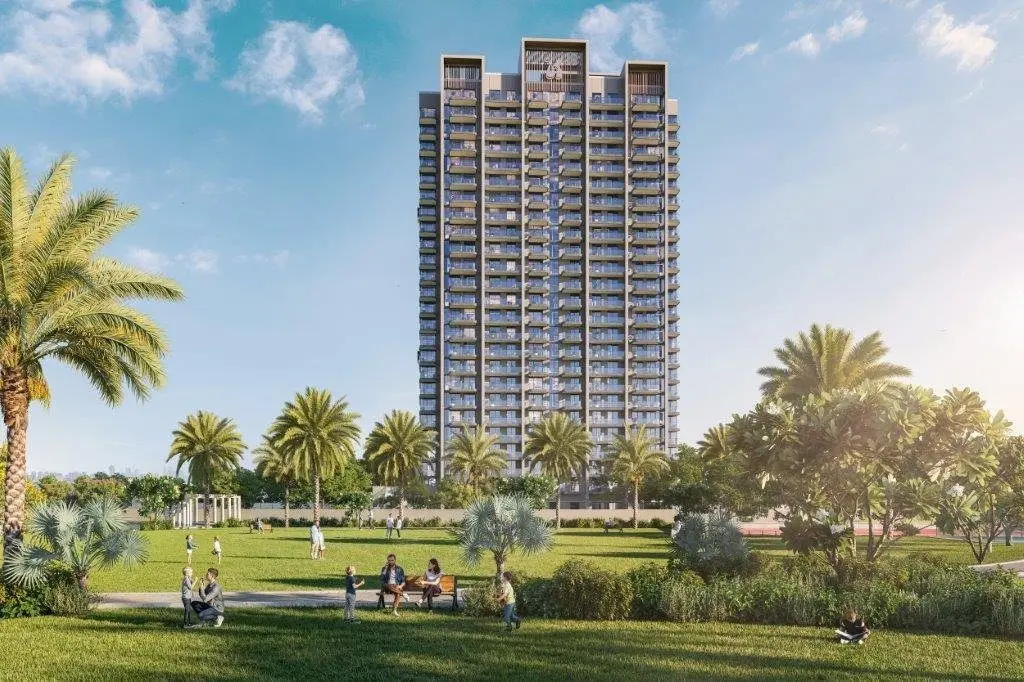
City View Developments has launched the most awaited apartments of Hyde Residences in Dubai Hills Estate featuring splendid 1, 2 & 3-bedroom apartments and 3-bedroom duplex.
Details
Gallery
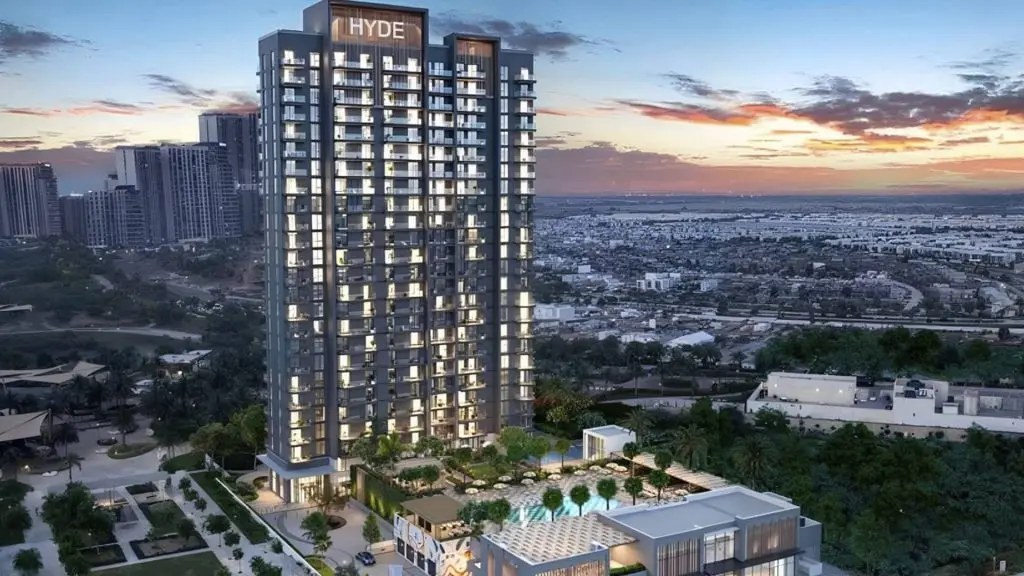
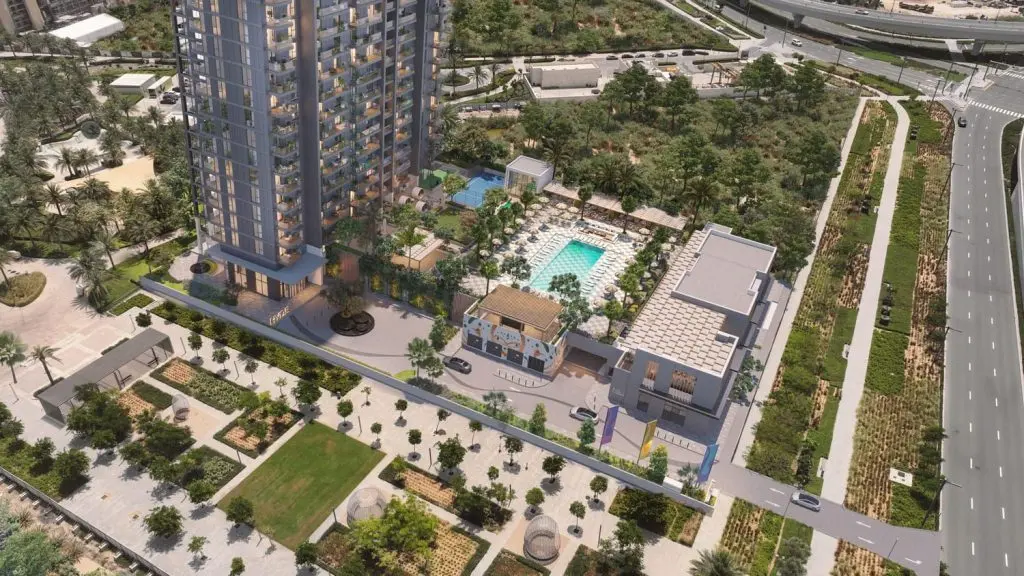
Amenities
Payment plan
| Milestone | Share | Amount (AED)* |
|---|---|---|
| Construction instalments | 50% | 900,000 |
| Handover payment | 50% | 900,000 |
| Total | 100% | 1,800,000 |
*Worked example on the starting price of AED 1,800,000. Instalment dates and amounts are confirmed per unit in the sales offer. DLD registration fees are payable on top (see the buying guide).
Location
Investment
Worked from the starting price and the stated payment plan; your unit’s figures come from the sales offer. The 4% DLD figure is DLD’s published sale-registration fee (how it is split is set in the sale agreement). Not financial advice. See the investor guide.
Developer

Sovereign Realty’s broker registration. Trade licence 1430699.
FAQ
CITYVIEW Developments offers a 50/50 payment plan: 50% during construction and 50% on handover. The Dubai Land Department registration fee of 4% is usually paid at signing, on top of the plan.
Handover is expected in Q2 2027. Completion dates can move, so check the developer's latest construction update before you plan around it.
Budget for the Dubai Land Department registration fee of 4% of the sale value, usually paid at signing, and Sovereign's brokerage fee of 2%. Any developer admin charge is set in the sale and purchase agreement for the unit.
A home with a purchase value of AED 2 million or more, held in your name, can support a 10-year Golden Visa. Off-plan units need extra documents, so read our Golden Visa guide first.
Hyde Residences at Dubai Hills Estate is developed by CITYVIEW Developments. See the developer page for their other projects in Dubai.
Send an enquiry from this page and Sovereign will share the floor plans, brochure and current availability for Hyde Residences at Dubai Hills Estate.
Similar projects
Emaar Properties
Dubai Hills Estate, Dubai
From AED 10,400,000
Emaar Properties
Dubai Hills Estate, Dubai
From AED 1,450,000
Emaar Properties
Dubai Hills Estate, Dubai
From AED 1,500,000
Emaar Properties
Dubai Hills Estate, Dubai
From AED 1,450,000
Swipe for more
Speak to us
Ask about availability, the payment plan or resale rules.