
 Emaar Properties
Address Residences
Al Marjan Island, Ras Al Khaimah
From AED 1,700,000
- Payment plan90/10
- HandoverQ1 2028
- Units1–4 BR · Apartments, townhouses, penthouses
Park Gate by Emaar is an off-plan villas development by Emaar Properties in Dubai Hills Estate, with homes from AED 10,400,000 on a 90/10 payment plan and handover expected in Q4 2027. Homes at AED 2 million or more may support a 10-year UAE Golden Visa, with extra document rules for off-plan units.
Overview
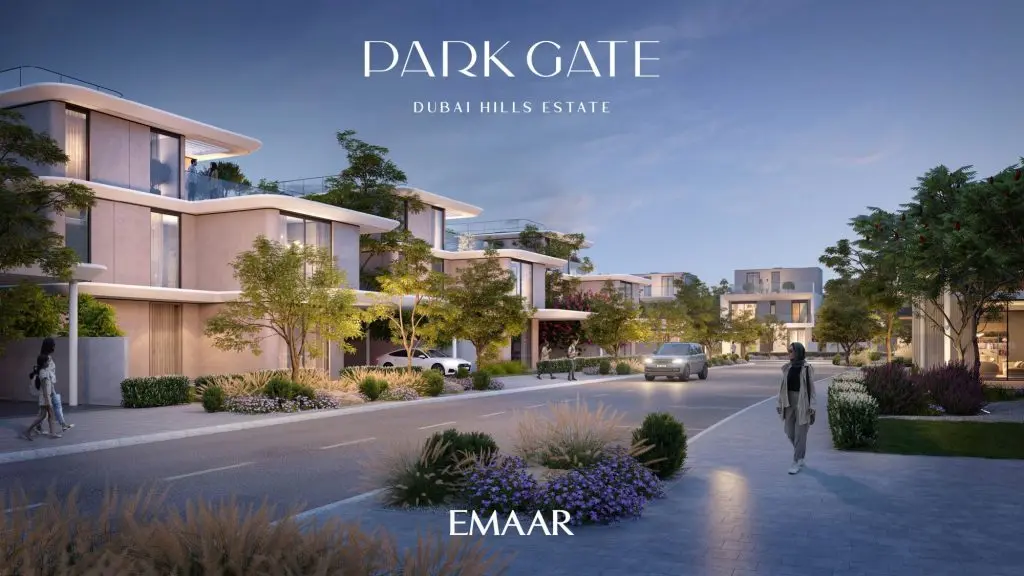
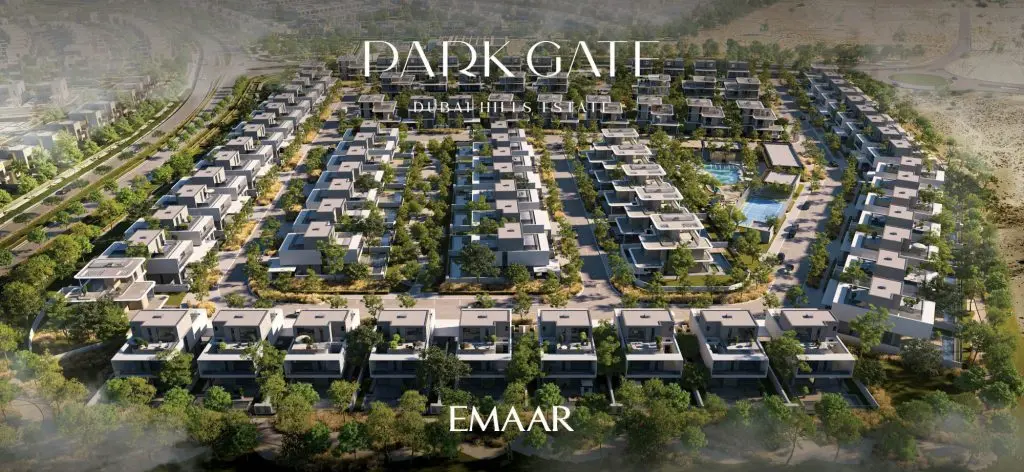
Park Gate by Emaar is a residential development offering an exclusive and final opportunity to invest in villas at Dubai Hills Estate. Situated at the entrance of Dubai Hills Estate with direct access to Al Khail Road, Park Gate boasts a prime location.
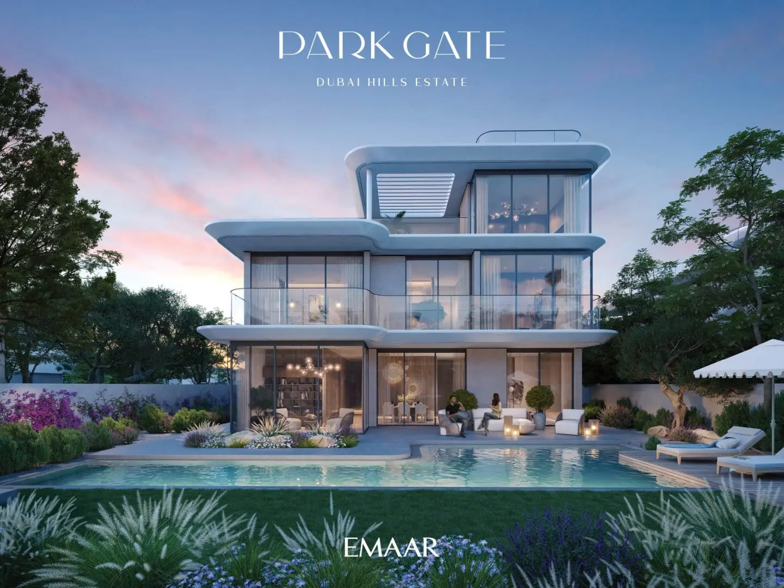
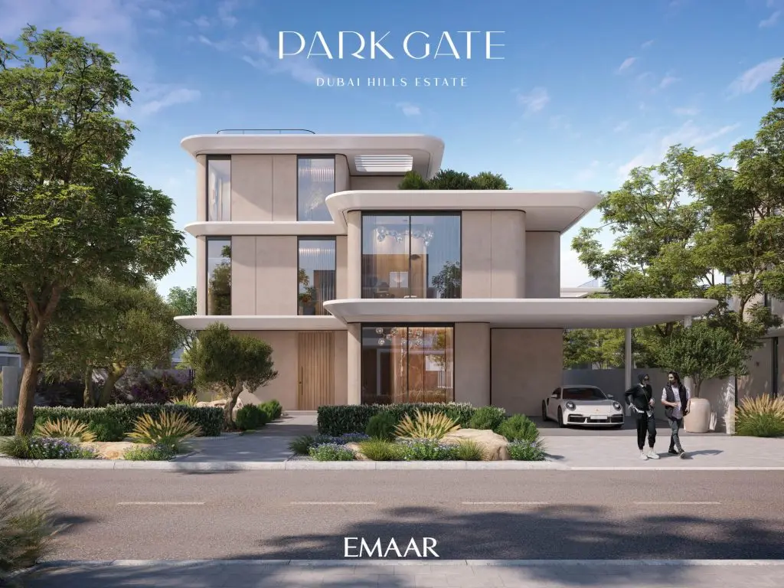
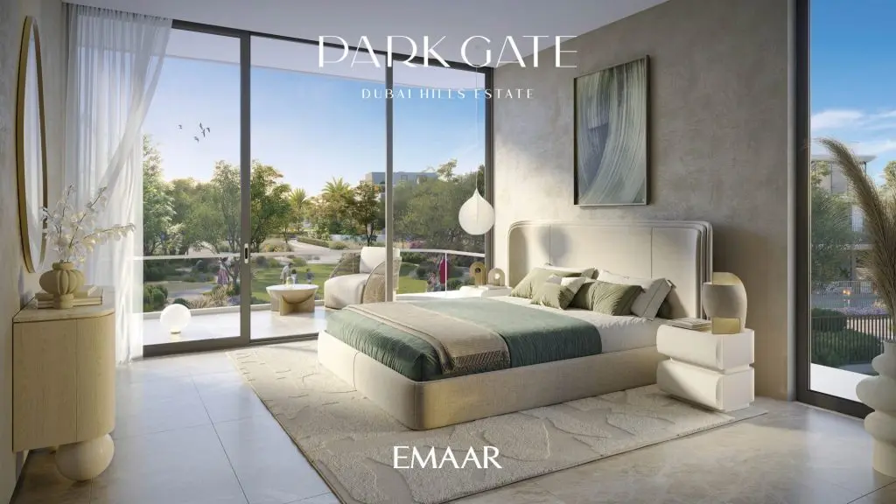
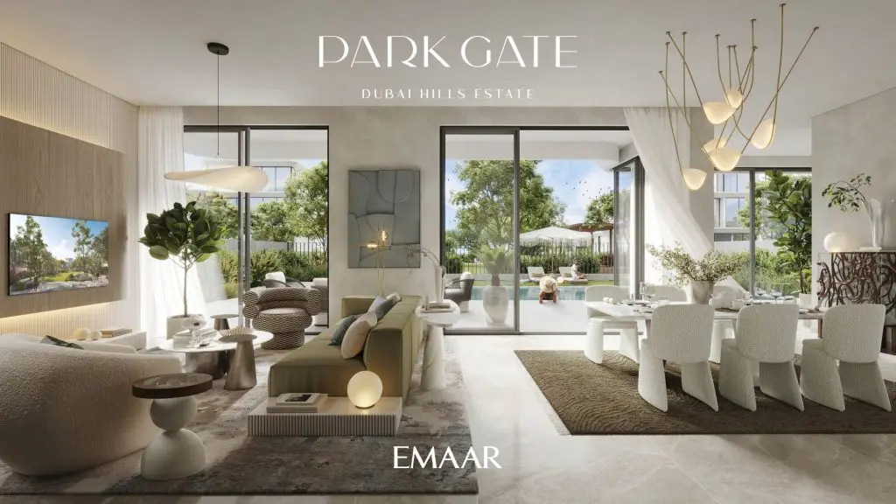
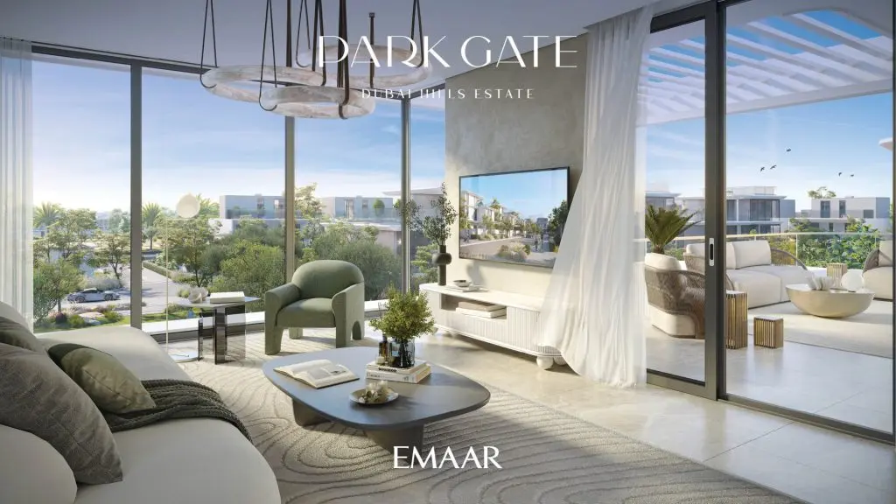
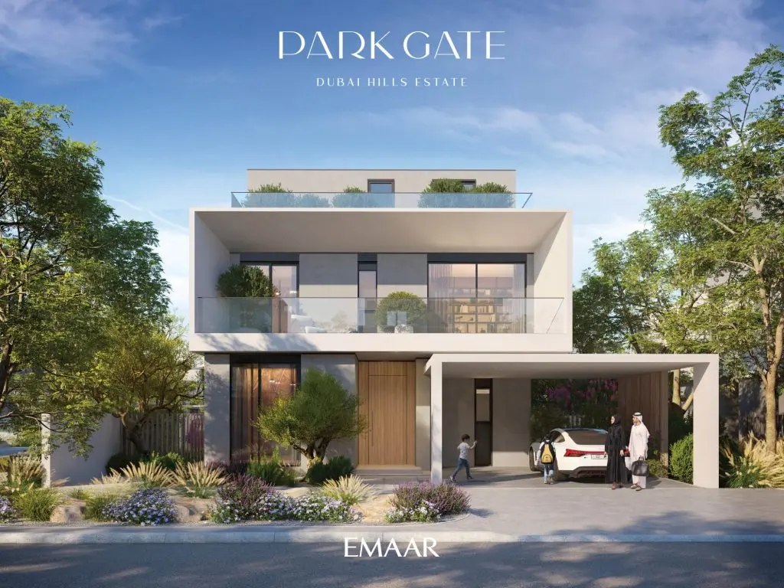
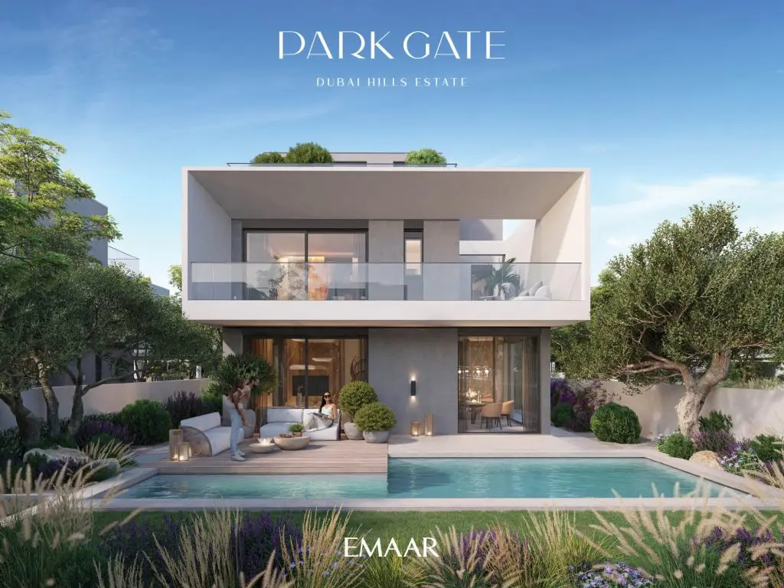
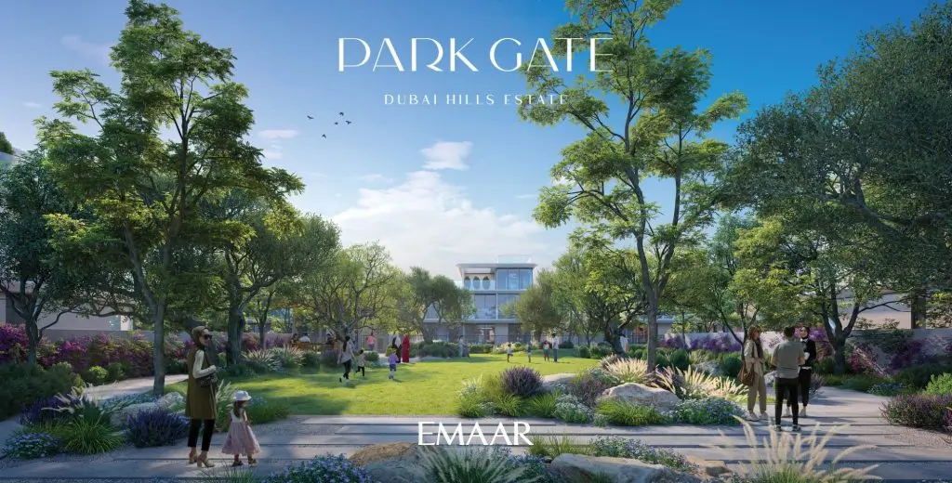
The development features a limited selection of 4- & 5-bedroom villas, each designed with expansive balconies and rooftop garden terraces. Residents can enjoy breathtaking views of lush green pocket parks and open spaces, complemented by modern minimalist architecture that seamlessly blends with the natural environment. The interiors are characterized by a neutral color scheme, natural textures, and high-end finishes.
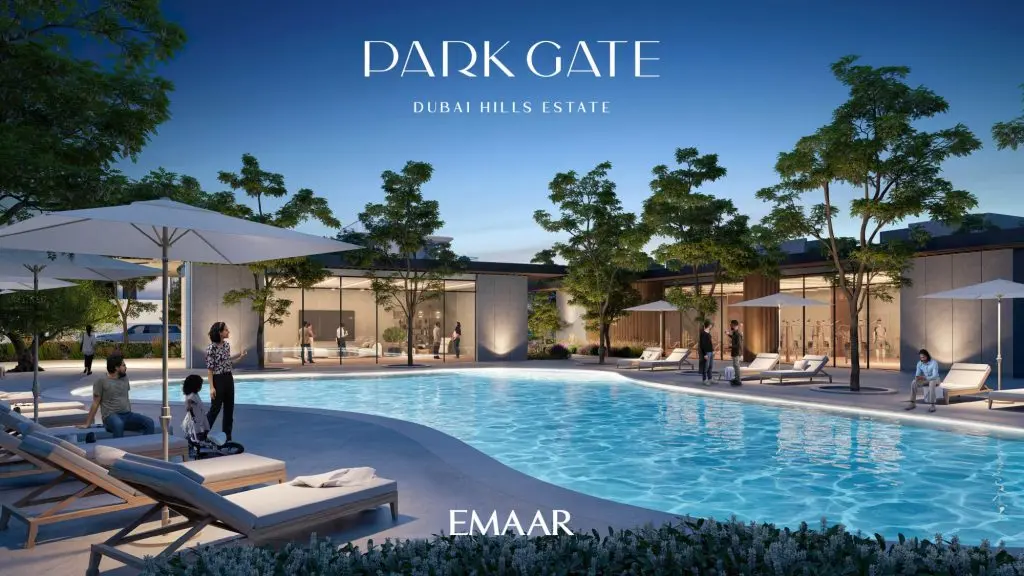
Park Gate provides amenities, including state-of-the-art fitness and sports facilities, serene swimming pools, children’s play areas, communal spaces, and BBQ areas. Residents also benefit from the nearby Dubai Hills Mall, Dubai Hills Park, and quality healthcare and education institutions within Dubai Hills Estate.
The villas feature floor-to-ceiling windows, offering a contemporary appearance with clean lines and a harmonious blend of modern luxury and serene nature. The unit breakdown includes 65 4-bedroom villas and 22 5-bedroom villas, with a starting price of 10.4 million. Additionally, buyers have the option to explore the golden visa, adding an attractive incentive for potential investors.
Park Gate represents a unique and coveted choice for those seeking an elegant and sophisticated living experience in the heart of Dubai Hills Estate, combining exclusive villa options with prime location and modern amenities.
Details
Gallery
Payment plan
| Milestone | Share | Amount (AED)* |
|---|---|---|
| Down payment | 20% | 2,080,000 |
| Construction instalments | 70% | 7,280,000 |
| Handover payment | 10% | 1,040,000 |
| Total | 100% | 10,400,000 |
*Worked example on the starting price of AED 10,400,000. Instalment dates and amounts are confirmed per unit in the sales offer. DLD registration fees are payable on top (see the buying guide).
Floor plans
| Unit type | Size (sq ft) | From (AED) |
|---|---|---|
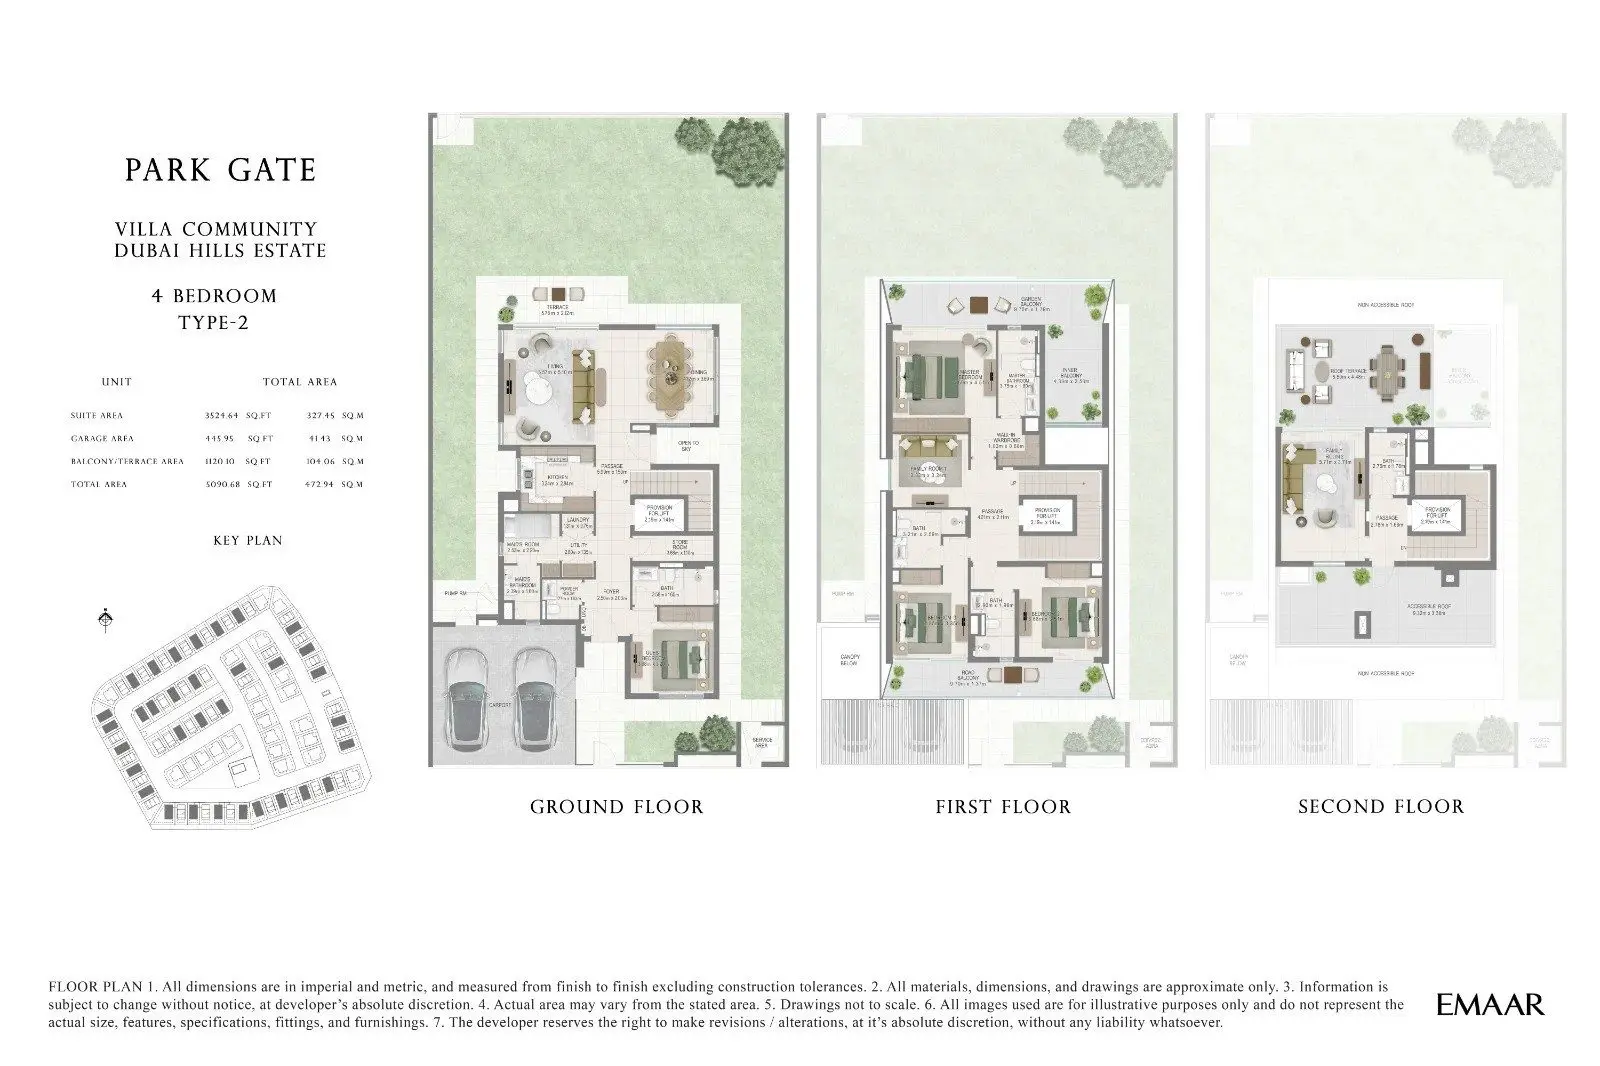
| 4 bedrooms | 5091 | 10,400,000 |
| Unit type | Size (sq ft) | From (AED) |
|---|---|---|
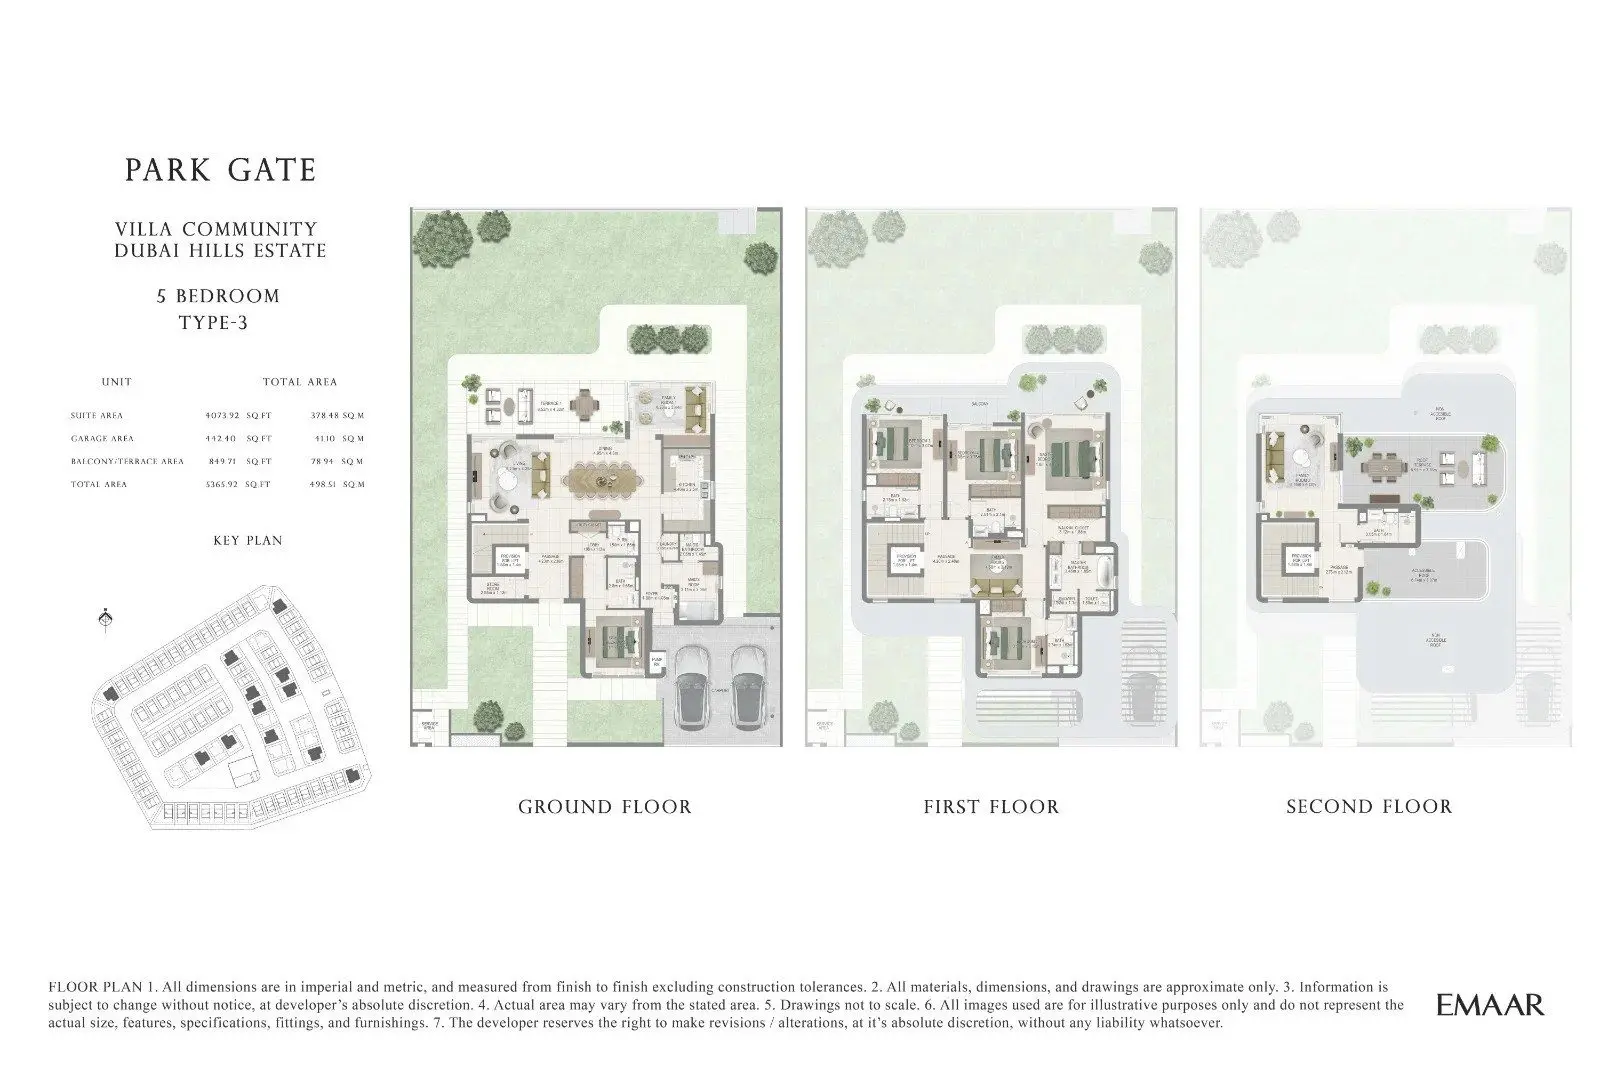
| 5 bedrooms | 5366 | 10,400,000 |
Location
Investment
Worked from the starting price and the stated payment plan; your unit’s figures come from the sales offer. The 4% DLD figure is DLD’s published sale-registration fee (how it is split is set in the sale agreement). Not financial advice. See the investor guide.
Developer

Brochure & floor plans
Ask our team, or leave your details and we will send the developer’s brochure and floor plans with current availability.
Sovereign Realty’s broker registration. Trade licence 1430699.
FAQ
Homes at Park Gate by Emaar start from AED 10,400,000 for 4-bedroom homes. Availability and figures change with each release, so request the latest availability before you reserve.
Emaar Properties offers a 90/10 payment plan: 90% during construction and 10% on handover. The Dubai Land Department registration fee of 4% is usually paid at signing, on top of the plan.
Handover is expected in Q4 2027. Completion dates can move, so check the developer's latest construction update before you plan around it.
Budget for the Dubai Land Department registration fee of 4% of the sale value, usually paid at signing, and Sovereign's brokerage fee of 2%. Any developer admin charge is set in the sale and purchase agreement for the unit.
A home with a purchase value of AED 2 million or more, held in your name, can support a 10-year Golden Visa. Off-plan units need extra documents, so read our Golden Visa guide first.
Park Gate by Emaar is developed by Emaar Properties. See the developer page for their other projects in Dubai.
Send an enquiry from this page and Sovereign will share the floor plans, brochure and current availability for Park Gate by Emaar.
Similar projects
Emaar Properties
Al Marjan Island, Ras Al Khaimah
From AED 1,700,000
Emaar Properties
Al Marjan Island, Ras Al Khaimah
From AED 1,740,000
Emaar Properties
Bayview, Dubai Harbour, Dubai
From AED 2,430,888
Emaar Properties
Rashid Yachts & Marina, Mina Rashid, Dubai
From AED 1,600,000
Swipe for more
Speak to us
Ask about availability, the payment plan or resale rules.