
 Sobha Realty
Sobha Orbis
Motor City, Dubai
From AED 985,000
- Payment plan80/20
- HandoverQ4 2027
- Units1–2 BR
Mövenpick Residences is an off-plan apartments development by CITYVIEW Developments in Motor City, Dubai, with homes from AED 783,000 on a 40/60 payment plan and handover expected in Q4 2028. Homes at AED 2 million or more may support a 10-year UAE Golden Visa, with extra document rules for off-plan units.
Overview
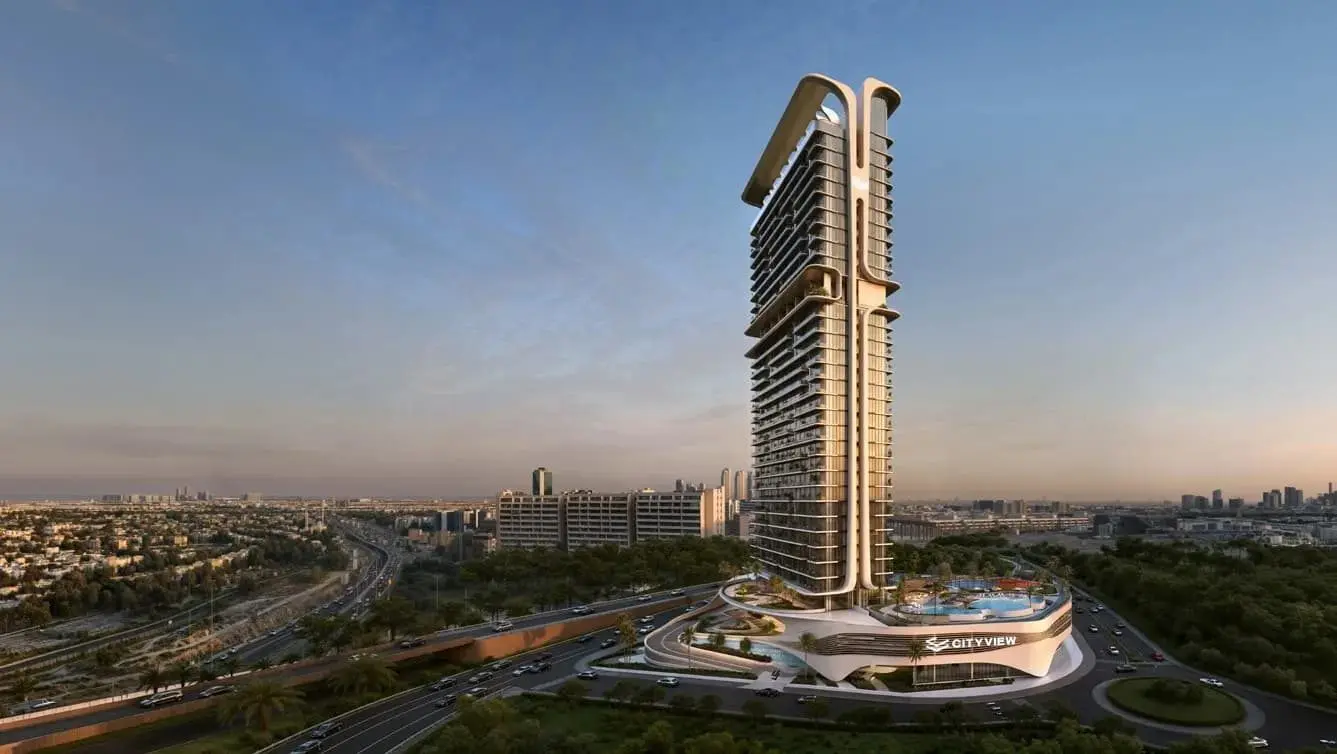
Mövenpick Residences Dubai Motor City Phase 1 is a branded residential project developed by CITYVIEW Developments in partnership with Accor, marking the first Mövenpick-branded residence in the area.The collection includes 307 residences across studios, one-bedroom and two-bedroom apartments, designed with a wellness-led "Bio-ROI" philosophy that emphasises longevity, daily quality of life and sustained performance alongside conventional investment value.
Residents enjoy three dedicated amenities floors — the first floor, the 21st floor, and the rooftop. The offering spans an indoor and outdoor gym powered by Technogym, a rooftop infinity pool, a family pool and a kids' pool, a basketball half court, a padel court, a jogging track, an outdoor cinema, an outdoor and indoor kids' play area, a co-working zone, a lounge area and beverage bar, a multi-purpose area, a sky garden meditation area, a Mediterranean-themed garden, a Japanese Zen garden, a yoga area, a pet area, and steam and sauna facilities for recovery.
Interiors feature 3.3-metre bedroom and living ceilings, kitchens with 2.7-metre ceilings and a 6.6-metre lobby, floor-to-ceiling windows with high-performance acoustic glazing, smart locks, and porcelain wood-look tile throughout. Kitchens include a full suite of integrated appliances with natural oak and matt laminate cabinetry and quartz countertops with terrazzo finish. Bathrooms feature quartz vanities with terrazzo effect, travertine-look porcelain on shower walls, walk-in showers with floor-to-ceiling glazing, and chrome fixtures. Studios are delivered fully furnished, while one-bedroom and two-bedroom apartments are semi-furnished.
Details
Gallery
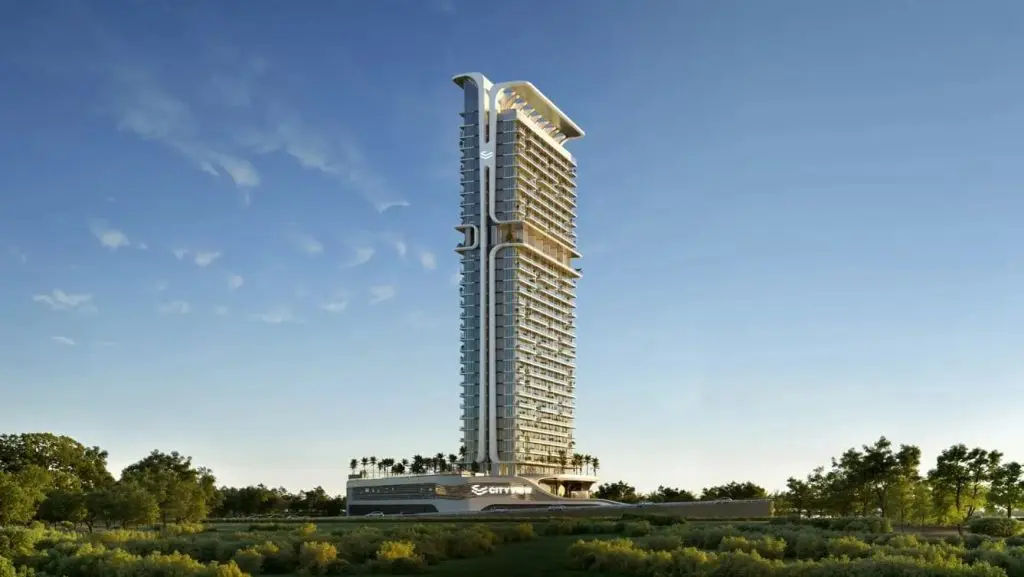
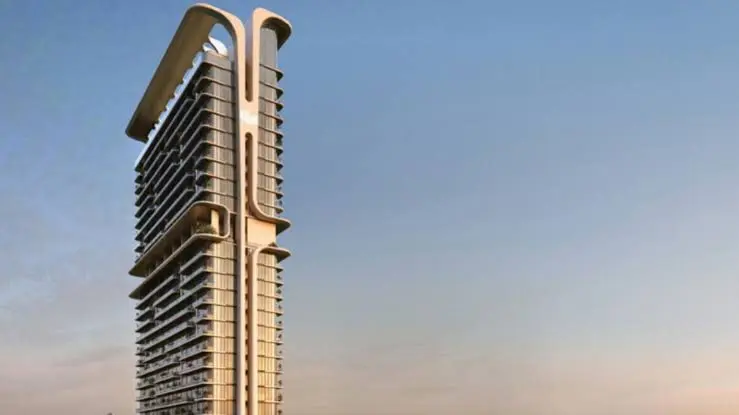
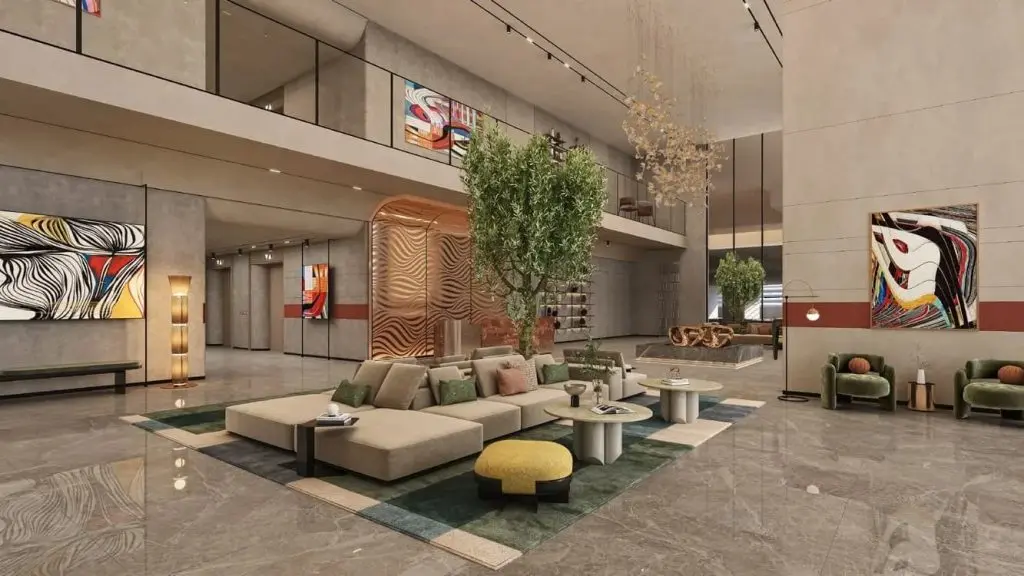
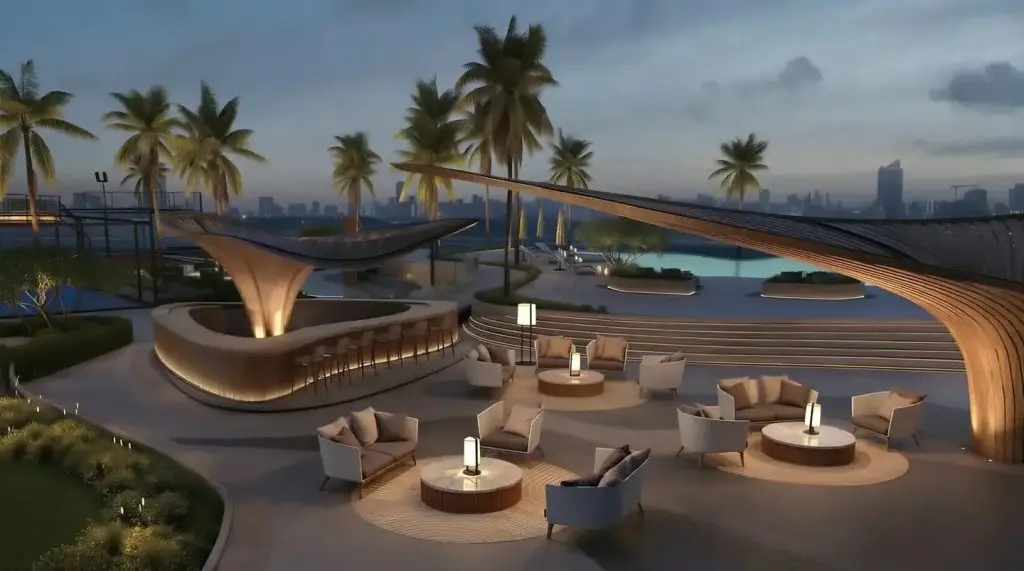
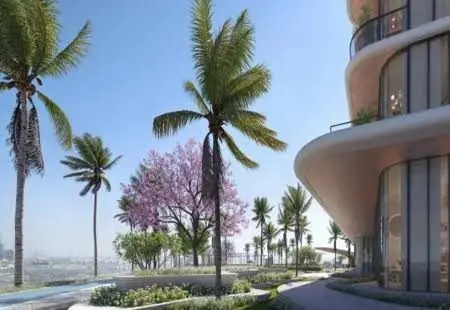
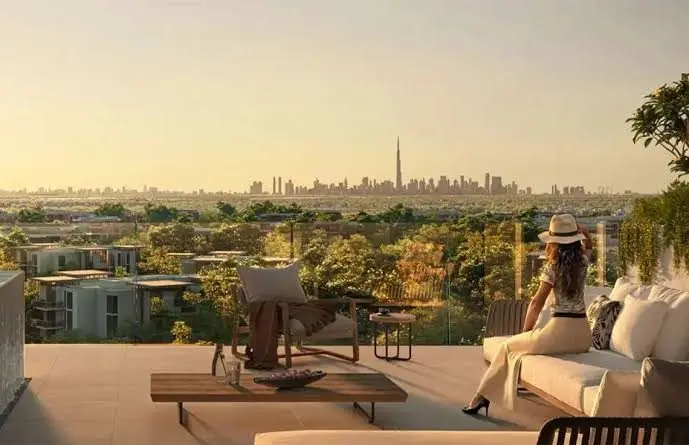
Amenities
Payment plan
| Milestone | Share | Amount (AED)* |
|---|---|---|
| Down payment | 5% | 39,150 |
| Construction instalments | 35% | 274,050 |
| Handover payment | 60% | 469,800 |
| Total | 100% | 783,000 |
*Worked example on the starting price of AED 783,000. Instalment dates and amounts are confirmed per unit in the sales offer. DLD registration fees are payable on top (see the buying guide).
Floor plans
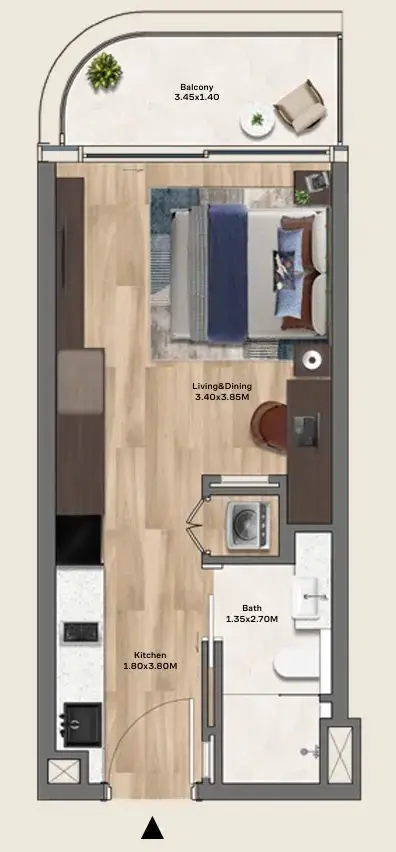
| Unit type | Size (sq ft) |
|---|---|
| Studio | 366 |
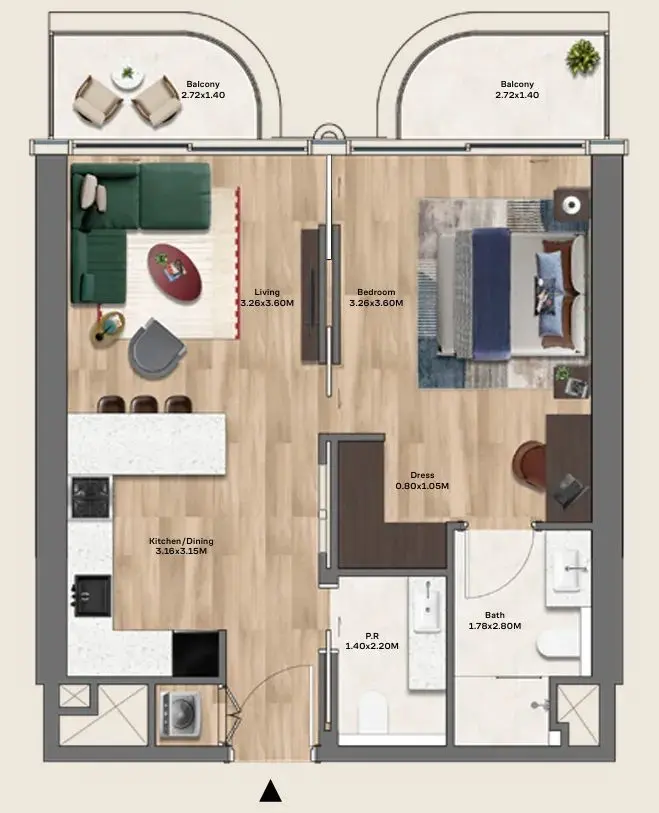
| Unit type | Size (sq ft) |
|---|---|
| 1 bedroom | 698 |
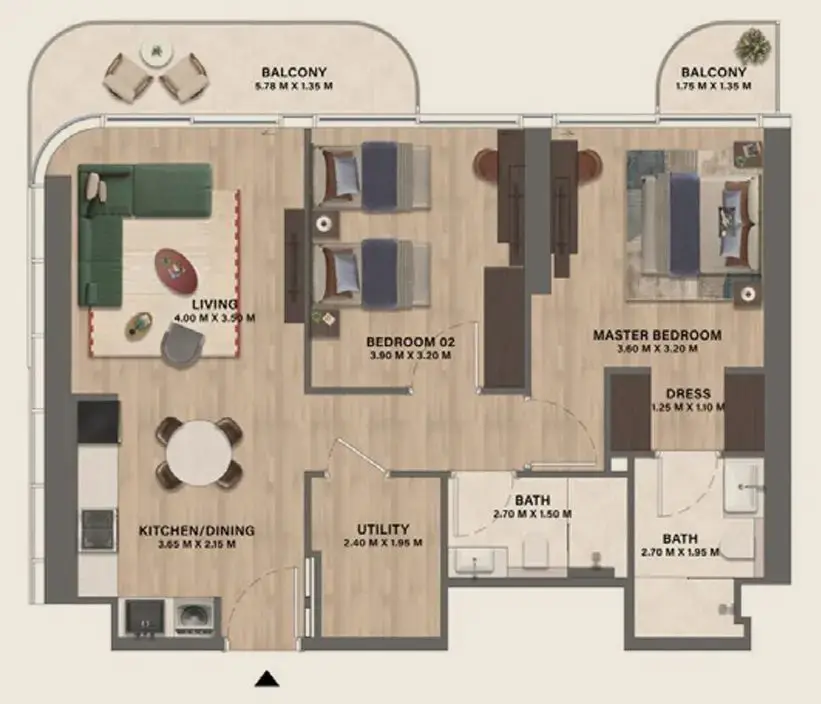
| Unit type | Size (sq ft) |
|---|---|
| 2 bedrooms | 1018 |
Location
Investment
Worked from the starting price and the stated payment plan; your unit’s figures come from the sales offer. The 4% DLD figure is DLD’s published sale-registration fee (how it is split is set in the sale agreement). Not financial advice. See the investor guide.
Developer

Brochure & floor plans
Ask our team, or leave your details and we will send the developer’s brochure and floor plans with current availability.
Sovereign Realty’s broker registration. Trade licence 1430699.
FAQ
Homes at Mövenpick Residences start from AED 783,000 for studios. Availability and figures change with each release, so request the latest availability before you reserve.
CITYVIEW Developments offers a 40/60 payment plan: 40% during construction and 60% on handover. The Dubai Land Department registration fee of 4% is usually paid at signing, on top of the plan.
Handover is expected in Q4 2028. Completion dates can move, so check the developer's latest construction update before you plan around it.
Budget for the Dubai Land Department registration fee of 4% of the sale value, usually paid at signing, and Sovereign's brokerage fee of 2%. Any developer admin charge is set in the sale and purchase agreement for the unit.
A home with a purchase value of AED 2 million or more, held in your name, can support a 10-year Golden Visa. Off-plan units need extra documents, so read our Golden Visa guide first.
Mövenpick Residences is developed by CITYVIEW Developments. See the developer page for their other projects in Dubai.
Send an enquiry from this page and Sovereign will share the floor plans, brochure and current availability for Mövenpick Residences.
Similar projects
Sobha Realty
Motor City, Dubai
From AED 985,000
 CITYVIEW Developments
Dubai Hills Estate, Dubai
From AED 1,800,000
 Union Properties
Motor City, Dubai
From AED 692,777
Sobha Realty
Sobha Solis, Motor City, Dubai
From AED 1,070,000
Swipe for more
Speak to us
Ask about availability, the payment plan or resale rules.