
 OCTA Properties
Moon Stone
Al Marjan Island, Ras Al Khaimah
From AED 1,200,000
- Payment plan50/50
- HandoverQ4 2026
- UnitsStudio – 5 BR · Apartments, penthouses, villas
Octa Isle Interiors by Missoni is an off-plan apartments development by OCTA Properties in Dubai Islands, with homes from AED 2,326,000 on a 68/32 payment plan and handover expected in Q3 2027. Homes at AED 2 million or more may support a 10-year UAE Golden Visa, with extra document rules for off-plan units.
Overview
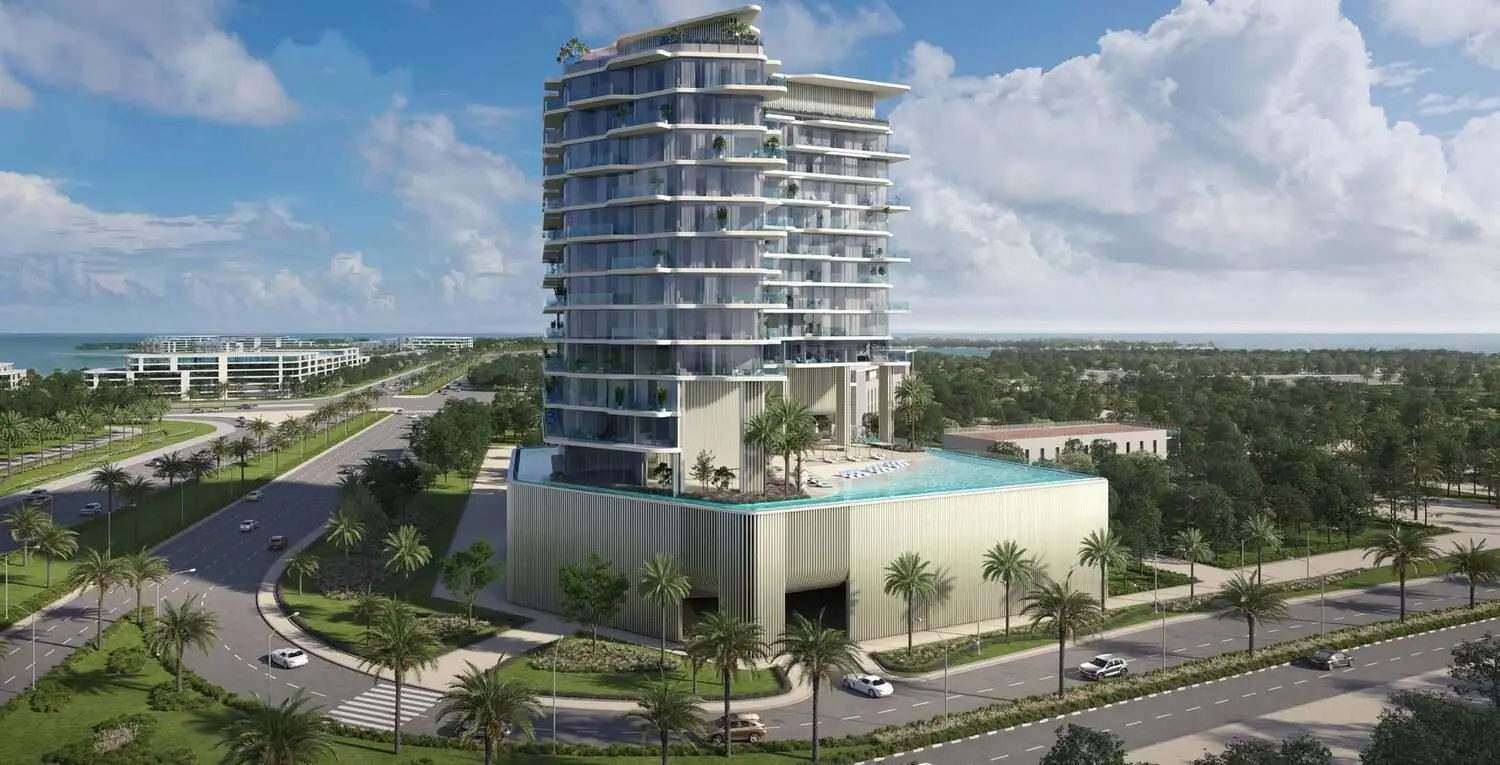
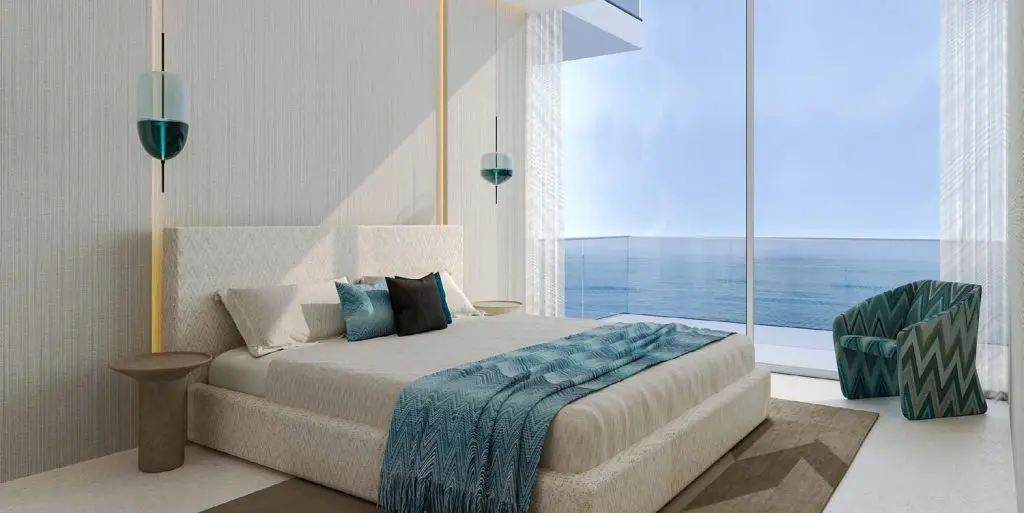
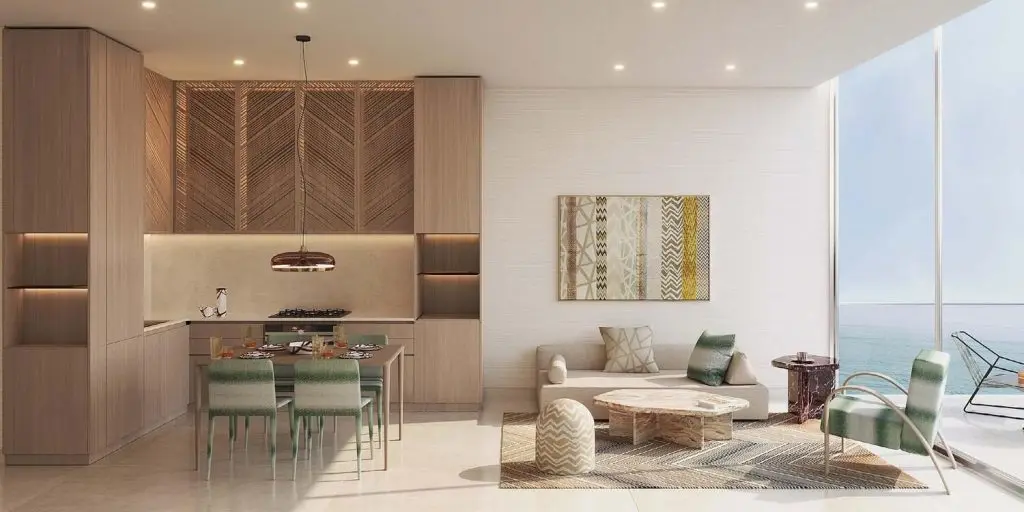
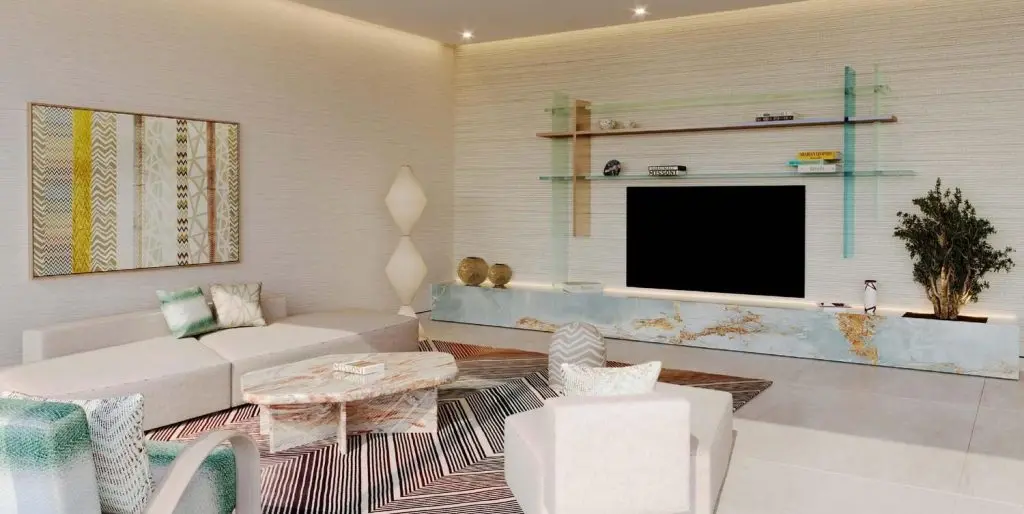
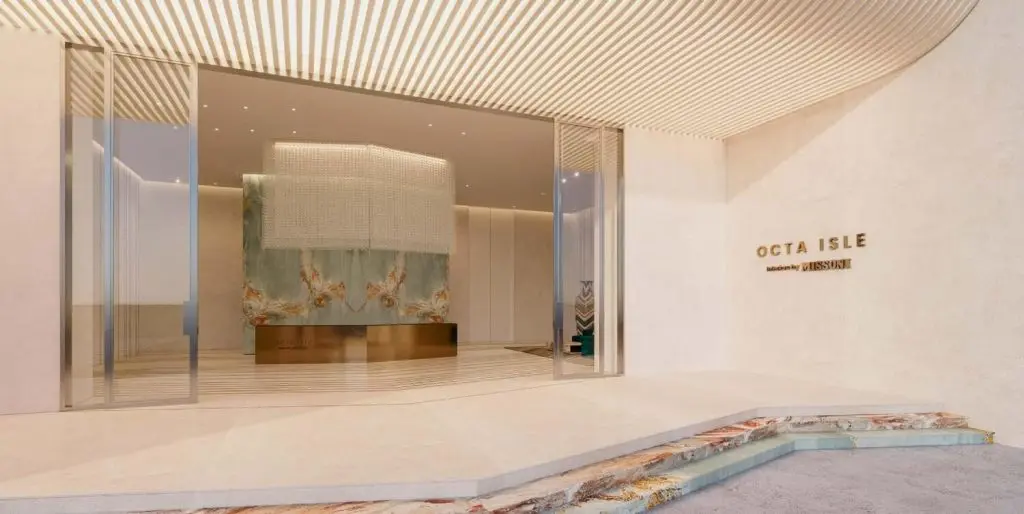
Octa Isle Interiors by Missoni is the flagship project by OCTA Development, introducing a bold new icon on the shores of Dubai Islands. Inspired by Missoni’s unmistakable flair and vibrant aesthetic, the development brings fashion-forward design to life through striking architectural lines, radiant finishes, and a seamless indoor-outdoor flow. Octa Isle is more than just a residence — it’s a creative statement where waterfront living meets couture elegance.
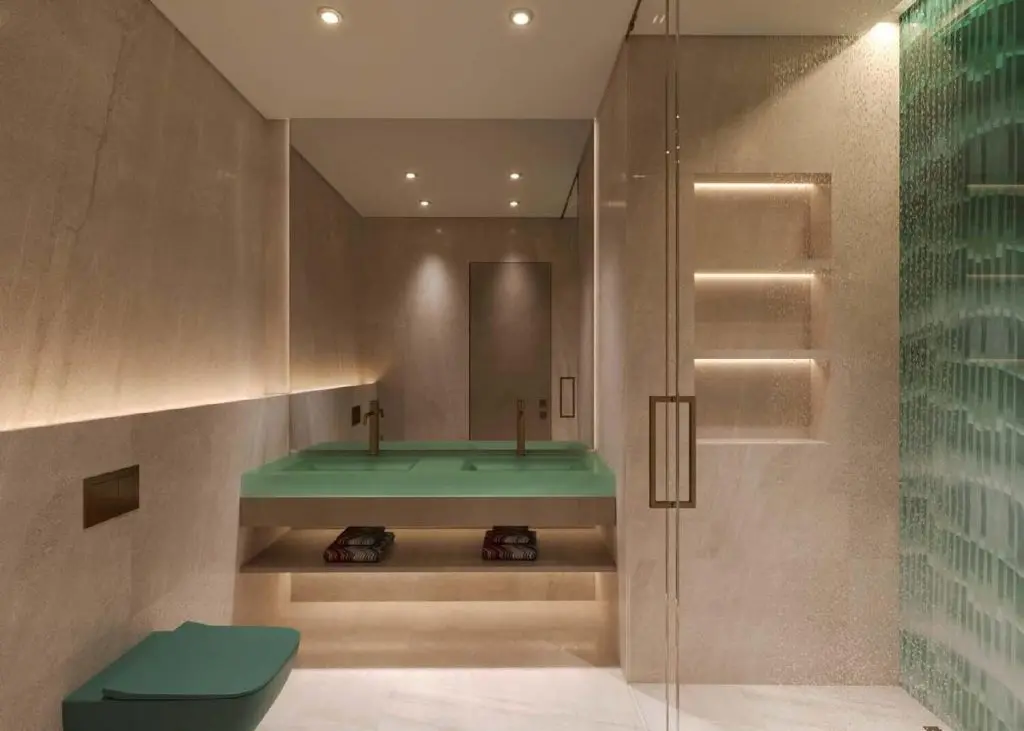
The project offers a curated mix of spacious two- to five-bedroom residences, including plus-layouts for enhanced comfort. Each home is crafted with signature Missoni elements — from custom mosaics to unique textures — delivering a harmonious balance between expressive design and functional living. Expansive windows, elegant materials, and open-plan layouts ensure every residence is filled with natural light and uninterrupted views of the sea, skyline, and surrounding island landscapes.
Residents of Octa Isle enjoy a lifestyle defined by sophistication and retreat. Amenities include lush sunken lounges, outdoor kitchens, jacuzzis, green spaces, and rooftop terraces offering sweeping vistas. The project is surrounded by private beaches, resorts, marinas, and golf courses, all part of the vibrant Dubai Islands masterplan. With OCTA’s commitment to design-led quality and Missoni’s recognisable brand DNA, Octa Isle redefines coastal living as a radiant fusion of style, comfort, and exclusivity.
Details
Gallery
Amenities
Payment plan
| Milestone | Share | Amount (AED)* |
|---|---|---|
| Down payment | 20% | 465,200 |
| Construction instalments | 48% | 1,116,480 |
| Handover payment | 32% | 744,320 |
| Total | 100% | 2,326,000 |
*Worked example on the starting price of AED 2,326,000. Instalment dates and amounts are confirmed per unit in the sales offer. DLD registration fees are payable on top (see the buying guide).
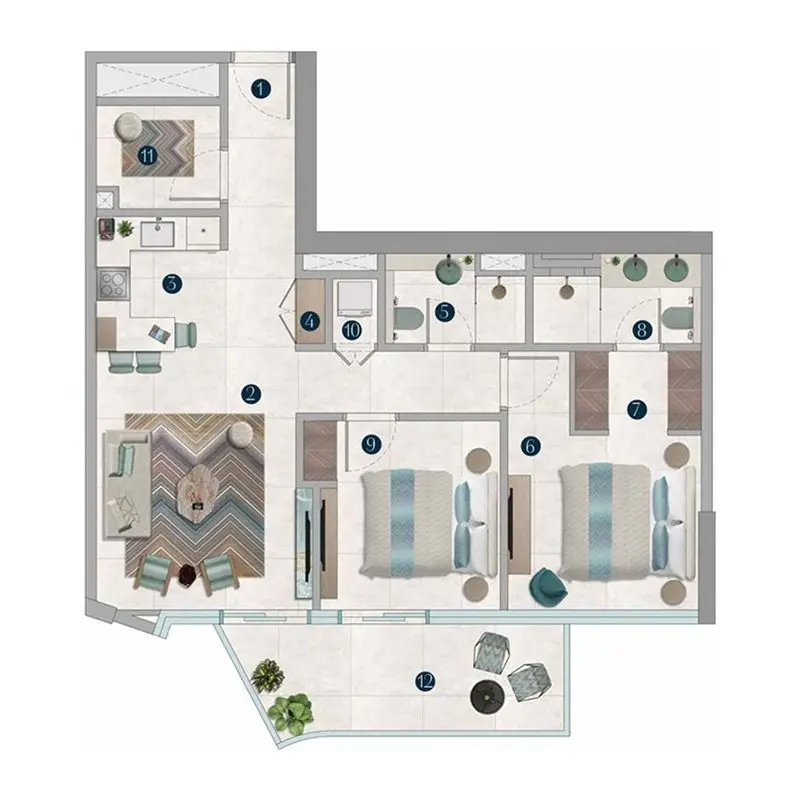
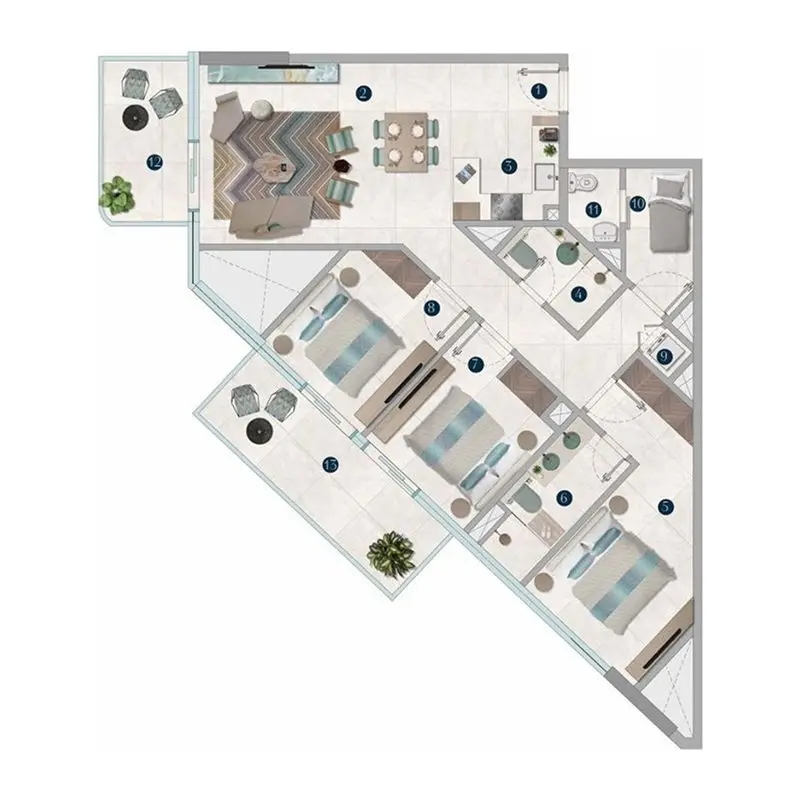
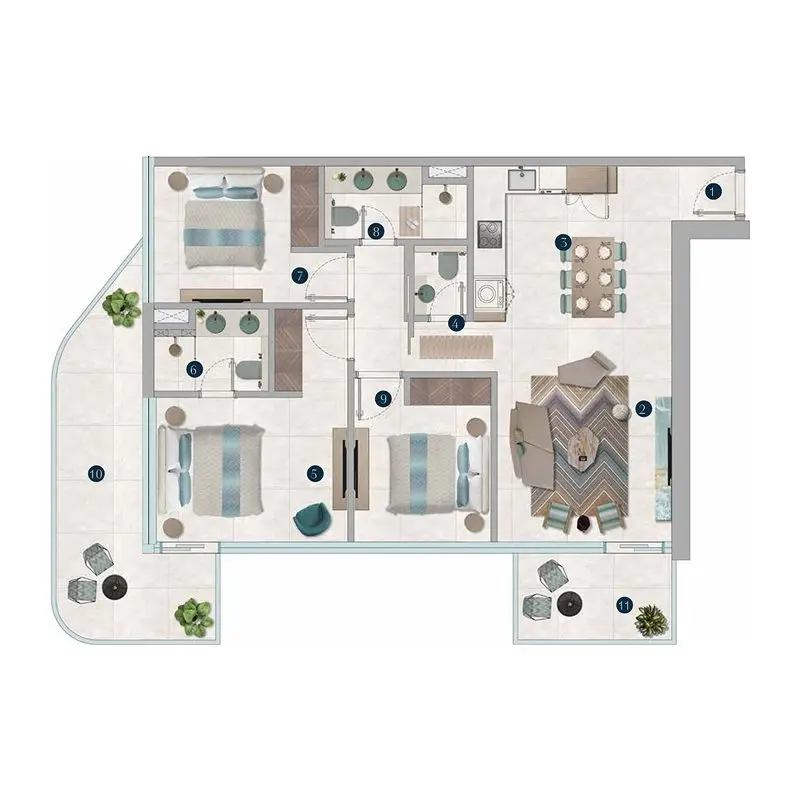
Floor plans
| Unit type | Size (sq ft) |
|---|---|
| 2 bedrooms | 1000 |
| Unit type | Size (sq ft) |
|---|---|
| 3 bedrooms | 1297 |
| 3 bedrooms | 1355 |
Location
Investment
Worked from the starting price and the stated payment plan; your unit’s figures come from the sales offer. The 4% DLD figure is DLD’s published sale-registration fee (how it is split is set in the sale agreement). Not financial advice. See the investor guide.
Developer

Brochure & floor plans
Ask our team, or leave your details and we will send the developer’s brochure and floor plans with current availability.
Sovereign Realty’s broker registration. Trade licence 1430699.
FAQ
Homes at Octa Isle Interiors by Missoni start from AED 2,326,000 for 2-bedroom homes. Availability and figures change with each release, so request the latest availability before you reserve.
OCTA Properties offers a 68/32 payment plan: 68% during construction and 32% on handover. The Dubai Land Department registration fee of 4% is usually paid at signing, on top of the plan.
Handover is expected in Q3 2027. Completion dates can move, so check the developer's latest construction update before you plan around it.
Budget for the Dubai Land Department registration fee of 4% of the sale value, usually paid at signing, and Sovereign's brokerage fee of 2%. Any developer admin charge is set in the sale and purchase agreement for the unit.
A home with a purchase value of AED 2 million or more, held in your name, can support a 10-year Golden Visa. Off-plan units need extra documents, so read our Golden Visa guide first.
Octa Isle Interiors by Missoni is developed by OCTA Properties. See the developer page for their other projects in Dubai.
Send an enquiry from this page and Sovereign will share the floor plans, brochure and current availability for Octa Isle Interiors by Missoni.
Similar projects
OCTA Properties
Al Marjan Island, Ras Al Khaimah
From AED 1,200,000
 Nakheel
Dubai Islands, Dubai
From AED 2,600,000
 Sama Ezdan
Dubai Islands, Dubai
From AED 1,634,834
 Imtiaz Developments
Dubai Islands, Dubai
From AED 2,200,000
Swipe for more
Speak to us
Ask about availability, the payment plan or resale rules.