
 Emaar Properties
Address Residences
Al Marjan Island, Ras Al Khaimah
From AED 1,700,000
- Payment plan90/10
- HandoverQ1 2028
- Units1–4 BR · Apartments, townhouses, penthouses
Vida Residences Hillside is an off-plan apartments and townhouses development by Emaar Properties in Dubai Hills Estate, with homes from AED 1,840,000 on an 80/20 payment plan and handover expected in Q2 2029. Homes at AED 2 million or more may support a 10-year UAE Golden Visa, with extra document rules for off-plan units.
Overview
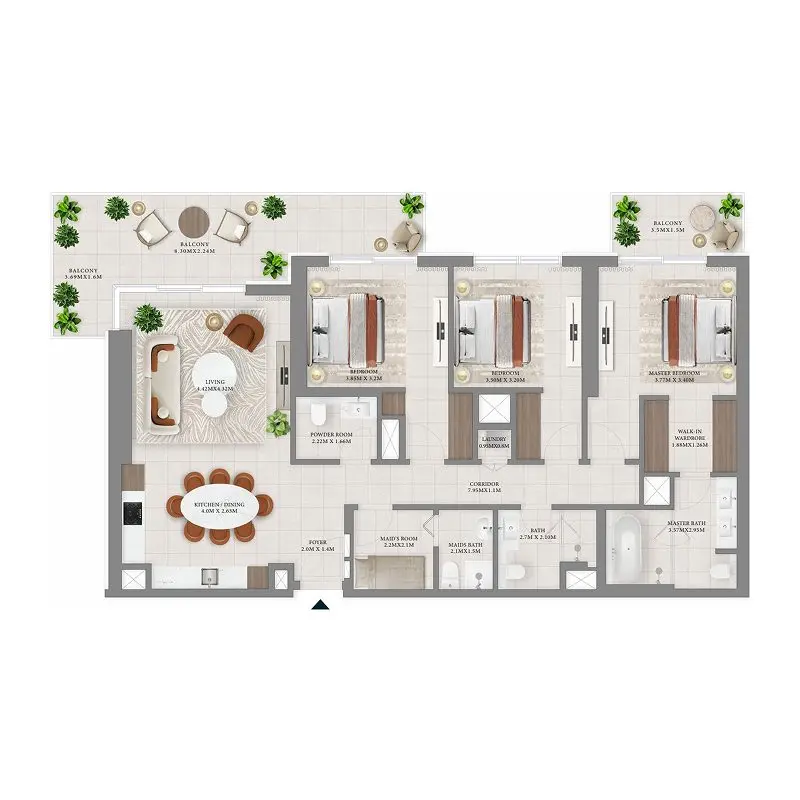
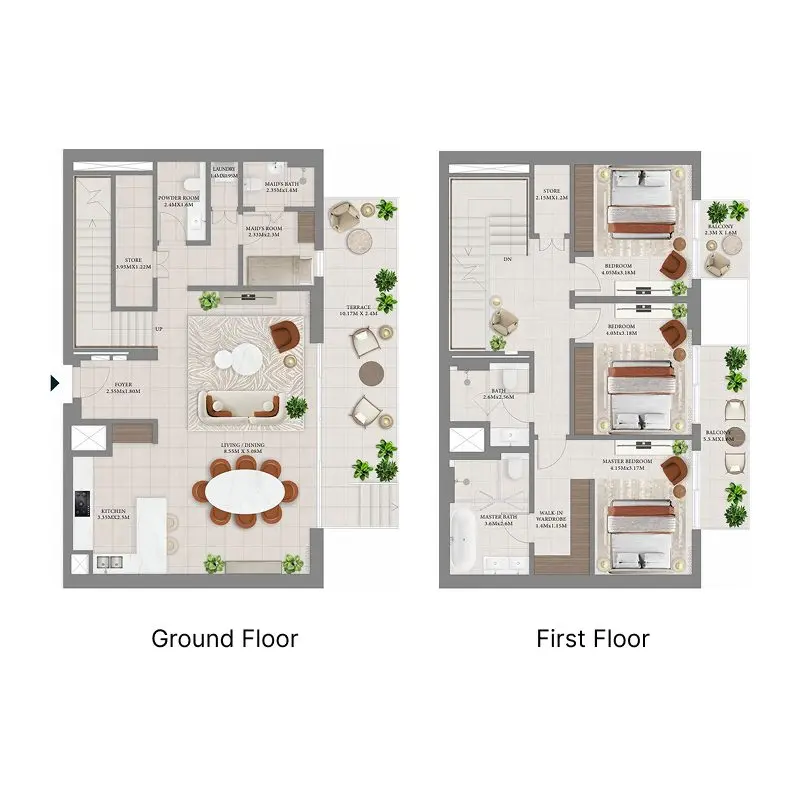
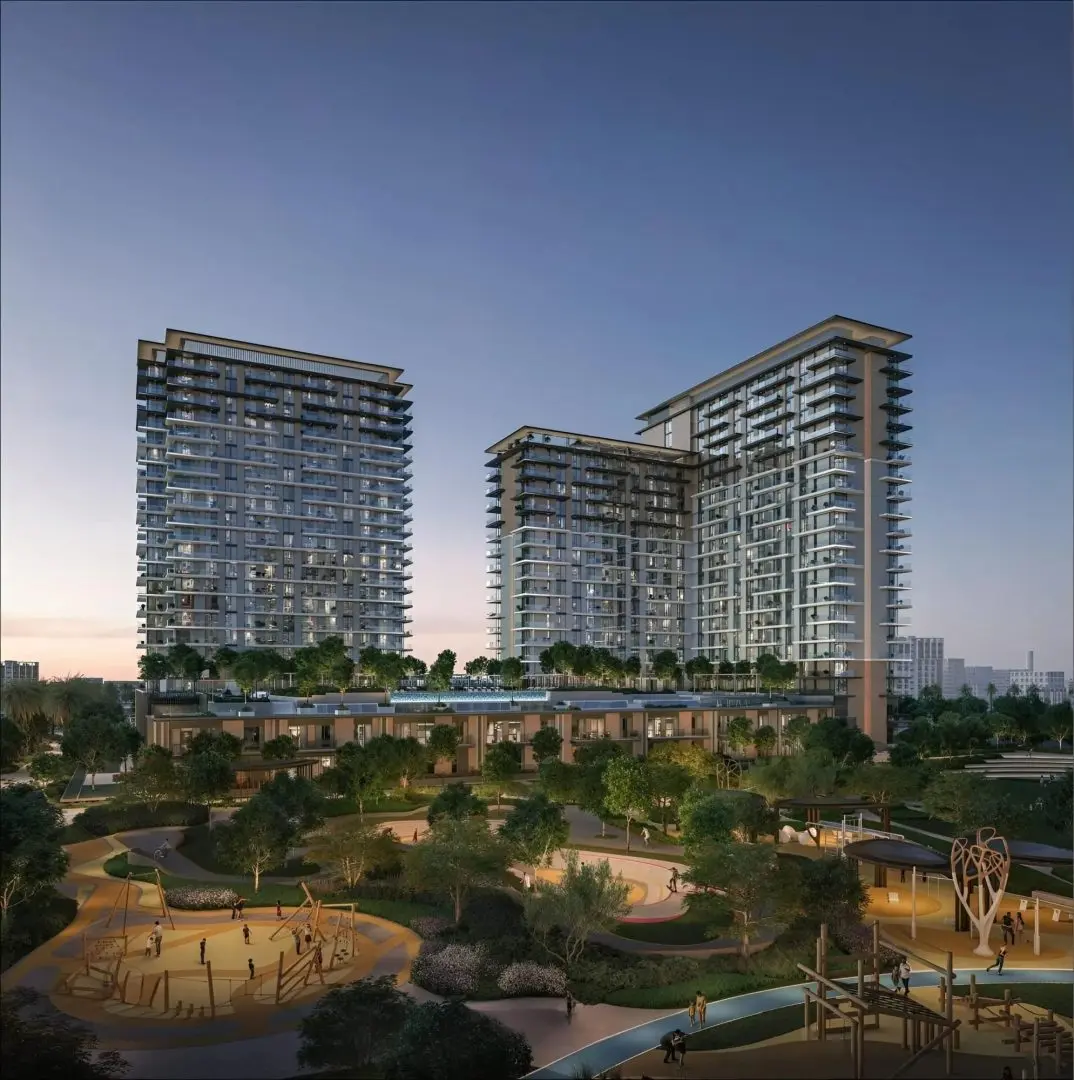
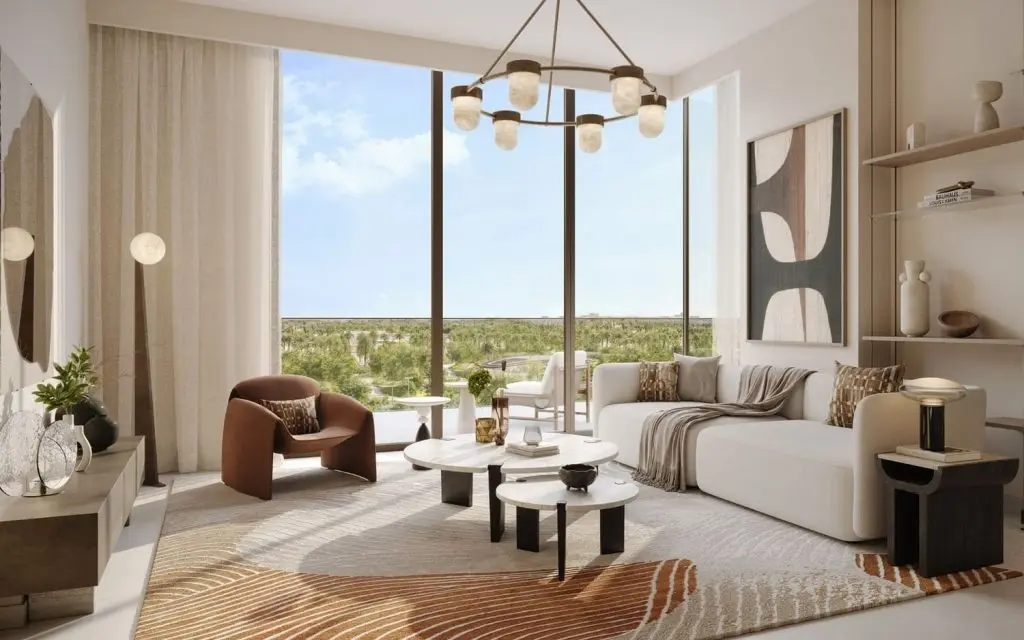
Vida Residences Hillside is a stunning project offering a selection of exquisitely designed 1, 2, and 3-bedroom apartments, along with spacious 3-bedroom townhouses. Each home features a private balcony that opens up to captivating views of Dubai Hillside Park, blending modern urban living with lush natural beauty. The architecture and interior design reflect a serene minimalism, using earthy tones and clean lines to create a calming atmosphere.
The development offers a wide range of amenities for residents. You’ll find a multipurpose lawn, a golf putting green, rope course, skate and pump track, and various kids’ play areas. Veo Fitness brings a wellness-centered environment with professional facilities, fostering physical and mental well-being for everyone. Whether you seek relaxation or high-energy activity, Vida Residences Hillside creates spaces for both serenity and connection.
Residents also benefit from living in the heart of Dubai Hills Estate, with seamless access to the city while being surrounded by green tranquility. These thoughtfully curated surroundings make every day feel like a retreat, full of discovery and inspiration. With Emaar's trusted legacy behind the project, investing in Vida Residences Hillside means becoming part of a lifestyle defined by elegance, comfort, and community.
Details
Gallery
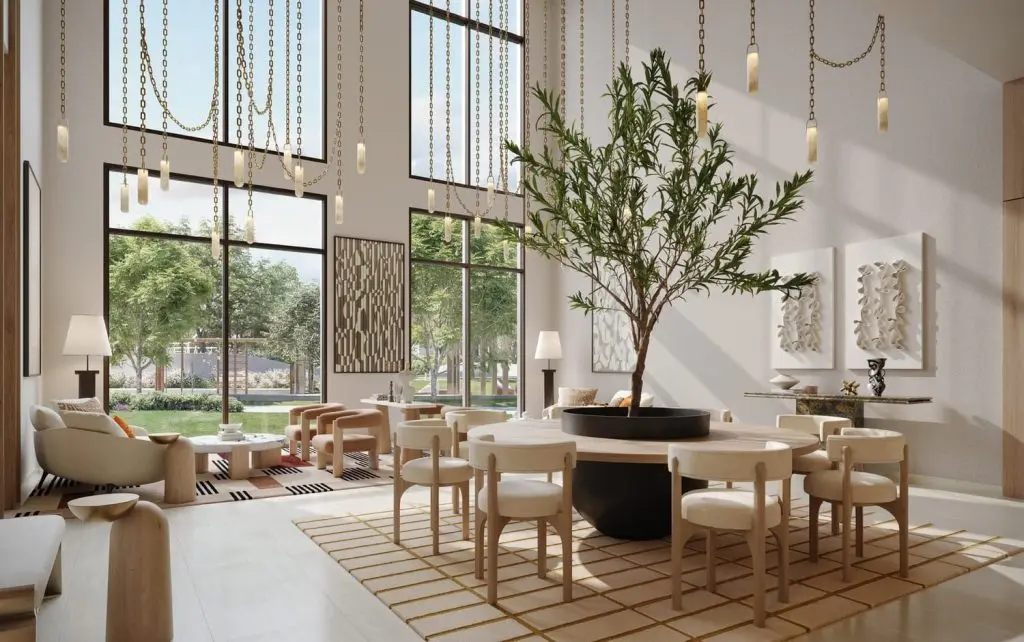
Amenities
Payment plan
| Milestone | Share | Amount (AED)* |
|---|---|---|
| Down payment | 10% | 184,000 |
| Construction instalments | 70% | 1,288,000 |
| Handover payment | 20% | 368,000 |
| Total | 100% | 1,840,000 |
*Worked example on the starting price of AED 1,840,000. Instalment dates and amounts are confirmed per unit in the sales offer. DLD registration fees are payable on top (see the buying guide).
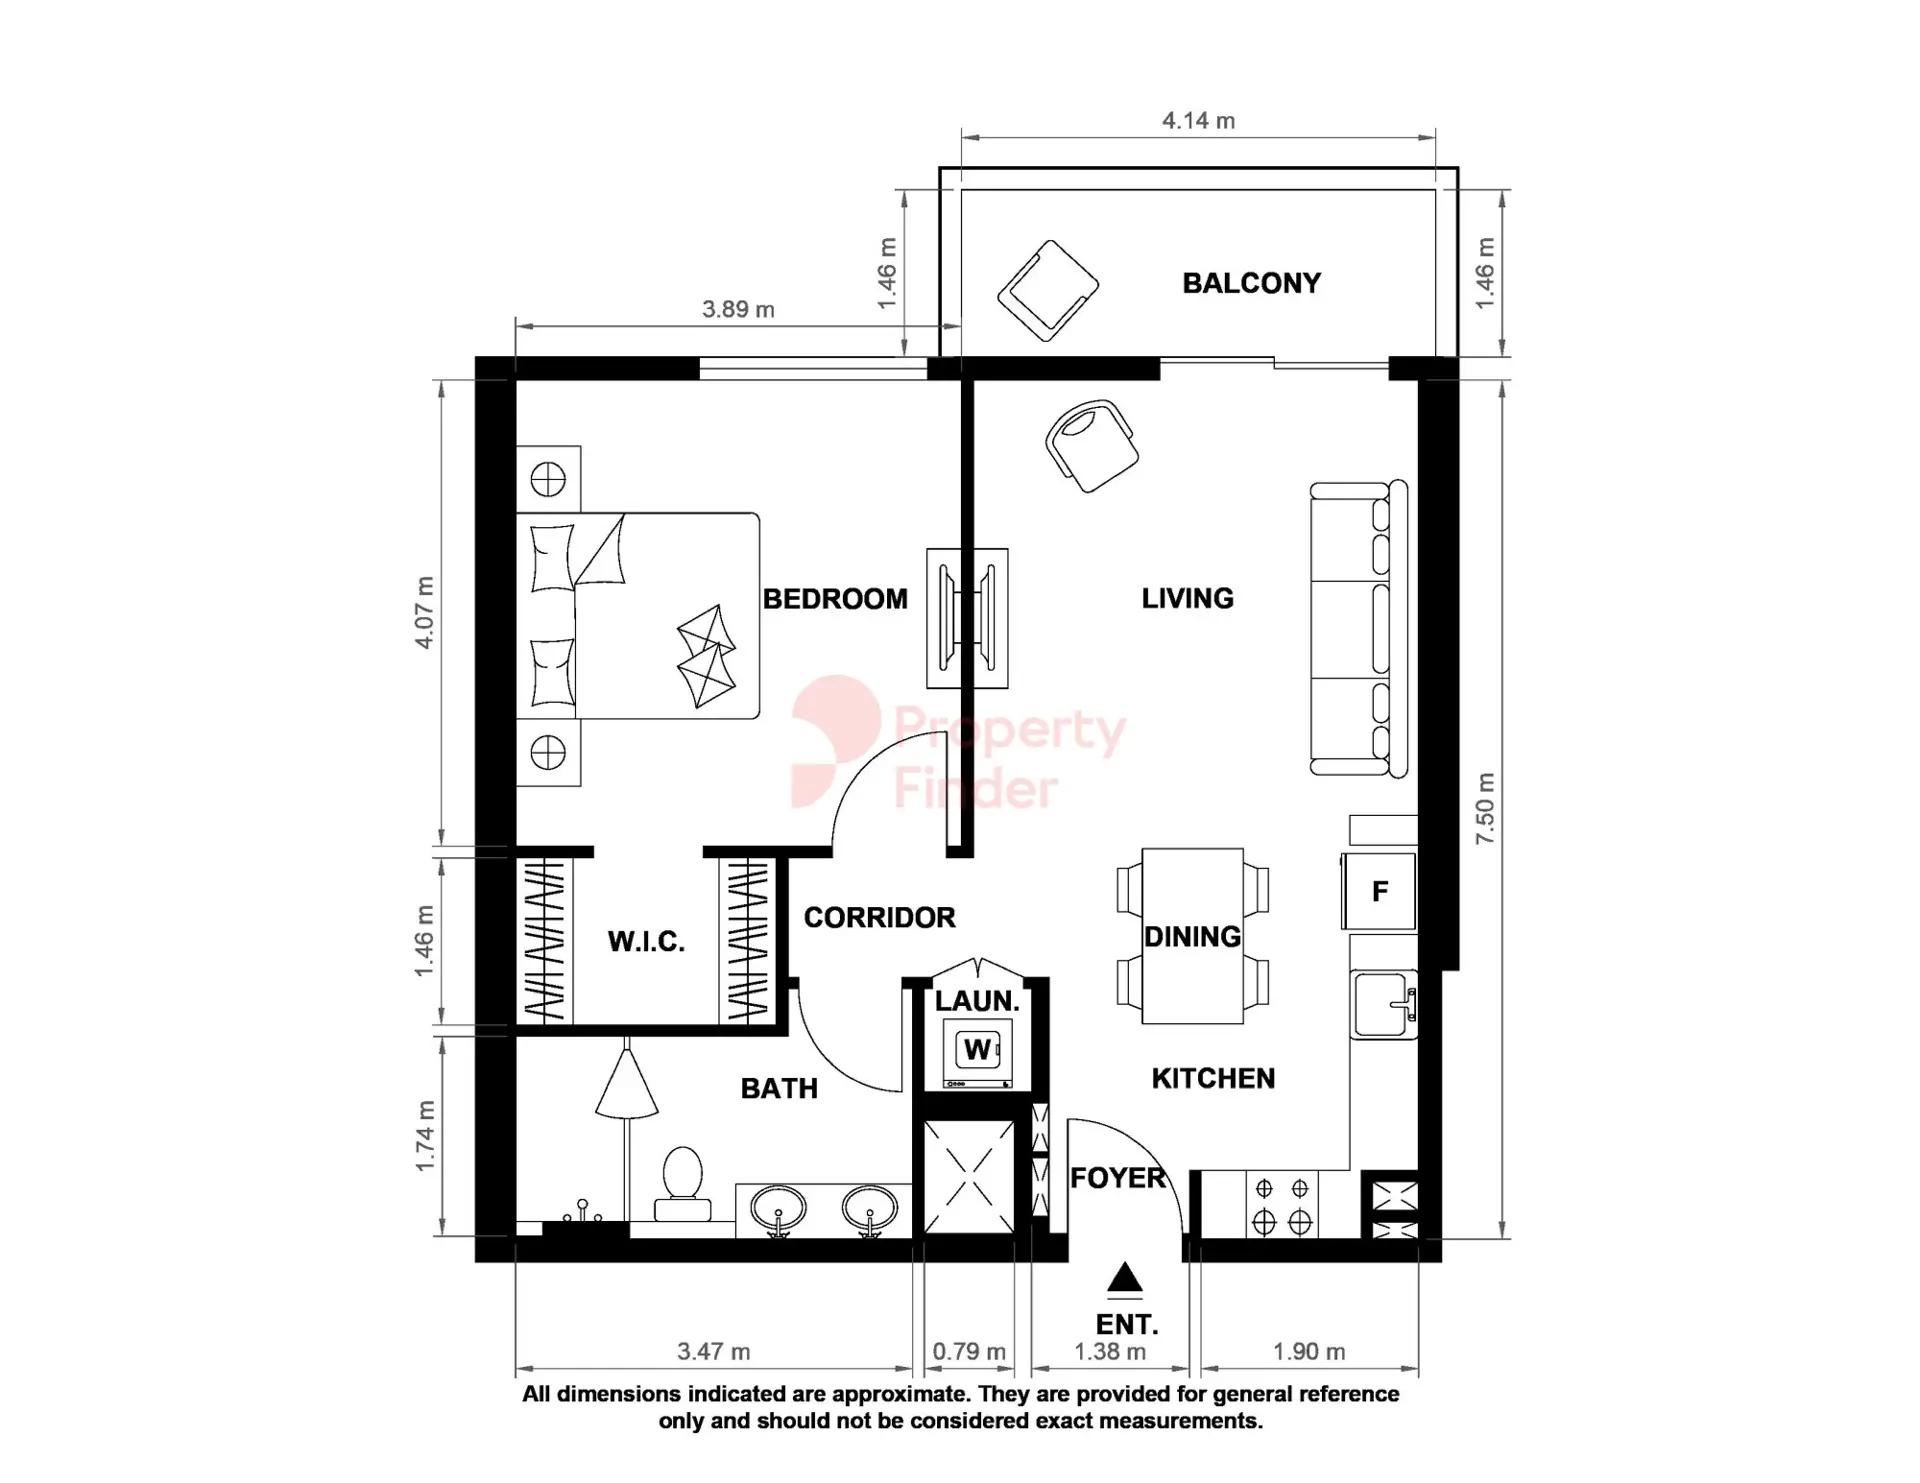
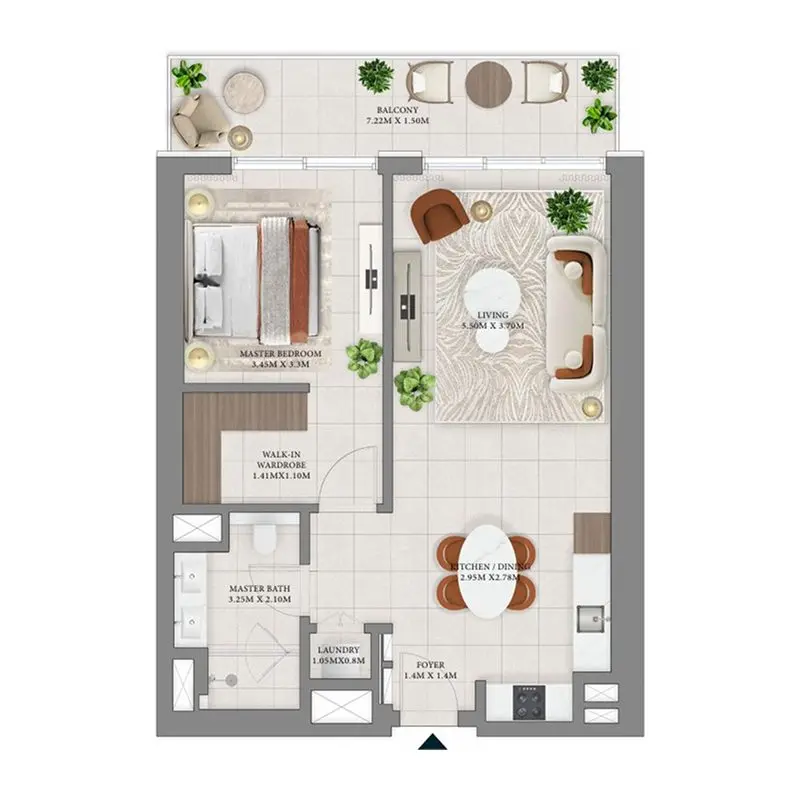
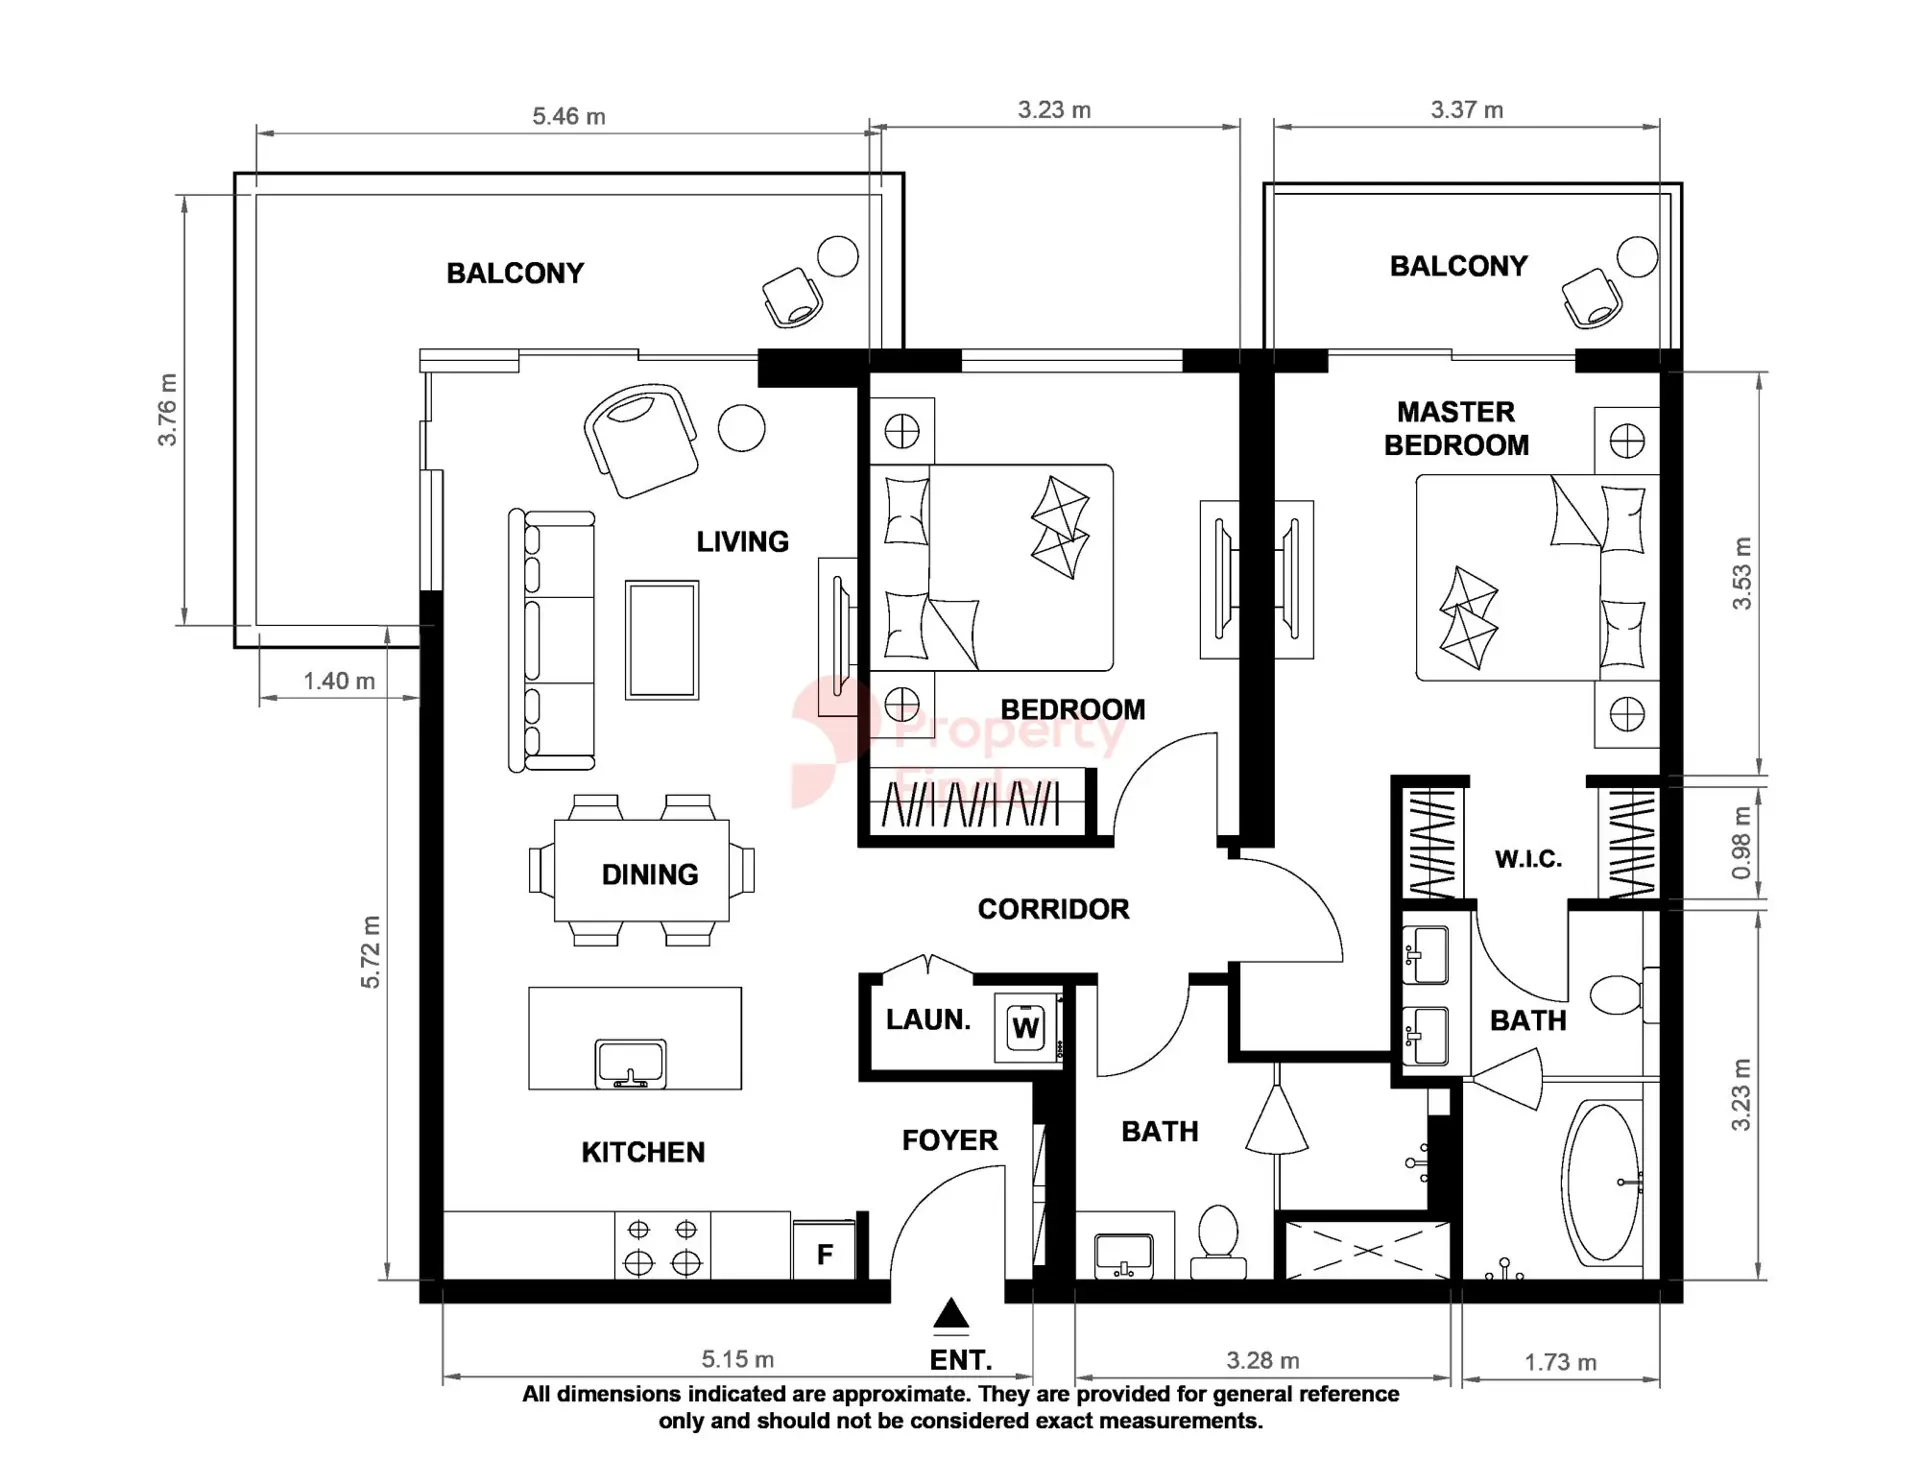
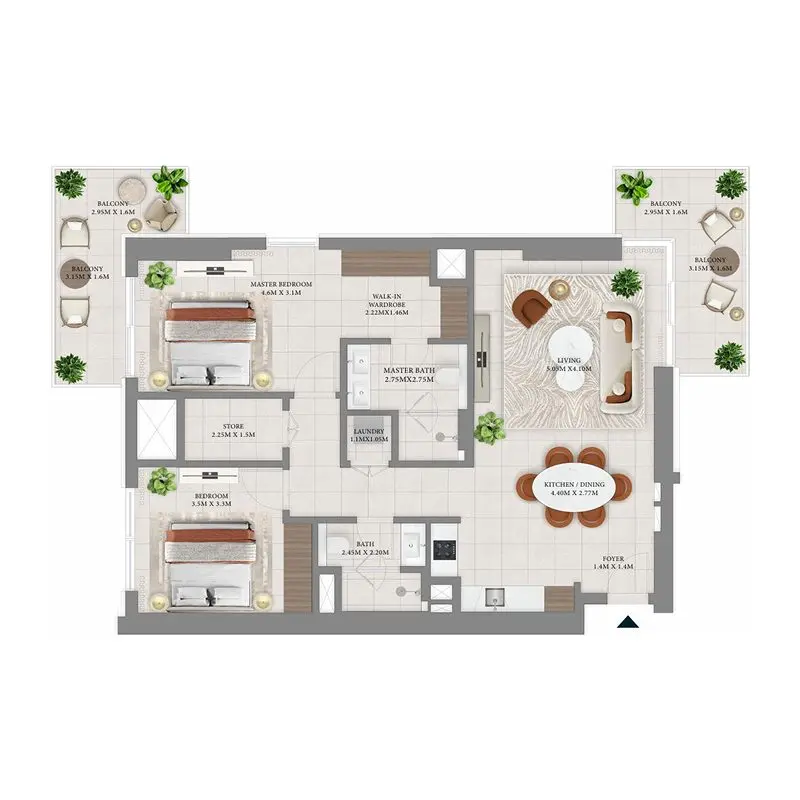
Floor plans
| Unit type | Size (sq ft) |
|---|---|
| 1 bedroom | 708 |
| 1 bedroom | 727 |
| Unit type | Size (sq ft) |
|---|---|
| 2 bedrooms | 1095 |
| 2 bedrooms | 1180 |
| Unit type | Size (sq ft) |
|---|---|
| 3 bedrooms | 1583 |
| 3 bedrooms | 2616 |
Location
Investment
Worked from the starting price and the stated payment plan; your unit’s figures come from the sales offer. The 4% DLD figure is DLD’s published sale-registration fee (how it is split is set in the sale agreement). Not financial advice. See the investor guide.
Developer
Brochure & floor plans
Ask our team, or leave your details and we will send the developer’s brochure and floor plans with current availability.
Sovereign Realty’s broker registration. Trade licence 1430699.
FAQ
Homes at Vida Residences Hillside start from AED 1,840,000 for 1-bedroom homes. Availability and figures change with each release, so request the latest availability before you reserve.
Emaar Properties offers an 80/20 payment plan: 80% during construction and 20% on handover. The Dubai Land Department registration fee of 4% is usually paid at signing, on top of the plan.
Handover is expected in Q2 2029. Completion dates can move, so check the developer's latest construction update before you plan around it.
Budget for the Dubai Land Department registration fee of 4% of the sale value, usually paid at signing, and Sovereign's brokerage fee of 2%. Any developer admin charge is set in the sale and purchase agreement for the unit.
A home with a purchase value of AED 2 million or more, held in your name, can support a 10-year Golden Visa. Off-plan units need extra documents, so read our Golden Visa guide first.
Vida Residences Hillside is developed by Emaar Properties. See the developer page for their other projects in Dubai.
Send an enquiry from this page and Sovereign will share the floor plans, brochure and current availability for Vida Residences Hillside.
Similar projects
Emaar Properties
Al Marjan Island, Ras Al Khaimah
From AED 1,700,000
Emaar Properties
Al Marjan Island, Ras Al Khaimah
From AED 1,740,000
Emaar Properties
Dubai Hills Estate, Dubai
From AED 10,400,000
Emaar Properties
Bayview, Dubai Harbour, Dubai
From AED 2,430,888
Swipe for more
Speak to us
Ask about availability, the payment plan or resale rules.