
 H&H Development
Nobu Residences
Al Marjan Island, Ras Al Khaimah
From AED 2,280,000
- Payment plan50/50
- HandoverQ4 2026
- Units2–3 BR · Apartments, penthouses, villas
Acacia is an off-plan apartments development by BNW Developments in Al Marjan Island, Ras Al Khaimah, with homes from AED 1,960,000 on a 70/10/20 payment plan and handover expected in Q2 2028. Homes at AED 2 million or more may support a 10-year UAE Golden Visa, with extra document rules for off-plan units.
Overview
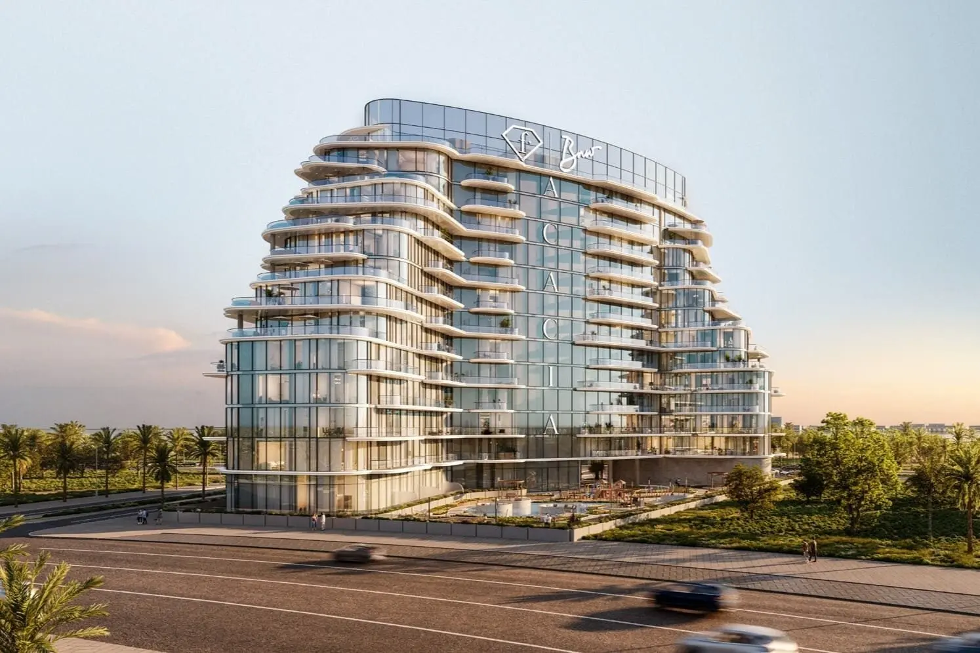
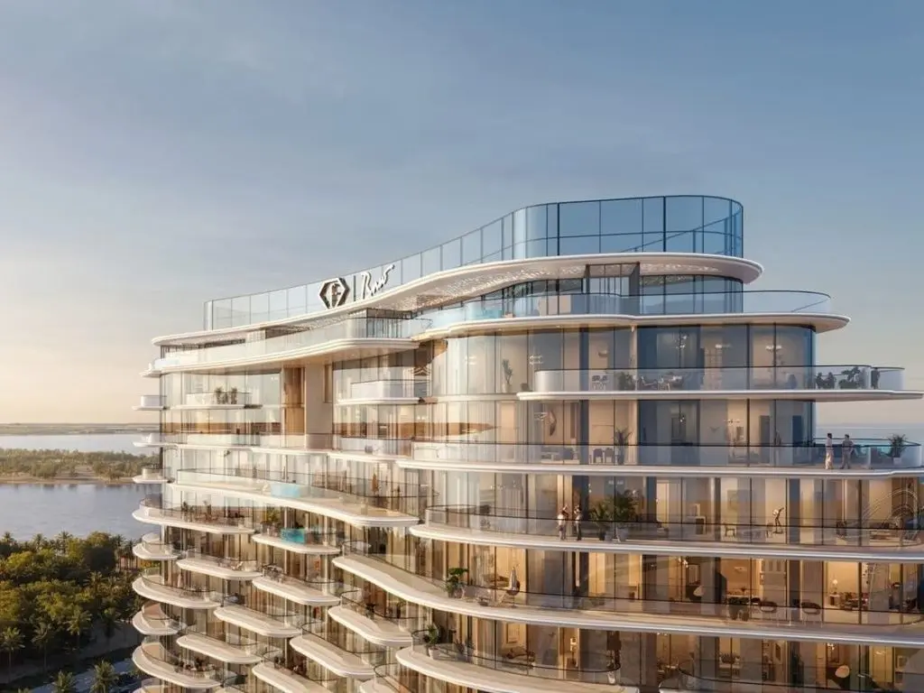
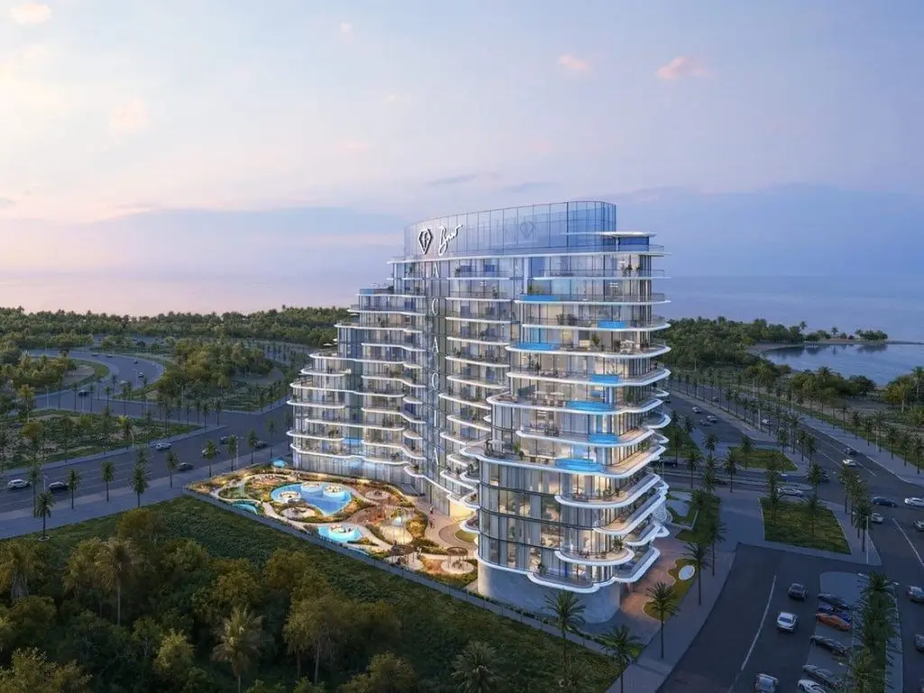
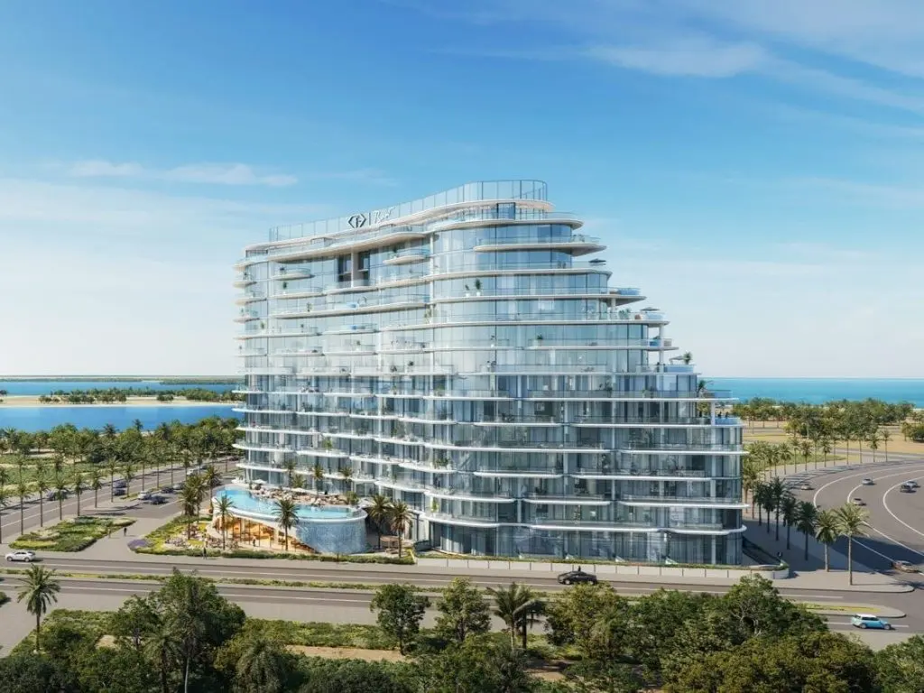
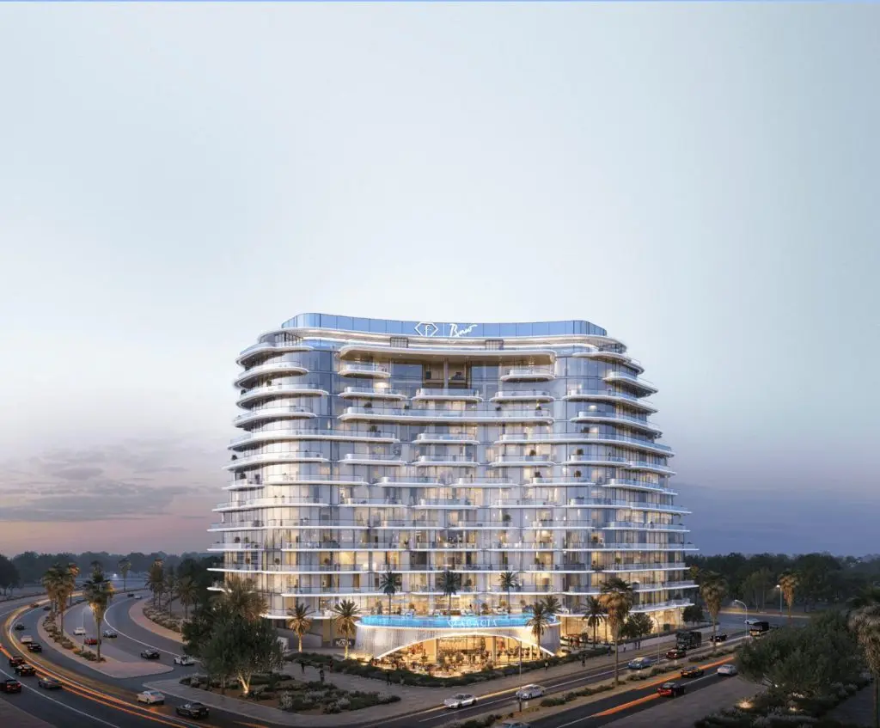
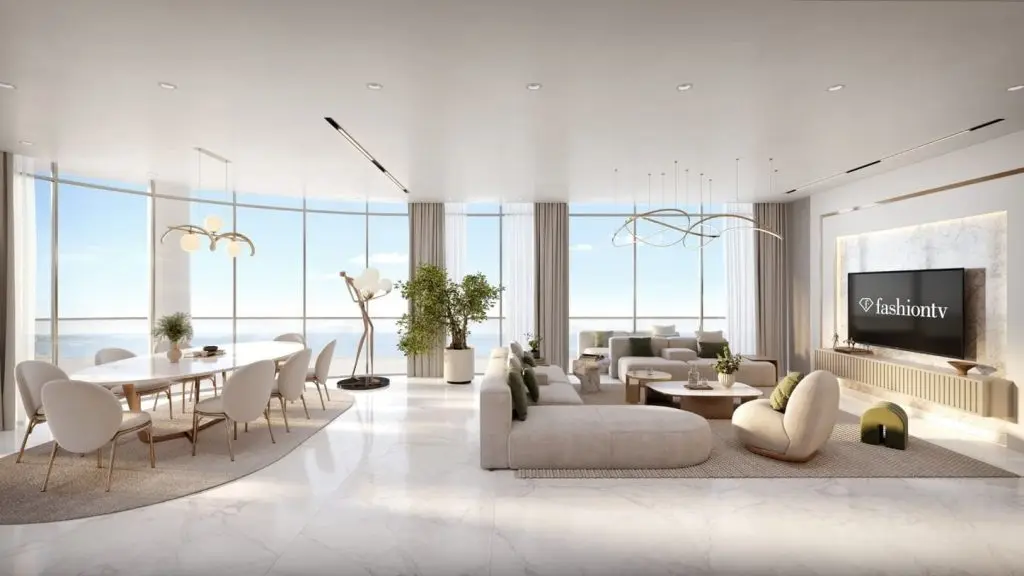
Acacia by BNW Developments is a residential project on the shores of Al Marjan Island in Ras Al Khaimah. It offers a range of refined living options, including 1, 2, and 3-bedroom apartments, as well as opulent 4-bedroom penthouses. The project blends island serenity with fashionable sophistication in every detail. From panoramic sea views to flowing interiors, Acacia redefines luxury for those who seek elegance, comfort, and contemporary design.
The project is rich in exclusive amenities that transform everyday living into a resort-style experience. Residents can enjoy an infinity swimming pool, a kids’ pool and play area, a state-of-the-art gym with inspiring sea views, and beautifully landscaped gardens. Other features include viewing decks, barbeque zones, a signature restaurant, café, and cozy family lounges – each space curated to elevate relaxation and connection. Whether it’s wellness, play, or leisure, Acacia wraps every moment in graceful indulgence.
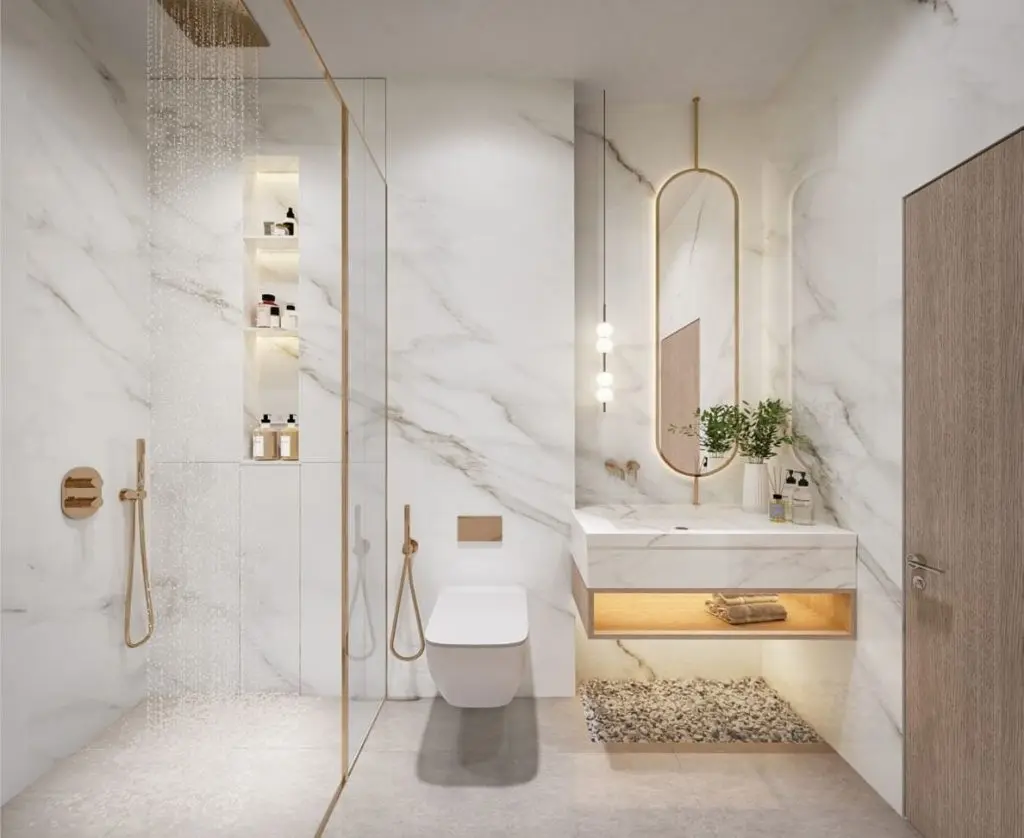
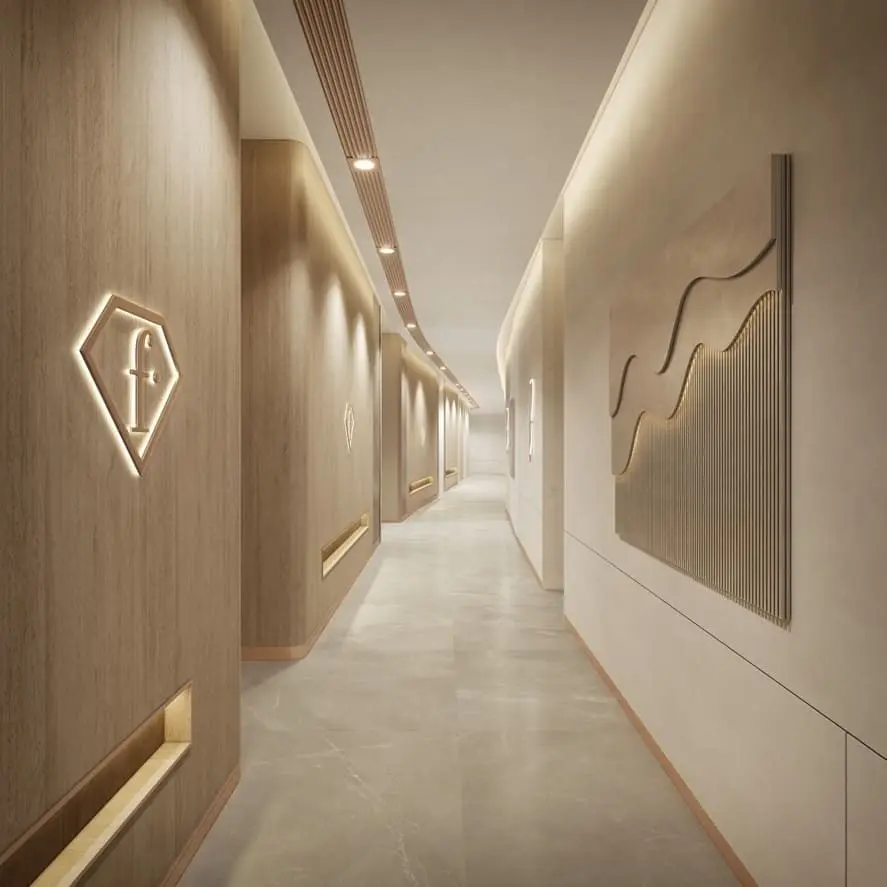
What truly sets Acacia apart is its flawless harmony between architecture and lifestyle. Natural light, ocean breezes, and terraced green spaces flow seamlessly throughout, offering both beauty and tranquility. Interiors are styled like a fashion runway, where couture-inspired finishes meet comfort and elegance in perfect balance. Acacia isn’t just a place to live – it’s a place to experience fashion, nature, and peace, all in one beautifully composed setting.
Details
Gallery

Amenities
Payment plan
| Milestone | Share | Amount (AED)* |
|---|---|---|
| Down payment | 20% | 392,000 |
| Construction instalments | 50% | 980,000 |
| Handover payment | 10% | 196,000 |
| Post-handover instalments | 20% | 392,000 |
| Total | 100% | 1,960,000 |
*Worked example on the starting price of AED 1,960,000. Instalment dates and amounts are confirmed per unit in the sales offer. DLD registration fees are payable on top (see the buying guide).
Floor plans
| Unit type | Size (sq ft) |
|---|---|
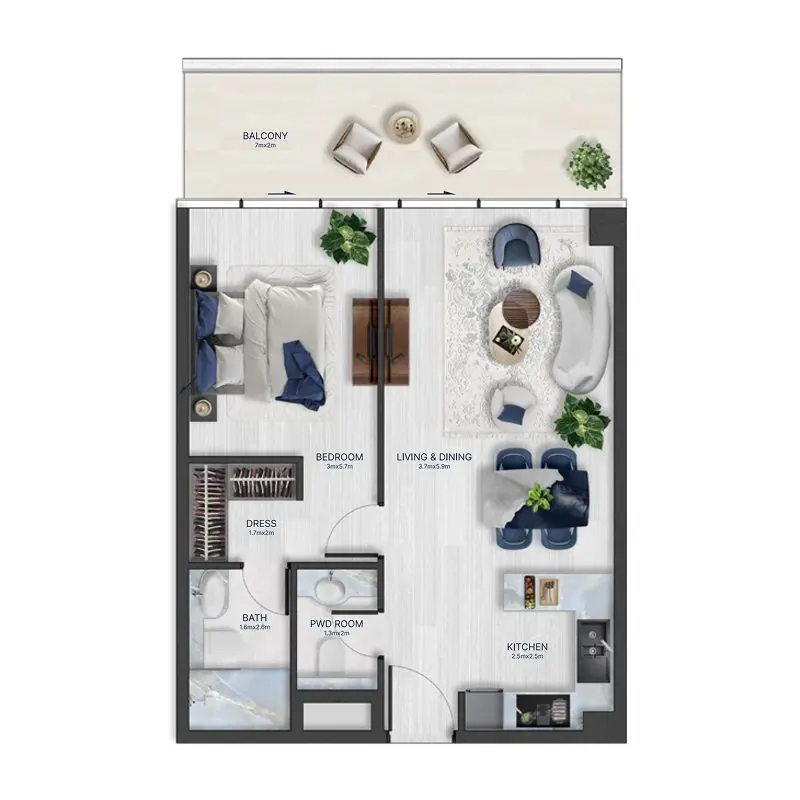
| 1 bedroom | 592 |
| Unit type | Size (sq ft) |
|---|---|
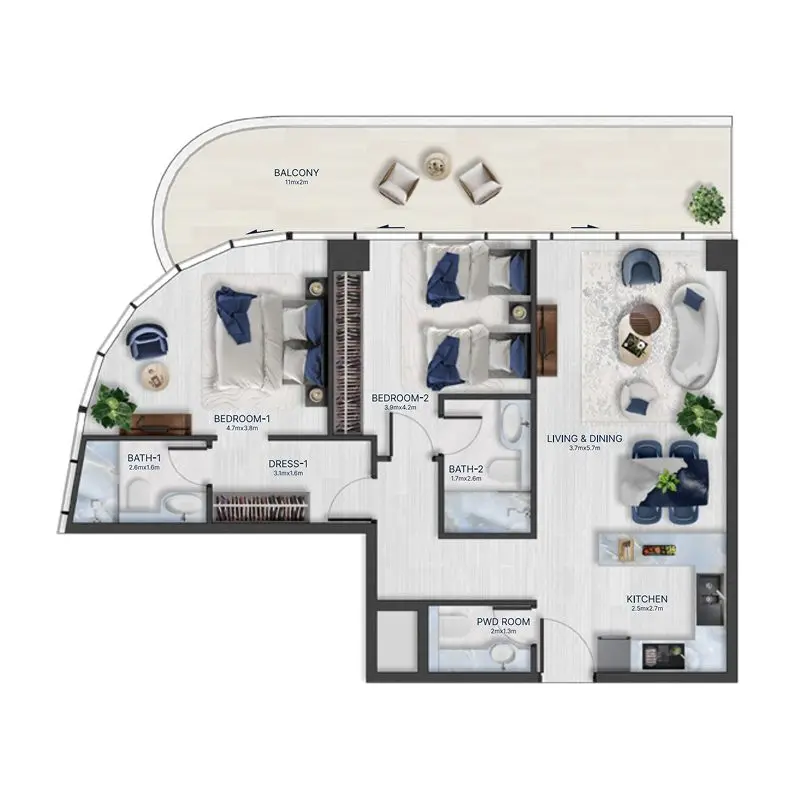
| 2 bedrooms | 1066 |
| Unit type | Size (sq ft) |
|---|---|
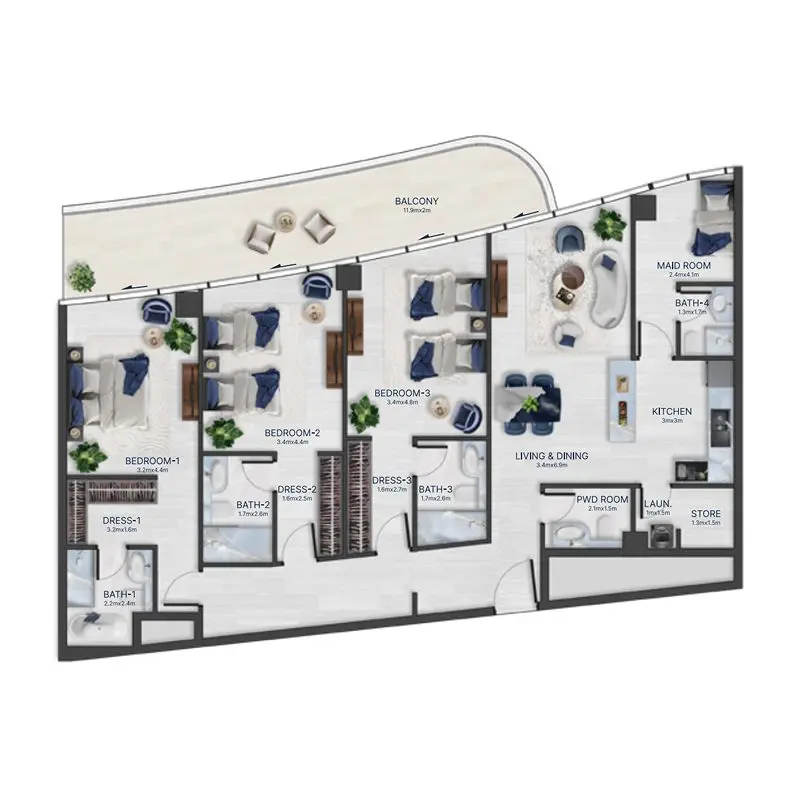
| 3 bedrooms | 1542 |
| Unit type | Size (sq ft) |
|---|---|
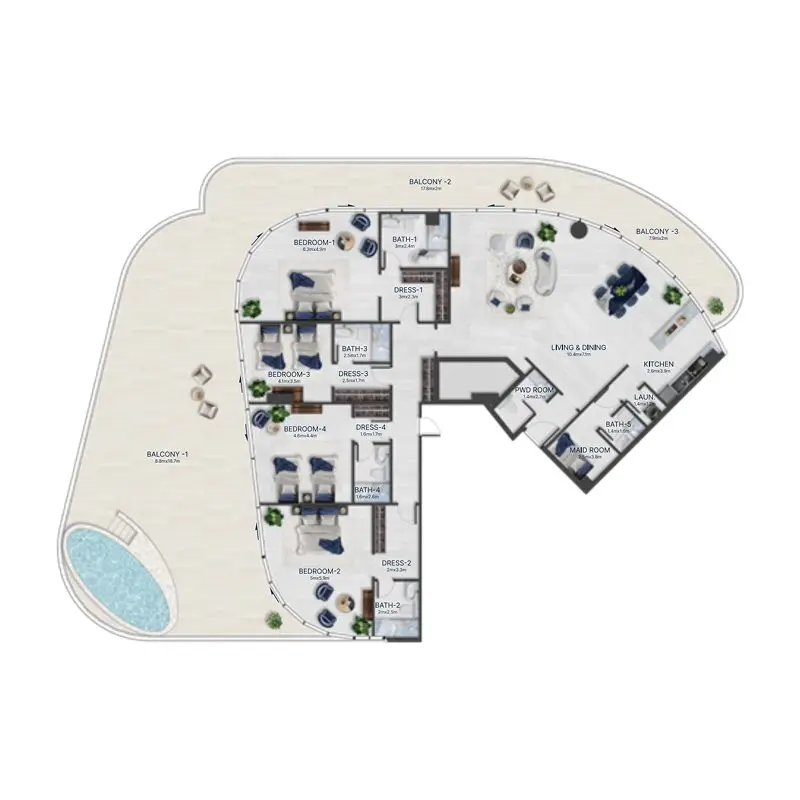
| 4 bedrooms | 4728 |
Location
Investment
Worked from the starting price and the stated payment plan; your unit’s figures come from the sales offer. The 4% DLD figure is DLD’s published sale-registration fee (how it is split is set in the sale agreement). Not financial advice. See the investor guide.
Developer

Brochure & floor plans
Ask our team, or leave your details and we will send the developer’s brochure and floor plans with current availability.
Sovereign Realty’s broker registration. Trade licence 1430699.
FAQ
Homes at Acacia start from AED 1,960,000 for 1-bedroom homes. Availability and figures change with each release, so request the latest availability before you reserve.
BNW Developments offers a 70/10/20 payment plan: 70% during construction, 10% on handover and 20% after handover. The Dubai Land Department registration fee of 4% is usually paid at signing, on top of the plan.
Handover is expected in Q2 2028. Completion dates can move, so check the developer's latest construction update before you plan around it.
Budget for the Dubai Land Department registration fee of 4% of the sale value, usually paid at signing, and Sovereign's brokerage fee of 2%. Any developer admin charge is set in the sale and purchase agreement for the unit.
A home with a purchase value of AED 2 million or more, held in your name, can support a 10-year Golden Visa. Off-plan units need extra documents, so read our Golden Visa guide first.
Acacia is developed by BNW Developments. See the developer page for their other projects in Ras Al Khaimah.
Send an enquiry from this page and Sovereign will share the floor plans, brochure and current availability for Acacia.
Similar projects
H&H Development
Al Marjan Island, Ras Al Khaimah
From AED 2,280,000
 OCTA Properties
Al Marjan Island, Ras Al Khaimah
From AED 1,200,000
 Aldar
Al Marjan Island, Ras Al Khaimah
From AED 1,760,000
 Ellington Properties
Al Marjan Island, Ras Al Khaimah
From AED 2,295,000
Swipe for more
Speak to us
Ask about availability, the payment plan or resale rules.